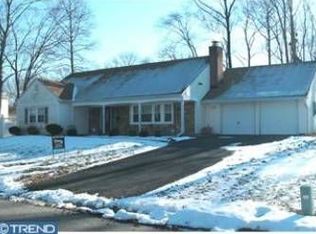
This spacious four-bedroom, two-and-a-half-bath Colonial generous living spaces, and endless possibilities to reflect your personal style. Enjoy separate living and dining rooms, an eat-in kitchen, and a welcoming family room with exposed beams. Two fireplaces add warmth and character, while main-floor laundry and an attached two-car garage provide everyday convenience. Outside, mature landscaping and a backyard patio create an inviting setting for relaxing and entertaining. Move in and customize at your own pace— Whether you envision a personalized retreat to call home or your next investment project, this Colonial offers the space and flexibility to bring your ideas to life. Bring your vision and create your own Twin Hills gem!
For sale
$399,000
33 Timber Ln, Willingboro, NJ 08046
4beds
2,717sqft
Single Family Residence
Built in 1969
9,583 Square Feet Lot
$404,300 Zestimate®
$147/sqft
$-- HOA
What's special
Eat-in kitchenMature landscapingMain-floor laundryAttached two-car garageSpacious four-bedroom
- 43 days
- 593
- 55
Likely to sell faster than
Zillow last checked:
Listing updated:
Listed by:
Lawrence Majette 609-789-2319,
Keller Williams Cornerstone Realty
Source: Bright MLS,MLS#: NJBL2122250
Facts & features
Interior
Bedrooms & bathrooms
- Bedrooms: 4
- Bathrooms: 3
- Full bathrooms: 2
- 1/2 bathrooms: 1
- Main level bathrooms: 1
Rooms
- Room types: Living Room, Dining Room, Kitchen, Family Room, Laundry, Half Bath
Dining room
- Level: Main
Family room
- Level: Main
Half bath
- Level: Main
Kitchen
- Level: Main
Laundry
- Level: Main
Living room
- Level: Main
Heating
- Central, Natural Gas
Cooling
- Central Air, Natural Gas
Appliances
- Included: Dishwasher, Exhaust Fan, Microwave, Oven/Range - Electric, Gas Water Heater
- Laundry: Main Level, Laundry Room
Features
- Soaking Tub, Bathroom - Stall Shower, Breakfast Area, Eat-in Kitchen, Primary Bath(s), Recessed Lighting, Family Room Off Kitchen, Exposed Beams, Central Vacuum
- Flooring: Carpet, Ceramic Tile
- Doors: Sliding Glass
- Windows: Bay/Bow
- Has basement: No
- Number of fireplaces: 2
Interior area
- Total structure area: 2,717
- Total interior livable area: 2,717 sqft
- Finished area above ground: 2,717
Property
Parking
- Total spaces: 2
- Parking features: Garage Faces Rear, Inside Entrance, Asphalt, Attached
- Attached garage spaces: 2
- Has uncovered spaces: Yes
Accessibility
- Accessibility features: Stair Lift
Features
- Levels: Two
- Stories: 2
- Patio & porch: Patio
- Pool features: None
- Fencing: Back Yard
Lot
- Size: 9,583 Square Feet
Details
- Additional structures: Above Grade
- Parcel number: 38011170001
- Zoning: RES
- Special conditions: Standard
Construction
Type & style
- Home type: SingleFamily
- Architectural style: Colonial
- Property subtype: Single Family Residence
Materials
- Vinyl Siding, Brick Front
- Foundation: Slab
- Roof: Asphalt
Condition
- Good
- New construction: No
- Year built: 1969
Utilities & green energy
- Sewer: No Septic System
- Water: Public
Community & HOA
Community
- Security: Security System, Carbon Monoxide Detector(s), Monitored, Smoke Detector(s)
- Subdivision: Twin Hills
HOA
- Has HOA: No
Location
- Region: Willingboro
- Municipality: WILLINGBORO TWP
Financial & listing details
- Price per square foot: $147/sqft
- Tax assessed value: $259,000
- Annual tax amount: $11,848
- Date on market: 10/10/2026
- Listing agreement: Exclusive Right To Sell
- Listing terms: Cash,Conventional,FHA 203(b),FHA,VA Loan
- Ownership: Fee Simple
Estimated market value
$404,300
$384,000 - $425,000
$3,727/mo
Price history
| Date | Event | Price |
|---|---|---|
| 10/10/2026 | Listed for sale | $399,000-10.3%$147/sqft |
Source:  Bright MLS #NJBL2122250 Report a problem | ||
| 10/7/2026 | Listing removed | $445,000$164/sqft |
Source: Bright MLS #NJBL2114544 Report a problem | ||
| 8/20/2026 | Pending sale | $445,000$164/sqft |
Source: Bright MLS #NJBL2114544 Report a problem | ||
| 6/21/2026 | Listed for sale | $445,000$164/sqft |
Source: Bright MLS #NJBL2114544 Report a problem | ||
Public tax history
| Year | Property taxes | Tax assessment |
|---|---|---|
| 2026 | -- | $259,000 |
| 2025 | -- | $259,000 |
| 2024 | -- | $259,000 |
| 2023 | -- | $259,000 |
| 2022 | -- | $259,000 |
| 2021 | -- | $259,000 |
| 2020 | -- | $259,000 |
| 2019 | -- | $259,000 |
| 2018 | -- | $259,000 |
| 2017 | -- | $259,000 |
| 2016 | -- | $259,000 |
| 2015 | -- | $259,000 |
Find assessor info on the county website
Monthly payment
Est. payment
Payment breakdown
Explore the cost of this home by adjusting the details. Changes won't be saved.Climate risks
Neighborhood: 08046
Nearby schools
Schools provided by the listing agent
- District: Willingboro Township Public Schools
Source: Bright MLS. This data may not be complete. We recommend contacting the local school district to confirm school assignments for this home.
Similar homes
- $--4 bd2 ba1.8k sqft7 Enter Turn, Willingboro, NJ 08046Auction
 Auction.com 2
- $380,0004 bd2 ba2k sqft16 Terrell Ln, Willingboro, NJ 08046For Sale

 MLS ID #NJBL2118798, Isabele Moss, Weichert Realtors - Moorestown. Bright MLS
- $--5 bd3 ba2.5k sqft116 Club House Dr, Willingboro, NJ 08046Auction
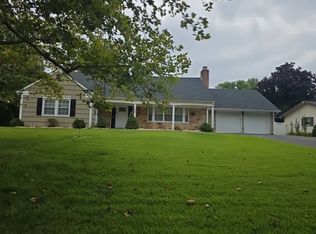 Auction.com 2
- $350,0003 bd3 ba1.9k sqft33 Trescott Ln, Willingboro, NJ 08046For Sale
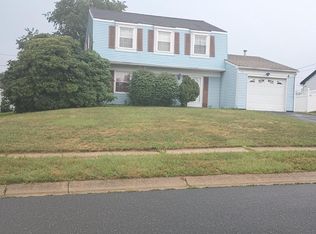 MLS ID #NJBL2115992, Gerri Johnson, Victory Realty LLC. Bright MLS
- $425,0003 bd2 ba1.6k sqft83 Eastbrook Ln, Willingboro, NJ 08046For SaleMLS ID #NJBL2124016, Chris Poleto, RE/MAX Preferred - Cherry Hill. Bright MLS
- $419,9003 bd3 ba1.8k sqft40 Buttonbush Ln, Willingboro, NJ 08046For SaleMLS ID #NJBL2124094, Amim Butt, Keller Williams Premier. Bright MLS
- $330,0003 bd3 ba2k sqft159 Millbrook Dr, Willingboro, NJ 08046For SaleMLS ID #NJBL2117760, Anita Tavakolian, Keller Williams Realty - Moorestown. Bright MLS
- $340,0004 bd2 ba1.8k sqft103 Niagara Ln, Willingboro, NJ 08046For SaleMLS ID #NJBL2116414, Jasmin Elalfy, NJ Elite Group, LLC. Bright MLS
- $449,9993 bd2 ba1.4k sqft907 Waterford Dr, Delran, NJ 08075For SaleMLS ID #NJBL2124140, Tony Parson, EXP Realty, LLC. Bright MLS
- $425,0003 bd2 ba1.4k sqft30 Tallowood Dr, Westampton, NJ 08060For SaleMLS ID #NJBL2122508, Christine Dash, Keller Williams Realty - Moorestown. Bright MLS
- $369,0004 bd3 ba2.3k sqft6349 Harvey Ave, Pennsauken, NJ 08109For SaleMLS ID #NJCD2131138, Jill Falcone, Coldwell Banker Argus Real Estate. Bright MLS
- $450,0004 bd2 ba2.4k sqft121 Burrs Mill Rd, Southampton, NJ 08088For SaleMLS ID #NJBL2123534, Len Antonelli, Real Broker, LLC. Bright MLS
