Perfect project property as this spacious 4-bedroom, 1.5-bath home offers 1,888 square feet of living space in the desirable Garfield Park section of Willingboro. Some features include large living areas, an attached garage, central air, and natural gas heat. Whether you’re an owner-occupant looking to build equity through renovations or an investor seeking your next project, this home offers tremendous potential. PLEASE NOTE: Property is being sold strictly as-is, seller will not make repairs or credits. Buyer is responsible for obtaining the Certificate of Occupancy and any required municipal certifications. Sale is contingent upon third-party approval (this is a reverse mortgage short sale).
For sale
Price cut: $10K (10/6)
$340,000
103 Niagara Ln, Willingboro, NJ 08046
4beds
1,888sqft
Single Family Residence
Built in 1968
8,747 Square Feet Lot
$341,400 Zestimate®
$180/sqft
$-- HOA
What's special
Attached garageCentral airNatural gas heat
- 86 days
- 1,262
- 113
Zillow last checked:
Listing updated:
Listed by:
Jasmin Elalfy 732-523-0757,
NJ Elite Group, LLC,
Co-Listing Agent: Bobby La-Moyne Moody 717-829-9941,
NJ Elite Group, LLC
Source: Bright MLS,MLS#: NJBL2116414
Facts & features
Interior
Bedrooms & bathrooms
- Bedrooms: 4
- Bathrooms: 2
- Full bathrooms: 1
- 1/2 bathrooms: 1
- Main level bathrooms: 1
- Main level bedrooms: 1
Basement
- Area: 0
Heating
- Forced Air, Natural Gas
Cooling
- Central Air, Electric
Appliances
- Included: Oven/Range - Gas, Refrigerator, Electric Water Heater
Features
- Has basement: No
- Has fireplace: No
Interior area
- Total structure area: 1,888
- Total interior livable area: 1,888 sqft
- Finished area above ground: 1,888
- Finished area below ground: 0
Property
Parking
- Total spaces: 1
- Parking features: Garage Faces Front, Attached
- Attached garage spaces: 1
Accessibility
- Accessibility features: None
Features
- Levels: Two
- Stories: 2
- Pool features: None
Lot
- Size: 8,747 Square Feet
- Dimensions: 70 x 125
Details
- Additional structures: Above Grade, Below Grade
- Parcel number: 380102100009
- Zoning: RES
- Special conditions: Short Sale
Construction
Type & style
- Home type: SingleFamily
- Architectural style: Traditional
- Property subtype: Single Family Residence
Materials
- Frame
- Foundation: Other
Condition
- New construction: No
- Year built: 1968
Utilities & green energy
- Sewer: Public Sewer
- Water: Public
Community & HOA
Community
- Subdivision: Garfield Park
HOA
- Has HOA: No
Location
- Region: Willingboro
- Municipality: WILLINGBORO TWP
Financial & listing details
- Price per square foot: $180/sqft
- Tax assessed value: $168,100
- Annual tax amount: $7,256
- Date on market: 7/13/2026
- Listing agreement: Exclusive Right To Sell
- Listing terms: Cash,VA Loan,Conventional,FHA
- Ownership: Fee Simple
Estimated market value
$341,400
$324,000 - $358,000
$3,507/mo
Price history
| Date | Event | Price |
|---|---|---|
| 10/6/2026 | Price change | $340,000-2.9%$180/sqft |
Source:  Bright MLS #NJBL2116414 Report a problem Bright MLS #NJBL2116414 Report a problem | ||
| 7/14/2026 | Listed for sale | $350,000+100%$185/sqft |
Source: Bright MLS #NJBL2116414 Report a problem | ||
| 7/13/2026 | Listing removed | $175,000$93/sqft |
Source: Bright MLS #NJBL2098542 Report a problem | ||
| 11/24/2025 | Contingent | $175,000$93/sqft |
Source: Bright MLS #NJBL2098542 Report a problem | ||
| 11/18/2025 | Listed for sale | $175,000-22.2%$93/sqft |
Source: Bright MLS #NJBL2098542 Report a problem | ||
| 1/3/2006 | Sold | $225,000+116.6%$119/sqft |
Source: Public Record Report a problem | ||
| 8/2/1995 | Sold | $103,900$55/sqft |
Source: Public Record Report a problem | ||
Public tax history
| Year | Property taxes | Tax assessment |
|---|---|---|
| 2026 | $7,405 +2% | $168,100 |
| 2025 | $7,257 +0.7% | $168,100 |
| 2024 | $7,203 | $168,100 |
| 2023 | -- | $168,100 |
| 2022 | $6,706 -0.2% | $168,100 |
| 2021 | $6,717 +0.5% | $168,100 |
| 2020 | $6,682 +1.9% | $168,100 |
| 2019 | $6,558 +2.9% | $168,100 |
| 2018 | $6,374 +1% | $168,100 |
| 2017 | $6,310 +3.6% | $168,100 |
| 2016 | $6,094 +5% | $168,100 |
| 2015 | $5,801 +3.4% | $168,100 |
| 2014 | $5,611 +2.7% | $168,100 |
| 2013 | $5,465 +0.2% | $168,100 |
| 2012 | $5,453 +1.3% | $168,100 |
| 2011 | $5,381 -20.3% | $168,100 |
| 2010 | $6,754 -0.2% | $168,100 +31% |
| 2009 | $6,770 +1.9% | $128,300 |
| 2008 | $6,646 | $128,300 |
| 2007 | $6,646 +43.2% | $128,300 |
| 2006 | $4,641 +5.2% | $128,300 +20.8% |
| 2005 | $4,410 +5.2% | $106,200 |
| 2004 | $4,192 | $106,200 |
| 2003 | -- | $106,200 |
| 2002 | -- | $106,200 |
| 2001 | -- | $106,200 |
Find assessor info on the county website
Monthly payment
Est. payment
Payment breakdown
Explore the cost of this home by adjusting the details. Changes won't be saved.Climate risks
Neighborhood: 08046
Nearby schools
Schools provided by the listing agent
- District: Burlington Township
Source: Bright MLS. This data may not be complete. We recommend contacting the local school district to confirm school assignments for this home.
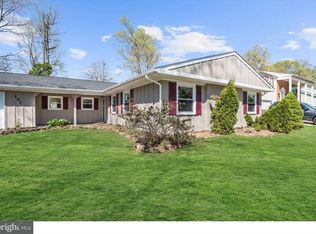
Similar homes
- $--3 bd2 ba2.1k sqft56 Henderson Ln, Willingboro, NJ 08046Auction
 Auction.com 2
 - $--3 bd2 ba1.5k sqft56 Eastbrook Ln, Willingboro, NJ 08046Auction
 Auction.com 2
 - $350,0003 bd3 ba1.9k sqft33 Trescott Ln, Willingboro, NJ 08046For Sale
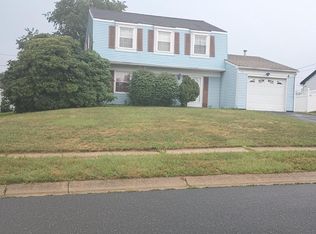
 MLS ID #NJBL2115992, Gerri Johnson, Victory Realty LLC. Bright MLS
 - $350,0003 bd3 ba2k sqft159 Millbrook Dr, Willingboro, NJ 08046For Sale
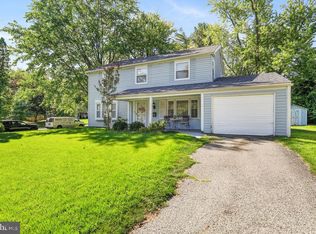 MLS ID #NJBL2117760, Anita Tavakolian, Keller Williams Realty - Moorestown. Bright MLS
 - $419,9005 bd2 ba1.5k sqft19 Stretton Cir, Willingboro, NJ 08046For SaleMLS ID #NJBL2122102, Robert Greenblatt, Weichert Realtors - Moorestown. Bright MLS
- $405,0004 bd2 ba2k sqft16 Terrell Ln, Willingboro, NJ 08046For SaleMLS ID #NJBL2118798, Isabele Moss, Weichert Realtors - Moorestown. Bright MLS
- $316,9004 bd2 ba1.5k sqft50 Margin Rd, Levittown, PA 19056For SaleMLS ID #PABU2130994, Edward J Barber JR., Better Homes Realty Group. Bright MLS
- $355,0003 bd2 ba1.1k sqft8 Pancoast Blvd, Delran, NJ 08075For SaleMLS ID #NJBL2121782, Erin McCaffery, Real Broker, LLC. Bright MLS
- $369,0003 bd1 ba1.7k sqft902 Excelsior Ave, Croydon, PA 19021For SaleMLS ID #PABU2132528, Monica Flores, Keller Williams Real Estate-Langhorne. Bright MLS
- $344,0003 bd2 ba1k sqft342 Washington St, Mount Holly, NJ 08060For SaleMLS ID #NJBL2119500, James Park, Vylla Home. Bright MLS
