
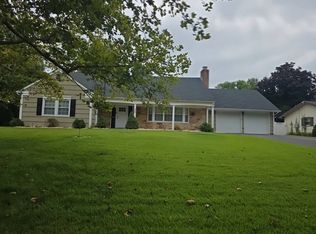
Welcome to 16 Terrell Ln., a spacious 4-bedroom, 2-bath rancher style home in Willingboro offering comfortable living space and a long list of recent improvements! Recent improvements provide added peace of mind, including a new roof completed in December 2025, select new flooring and recessed lighting completed in March 2026, and a new vanity in the primary bathroom completed in March 2026. The home also features a furnace approximately 2 years old and an updated electrical panel. The main level offers a comfortable layout with plenty of room to gather, while the family room provides additional space for relaxing, entertaining, or everyday living. With four bedrooms and two full bathrooms, there is plenty of room for family, guests, a home office, or flex space. Outside, enjoy the convenience of a residential Willingboro neighborhood with easy access to shopping, dining, parks, major roadways, and surrounding areas. With a newer roof, newer furnace, updated electrical panel, and additional recent improvements, this home offers the opportunity to move in and enjoy without taking on some of the major updates often associated with homeownership. Schedule your private showing today!
For sale
Price cut: $4.9K (9/29)
$405,000
16 Terrell Ln, Willingboro, NJ 08046
4beds
2,001sqft
Single Family Residence
Built in 1969
9,997 Square Feet Lot
$-- Zestimate®
$202/sqft
$-- HOA
What's special
Recessed lightingResidential willingboro neighborhoodSelect new flooringComfortable living space
- 48 days
- 529
- 39
Zillow last checked:
Listing updated:
Listed by:
Isabele Moss 215-800-9154,
Weichert Realtors - Moorestown
Source: Bright MLS,MLS#: NJBL2118798
Facts & features
Interior
Bedrooms & bathrooms
- Bedrooms: 4
- Bathrooms: 2
- Full bathrooms: 2
- Main level bathrooms: 2
- Main level bedrooms: 4
Rooms
- Room types: Living Room, Dining Room, Bedroom 2, Bedroom 3, Bedroom 4, Kitchen, Family Room, Bedroom 1, Bathroom 1, Bathroom 2
Bedroom 1
- Level: Main
- Area: 165 Square Feet
- Dimensions: 15 X 11
Bedroom 2
- Level: Main
- Area: 108 Square Feet
- Dimensions: 9 X 12
Bedroom 3
- Level: Main
- Area: 100 Square Feet
- Dimensions: 10 X 10
Bedroom 4
- Level: Main
- Area: 100 Square Feet
- Dimensions: 10 X 10
Bathroom 1
- Level: Main
- Area: 32 Square Feet
- Dimensions: 4 X 8
Bathroom 2
- Level: Main
- Area: 56 Square Feet
- Dimensions: 8 X 7
Dining room
- Level: Main
- Area: 286 Square Feet
- Dimensions: 13 X 22
Family room
- Level: Main
- Area: 252 Square Feet
- Dimensions: 14 X 18
Kitchen
- Level: Main
- Area: 162 Square Feet
- Dimensions: 9 X 18
Living room
- Level: Main
- Area: 204 Square Feet
- Dimensions: 12 X 17
Heating
- Central, Natural Gas
Cooling
- Central Air, Electric
Appliances
- Included: Water Heater
Features
- Has basement: No
- Has fireplace: No
Interior area
- Total structure area: 2,001
- Total interior livable area: 2,001 sqft
- Finished area above ground: 2,001
- Finished area below ground: 0
Property
Parking
- Total spaces: 2
- Parking features: Garage Faces Front, Attached, Driveway
- Attached garage spaces: 2
- Has uncovered spaces: Yes
Accessibility
- Accessibility features: None
Features
- Levels: One
- Stories: 1
- Pool features: None
Lot
- Size: 9,997 Square Feet
- Dimensions: 80.00 x 125.00
Details
- Additional structures: Above Grade, Below Grade
- Parcel number: 380110700006
- Zoning: RES
- Special conditions: Standard
Construction
Type & style
- Home type: SingleFamily
- Architectural style: Ranch/Rambler
- Property subtype: Single Family Residence
Materials
- Frame
- Foundation: Permanent
Condition
- Good,Excellent
- New construction: No
- Year built: 1969
Utilities & green energy
- Sewer: Public Sewer
- Water: Public
Community & HOA
Community
- Subdivision: Twin Hills
HOA
- Has HOA: No
Location
- Region: Willingboro
- Municipality: WILLINGBORO TWP
Financial & listing details
- Price per square foot: $202/sqft
- Tax assessed value: $178,100
- Annual tax amount: $7,845
- Date on market: 8/20/2026
- Listing agreement: Exclusive Agency
- Listing terms: Cash,Conventional,FHA,VA Loan
- Inclusions: Stove, Refrigerator, Dishwasher - All Appliances In As-is Condition
- Exclusions: Personal Property
- Ownership: Fee Simple
Estimated market value
Not available
Estimated sales range
Not available
$3,524/mo
Price history
| Date | Event | Price |
|---|---|---|
| 9/29/2026 | Price change | $405,000-1.2%$202/sqft |
Source:  Bright MLS #NJBL2118798 Report a problem Bright MLS #NJBL2118798 Report a problem | ||
| 8/20/2026 | Listed for sale | $409,900+11.7%$205/sqft |
Source: Bright MLS #NJBL2118798 Report a problem | ||
| 9/9/2025 | Listing removed | $367,000$183/sqft |
Source: Bright MLS #NJBL2091924 Report a problem | ||
| 7/16/2025 | Listed for sale | $367,000+41.2%$183/sqft |
Source: Bright MLS #NJBL2091924 Report a problem | ||
| 9/15/2019 | Listing removed | $259,900$130/sqft |
Source: Keller Williams Princeton Real Estate #NJBL352696 Report a problem | ||
| 8/30/2019 | Listed for sale | $259,900+36.8%$130/sqft |
Source: Keller Williams Real Estate-Pr #NJBL352696 Report a problem | ||
| 3/9/2017 | Sold | $190,000+0.5%$95/sqft |
Source: Public Record Report a problem | ||
| 12/12/2016 | Listed for sale | $189,000+139.2%$94/sqft |
Source: Harvey Sklaroff Real Estate #6900741 Report a problem | ||
| 10/21/2016 | Sold | $79,000$39/sqft |
Source: Public Record Report a problem | ||
Public tax history
| Year | Property taxes | Tax assessment |
|---|---|---|
| 2026 | $7,845 +2% | $178,100 |
| 2025 | $7,689 +0.7% | $178,100 |
| 2024 | $7,632 | $178,100 |
| 2023 | -- | $178,100 |
| 2022 | $7,104 -0.2% | $178,100 |
| 2021 | $7,117 +0.5% | $178,100 |
| 2020 | $7,079 +1.9% | $178,100 |
| 2019 | $6,948 +2.9% | $178,100 |
| 2018 | $6,754 +15.5% | $178,100 +14.4% |
| 2017 | $5,845 +3.6% | $155,700 |
| 2016 | $5,644 +5% | $155,700 |
| 2015 | $5,373 +3.4% | $155,700 |
| 2014 | $5,197 +2.7% | $155,700 |
| 2013 | $5,062 +0.2% | $155,700 |
| 2012 | $5,051 +1.3% | $155,700 |
| 2011 | $4,984 -21.7% | $155,700 |
| 2010 | $6,364 -0.2% | $155,700 +28.8% |
| 2009 | $6,380 +1.9% | $120,900 |
| 2008 | $6,263 | $120,900 |
| 2007 | $6,263 +18.5% | $120,900 |
| 2006 | $5,283 +5.2% | $120,900 |
| 2005 | $5,021 +5.2% | $120,900 |
| 2004 | $4,772 | $120,900 |
| 2003 | -- | $120,900 |
| 2002 | -- | $120,900 |
| 2001 | -- | $120,900 |
Find assessor info on the county website
Monthly payment
Est. payment
Payment breakdown
Explore the cost of this home by adjusting the details. Changes won't be saved.Climate risks
Neighborhood: 08046
Nearby schools
Schools provided by the listing agent
- District: Willingboro Township Public Schools
Source: Bright MLS. This data may not be complete. We recommend contacting the local school district to confirm school assignments for this home.
Similar homes
- $419,9005 bd2 ba1.5k sqft19 Stretton Cir, Willingboro, NJ 08046For Sale

 MLS ID #NJBL2122102, Robert Greenblatt, Weichert Realtors - Moorestown. Bright MLS
 - $--5 bd3 ba2.5k sqft116 Club House Dr, Willingboro, NJ 08046Auction
 Auction.com 2
 - $--3 bd2 ba2.1k sqft56 Henderson Ln, Willingboro, NJ 08046Auction
 Auction.com 2
 - $320,0003 bd2 ba1.1k sqft229 Charleston Rd, Willingboro, NJ 08046For Sale
 MLS ID #NJBL2120902, Giusy Cusumano, Coldwell Banker Realty. Bright MLS
 - $350,0003 bd3 ba2k sqft159 Millbrook Dr, Willingboro, NJ 08046For SaleMLS ID #NJBL2117760, Anita Tavakolian, Keller Williams Realty - Moorestown. Bright MLS
- $340,0004 bd2 ba1.8k sqft103 Niagara Ln, Willingboro, NJ 08046For SaleMLS ID #NJBL2116414, Jasmin Elalfy, NJ Elite Group, LLC. Bright MLS
- $350,0003 bd2 ba1.4k sqft15 Echo Ln, Willingboro, NJ 08046For SaleMLS ID #NJBL2119618, Austin Cennimo, Keller Williams Realty - Moorestown. Bright MLS
- $340,0003 bd2 ba1.6k sqft17 New Castle Ln, Willingboro, NJ 08046For SaleMLS ID #NJBL2116094, Ebenezer Carpio, Keller Williams Realty - Moorestown. Bright MLS
- $320,0003 bd3 ba1.7k sqft14 Poppy Turn, Willingboro, NJ 08046For SaleMLS ID #NJBL2116960, Michael Fingerman, HomeSmart First Advantage Realty. Bright MLS
- $429,8884 bd4 ba2.1k sqft134 Willow Turn, Mount Laurel, NJ 08054For SaleMLS ID #NJBL2120138, Jon Benstead, BHHS Fox & Roach-Marlton. Bright MLS
- $369,0003 bd1 ba1.7k sqft902 Excelsior Ave, Croydon, PA 19021For SaleMLS ID #PABU2132528, Monica Flores, Keller Williams Real Estate-Langhorne. Bright MLS
- $404,9004 bd2 ba1.7k sqft29 Wyndale Ave, Maple Shade, NJ 08052For SaleMLS ID #NJBL2119846, Megan Wellington, Coldwell Banker Realty. Bright MLS
- $419,0004 bd2 ba1.5k sqft402 Larchwood Ave, Feasterville Trevose, PA 19053For SaleMLS ID #PABU2131680, Kevin Illg, Innovate Real Estate. Bright MLS
- $360,0003 bd2 ba2k sqft10 New York Ave, Burlington, NJ 08016For SaleMLS ID #NJBL2119944, Jeff George, BHHS Fox & Roach-Center City Walnut. Bright MLS
- $316,9004 bd2 ba1.5k sqft50 Margin Rd, Levittown, PA 19056For SaleMLS ID #PABU2130994, Edward J Barber JR., Better Homes Realty Group. Bright MLS
- $444,9004 bd3 ba2k sqft348 Boxwood Ln, Cinnaminson, NJ 08077For SaleMLS ID #NJBL2119236, Frank Gallagher, Hometown Realty Associates, LLC. Bright MLS
- $409,9006 bd3 ba2k sqft425 Yale Ave, Cherry Hill, NJ 08002For SaleMLS ID #NJCD2120588, ERIC FARHAT, RE/MAX Preferred - Cherry Hill. Bright MLS
- $529,5004 bd3 ba2.1k sqft230 Burrs Rd, Burlington, NJ 08016For SaleMLS ID #NJBL2120814, Linda Burke, RE/MAX ONE Realty-Moorestown. Bright MLS
- $400,0003 bd3 ba2k sqft317 Brookmead Dr, Cherry Hill, NJ 08034For SaleMLS ID #NJCD2123256, Joseph Buono, RE/MAX Diamond Realtors. Bright MLS
