Welcome to this well-maintained 3-bedroom, 1.5-bath split-level home, offering a wonderful opportunity to update and personalize while enjoying the benefits of a property that has been thoughtfully cared for over the years. From the moment you arrive, the attractive hardscaped front entry and inviting curb appeal create a warm first impression. Inside, the functional split-level floor plan provides comfortable living spaces with plenty of flexibility for everyday living and entertaining. Hardwood flooring is located beneath the existing carpeting, presenting the potential to restore if needed, a classic feature that adds warmth and character throughout the home. Whether your style leans toward modern, traditional, or somewhere in between, this home offers an excellent opportunity to bring your own vision and design ideas to life. The layout provides a solid foundation for cosmetic updates while preserving the home's lasting quality. Step outside to enjoy a generously sized backyard with plenty of room for outdoor activities, gardening, entertaining, or simply relaxing. The outdoor space offers flexibility to create the setting that best fits your lifestyle and future plans. Additional features include solar panels, providing the potential for energy cost savings depending on usage and applicable agreements. If you're looking for a home where you can add your personal style while building on years of careful ownership, this split-level is ready to welcome its next owner.
For sale
Price cut: $14.1K (8/18)
$344,900
153 Hawthorne Dr, Mount Holly, NJ 08060
3beds
1,349sqft
Single Family Residence
Built in 1957
9,239 Square Feet Lot
$-- Zestimate®
$256/sqft
$-- HOA
What's special
Generously sized backyardAttractive hardscaped front entryFunctional split-level floor planComfortable living spacesInviting curb appealSolar panels
- 52 days
- 1,993
- 105
Zillow last checked:
Listing updated:
Listed by:
John R. Wuertz 856-912-3219,
BHHS Fox & Roach - Robbinsville,
Listing Team: The John Wuertz Team, Co-Listing Team: The John Wuertz Team,Co-Listing Agent: Misty Watson-Perri 609-372-0608,
BHHS Fox & Roach-Mt Laurel
Source: Bright MLS,MLS#: NJBL2115950
Facts & features
Interior
Bedrooms & bathrooms
- Bedrooms: 3
- Bathrooms: 2
- Full bathrooms: 1
- 1/2 bathrooms: 1
Rooms
- Room types: Living Room, Dining Room, Primary Bedroom, Bedroom 2, Bedroom 3, Kitchen, Family Room, Basement, Laundry, Bathroom 1, Half Bath
Primary bedroom
- Features: Flooring - Solid Hardwood
- Level: Upper
Bedroom 2
- Features: Flooring - HardWood
- Level: Upper
Bedroom 3
- Features: Flooring - HardWood
- Level: Upper
Bathroom 1
- Level: Upper
Basement
- Level: Lower
Dining room
- Features: Flooring - Carpet
- Level: Main
Family room
- Features: Flooring - Carpet
- Level: Lower
Half bath
- Level: Lower
Kitchen
- Features: Flooring - Vinyl, Kitchen - Electric Cooking
- Level: Main
Laundry
- Level: Lower
Living room
- Features: Fireplace - Wood Burning, Flooring - Carpet, Flooring - HardWood
- Level: Main
Heating
- Active Solar, Forced Air, Natural Gas
Cooling
- Ceiling Fan(s), Central Air, Electric
Appliances
- Included: Gas Water Heater
- Laundry: Laundry Room
Features
- Bathroom - Tub Shower, Ceiling Fan(s), Combination Kitchen/Dining, Floor Plan - Traditional
- Flooring: Carpet, Ceramic Tile, Hardwood, Vinyl, Wood
- Windows: Window Treatments
- Basement: Concrete,Unfinished
- Number of fireplaces: 1
- Fireplace features: Wood Burning
Interior area
- Total structure area: 1,349
- Total interior livable area: 1,349 sqft
- Finished area above ground: 1,349
- Finished area below ground: 0
Property
Parking
- Total spaces: 2
- Parking features: Garage Faces Front, Concrete, Attached
- Attached garage spaces: 2
- Has uncovered spaces: Yes
Accessibility
- Accessibility features: None
Features
- Levels: Bi-Level,Three
- Stories: 3
- Exterior features: Extensive Hardscape, Sidewalks, Street Lights
- Pool features: None
Lot
- Size: 9,239 Square Feet
- Dimensions: 84.00 x 110.00
Details
- Additional structures: Above Grade, Below Grade
- Parcel number: 2300122 0400012
- Zoning: R1
- Special conditions: Short Sale
Construction
Type & style
- Home type: SingleFamily
- Property subtype: Single Family Residence
Materials
- Vinyl Siding
- Foundation: Slab
- Roof: Shingle
Condition
- Very Good,Good,Average
- New construction: No
- Year built: 1957
Utilities & green energy
- Sewer: Public Sewer
- Water: Public
Community & HOA
Community
- Subdivision: Mount View
HOA
- Has HOA: No
Location
- Region: Mount Holly
- Municipality: MOUNT HOLLY TWP
Financial & listing details
- Price per square foot: $256/sqft
- Tax assessed value: $191,300
- Annual tax amount: $7,159
- Date on market: 7/17/2026
- Listing agreement: Exclusive Agency
- Listing terms: Cash,Conventional
- Inclusions: All Exising Appliances, Washer, Dryer As-is
- Ownership: Fee Simple
Estimated market value
Not available
Estimated sales range
Not available
$2,656/mo
Price history
| Date | Event | Price |
|---|---|---|
| 8/18/2026 | Price change | $344,900-3.9%$256/sqft |
Source:  Bright MLS #NJBL2115950 Report a problem Bright MLS #NJBL2115950 Report a problem | ||
| 8/4/2026 | Price change | $359,000-3%$266/sqft |
Source: Bright MLS #NJBL2115950 Report a problem | ||
| 7/17/2026 | Listed for sale | $370,000$274/sqft |
Source: Bright MLS #NJBL2115950 Report a problem | ||
Public tax history
| Year | Property taxes | Tax assessment |
|---|---|---|
| 2025 | $6,467 +4.8% | $191,300 |
| 2024 | $6,170 | $191,300 |
| 2023 | -- | $191,300 |
| 2022 | $5,944 +1.7% | $191,300 |
| 2021 | $5,843 +6.7% | $191,300 |
| 2020 | $5,474 +1.9% | $191,300 |
| 2019 | $5,372 +2.8% | $191,300 |
| 2018 | $5,227 +2.5% | $191,300 |
| 2017 | $5,101 +2.3% | $191,300 |
| 2016 | $4,988 +4% | $191,300 |
| 2015 | $4,795 -3.6% | $191,300 |
| 2014 | $4,974 +1.6% | $191,300 |
| 2013 | $4,893 +1.9% | $191,300 |
| 2012 | $4,804 -3.6% | $191,300 |
| 2011 | $4,981 0% | $191,300 +94.2% |
| 2010 | $4,983 +0.2% | $98,500 |
| 2009 | $4,971 +3.6% | $98,500 |
| 2008 | $4,799 +8.8% | $98,500 |
| 2007 | $4,412 +10.1% | $98,500 |
| 2006 | $4,008 +6.9% | $98,500 |
| 2005 | $3,749 +7.2% | $98,500 |
| 2004 | $3,499 | $98,500 |
| 2003 | -- | $98,500 |
| 2002 | -- | $98,500 |
| 2001 | -- | $98,500 |
Find assessor info on the county website
Monthly payment
Est. payment
Payment breakdown
Explore the cost of this home by adjusting the details. Changes won't be saved.Climate risks
Neighborhood: 08060
Nearby schools
Schools provided by the listing agent
- Elementary: Gertrude Folwell E.s.
- Middle: F.w. Holbein M.s.
- High: Rvrhs
- District: Rancocas Valley Regional Schools
Source: Bright MLS. This data may not be complete. We recommend contacting the local school district to confirm school assignments for this home.
- $393,8004 bd2 ba1.1k sqft151 Hawthorne Dr, Mount Holly, NJ 08060Off Market

- $450,7004 bd2 ba3.2k sqft506 Homestead Ave, Mount Holly, NJ 08060Off Market

- $388,600-- bd-- ba1.8k sqft508 Homestead Ave, Mount Holly, NJ 08060Off Market
- $375,9003 bd2 ba1.1k sqft149 Hawthorne Dr, Mount Holly, NJ 08060Off Market
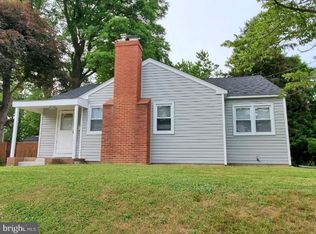
Similar homes
- $--2 bd1 ba876 sqft119 Hulme St, Mount Holly, NJ 08060Auction
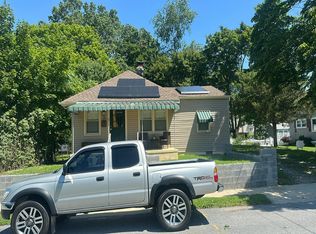 Auction.com 2
 - $--3 bd2 ba1.5k sqft56 Eastbrook Ln, Willingboro, NJ 08046Auction
 Auction.com 2
 - $330,0003 bd2 ba1.1k sqft173 Arneys Mount Rd, Pemberton, NJ 08068For Sale

 MLS ID #NJBL2116562, Kimberlee McClellan, Ai Brokers LLC. Bright MLS
 - $269,0004 bd2 ba1.7k sqft50 Bispham St, Mount Holly, NJ 08060For Sale
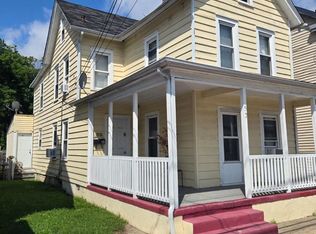 MLS ID #NJBL2118768, Drew Cifrodelli, Zweet Zpot Real Estate. Bright MLS
 - $350,0003 bd3 ba1.9k sqft33 Trescott Ln, Willingboro, NJ 08046For SaleMLS ID #NJBL2115992, Gerri Johnson, Victory Realty LLC. Bright MLS
- $437,0003 bd1 ba1.2k sqft5 Woodcrest Dr, Eastampton, NJ 08060For SaleMLS ID #NJBL2119234, Jack Vizzard, BHHS Fox & Roach Avalon. Bright MLS
- $359,8004 bd2 ba1.5k sqft75 Egbert St, Pemberton, NJ 08068For SaleMLS ID #NJBL2118666, Tina Jacoby, BHHS Fox & Roach-Mt Laurel. Bright MLS
- $350,0004 bd2 ba1.8k sqft103 Niagara Ln, Willingboro, NJ 08046For SaleMLS ID #NJBL2116414, Jasmin Elalfy, NJ Elite Group, LLC. Bright MLS
- $350,0003 bd1 ba1.1k sqft606 Hamilton Dr, Cinnaminson, NJ 08077For SaleMLS ID #NJBL2118802, Linda Burke, RE/MAX ONE Realty-Moorestown. Bright MLS
- $409,9004 bd2 ba2k sqft16 Terrell Ln, Willingboro, NJ 08046For SaleMLS ID #NJBL2118798, Isabele Moss, Weichert Realtors - Moorestown. Bright MLS
- $400,0004 bd2 ba1.4k sqft2414 New Albany Rd, Cinnaminson, NJ 08077For SaleMLS ID #NJBL2118542, Jo Mortimer, Long & Foster Real Estate, Inc.. Bright MLS
