Welcome to this well-built split-level home offering plenty of space and potential! Situated on a beautiful corner lot in Delran, this property features a versatile layout, hardwood flooring, a large vinyl-fenced yard, and a new Trex deck—perfect for outdoor enjoyment. Upper level offers a comfortable living room, joined be a formal dining room and eat in kitchen leading to a new and convenient Trex deck. Three ample bedrooms with a full bath and carpeting complete this spacious floor. Step down to the lower level where you will relax and entertain in a large den featuring a fireplace and portable bar. Additionally, the fourth bedroom, laundry and half bath completes this level. Easy inside access to the garage makes for dry conditions in inclement weather. You'll feel secure in knowing there is a newer heater and air conditioner. This home is in good overall condition and offers sturdy construction, making it a wonderful opportunity for buyers looking to personalize a property and add their own modern touches. While some updating may be preferred, it is in move-in condition providing a solid foundation. Added attic insulation for reduced energy costs. Sold as is. Bring your ideas and make this property your own! Don’t miss this opportunity to own a home with space, character, and potential on a beautiful corner lot.
For sale
$419,900
2 Hunter Dr, Delran, NJ 08075
4beds
1,979sqft
Single Family Residence
Built in 1963
0.26 Acres Lot
$-- Zestimate®
$212/sqft
$-- HOA
What's special
New trex deckFormal dining roomCorner lotHardwood flooringLarge vinyl-fenced yardPortable bar
- 5 hours
- 50
- 5
Zillow last checked:
Listing updated:
Listed by:
Michael O'Donnell 856-332-6146,
BHHS Fox & Roach-Moorestown
Source: Bright MLS,MLS#: NJBL2122596
Facts & features
Interior
Bedrooms & bathrooms
- Bedrooms: 4
- Bathrooms: 2
- Full bathrooms: 1
- 1/2 bathrooms: 1
- Main level bathrooms: 1
- Main level bedrooms: 3
Heating
- Forced Air, Natural Gas
Cooling
- Central Air, Electric
Appliances
- Included: Dryer, Cooktop, Washer, Refrigerator, Gas Water Heater
- Laundry: Lower Level, Washer In Unit, Dryer In Unit
Features
- Bathroom - Tub Shower, Dining Area, Formal/Separate Dining Room, Eat-in Kitchen
- Flooring: Carpet, Wood
- Windows: Replacement, Screens
- Has basement: No
- Number of fireplaces: 1
- Fireplace features: Wood Burning
Interior area
- Total structure area: 1,979
- Total interior livable area: 1,979 sqft
- Finished area above ground: 1,979
Video & virtual tour
Property
Parking
- Total spaces: 2
- Parking features: Built In, Garage Faces Front, Inside Entrance, Attached, Driveway, Off Street
- Attached garage spaces: 1
- Uncovered spaces: 1
Accessibility
- Accessibility features: None
Features
- Levels: Multi/Split,Two
- Stories: 2
- Patio & porch: Deck
- Exterior features: Sidewalks, Street Lights, Play Area
- Pool features: None
- Fencing: Vinyl,Picket,Back Yard
Lot
- Size: 0.26 Acres
- Dimensions: 125 x 90
- Features: SideYard(s), Rear Yard, Front Yard, Suburban
Details
- Additional structures: Above Grade
- Parcel number: 100008500001
- Zoning: RES
- Special conditions: Standard
Construction
Type & style
- Home type: SingleFamily
- Property subtype: Single Family Residence
Materials
- Vinyl Siding, Block, Frame
- Foundation: Slab, Block
- Roof: Architectural Shingle
Condition
- Good
- New construction: No
- Year built: 1963
Utilities & green energy
- Electric: 100 Amp Service, Circuit Breakers
- Sewer: Public Sewer
- Water: Public
- Utilities for property: Electricity Available, Natural Gas Available, Sewer Available, Water Available, Cable Connected, Underground Utilities
Green energy
- Energy efficient items: HVAC
Community & HOA
Community
- Subdivision: Millside
HOA
- Has HOA: No
Location
- Region: Delran
- Municipality: DELRAN TWP
Financial & listing details
- Price per square foot: $212/sqft
- Tax assessed value: $197,200
- Annual tax amount: $7,897
- Date on market: 10/30/2026
- Listing agreement: Exclusive Right To Sell
- Listing terms: Conventional,Cash
- Inclusions: Light Fixtures, Window Treatments, Appliances
- Ownership: Fee Simple
Estimated market value
Not available
Estimated sales range
Not available
Not available
Price history
Price history is unavailable.
Public tax history
| Year | Property taxes | Tax assessment |
|---|---|---|
| 2026 | $7,898 +0.7% | $197,200 |
| 2025 | $7,841 +0.9% | $197,200 |
| 2024 | $7,770 | $197,200 |
| 2023 | -- | $197,200 |
| 2022 | $7,669 -0.1% | $197,200 |
| 2021 | $7,673 +1.1% | $197,200 |
| 2020 | $7,586 +1.7% | $197,200 |
| 2019 | $7,460 +1.6% | $197,200 |
| 2018 | $7,342 +1.5% | $197,200 |
| 2017 | $7,233 +1.7% | $197,200 |
| 2016 | $7,113 +4.6% | $197,200 |
| 2015 | $6,803 +1.9% | $197,200 |
| 2014 | $6,677 +4% | $197,200 |
| 2012 | $6,419 +2.6% | $197,200 -8.4% |
| 2011 | $6,257 +4.1% | $215,400 |
| 2010 | $6,012 -0.1% | $215,400 |
| 2009 | $6,016 +1.5% | $215,400 |
| 2008 | $5,930 +9.6% | $215,400 |
| 2007 | $5,413 +6.9% | $215,400 |
| 2006 | $5,062 +1.6% | $215,400 |
| 2005 | $4,984 +8% | $215,400 +61.6% |
| 2004 | $4,614 | $133,300 |
| 2003 | -- | $133,300 |
| 2002 | -- | $133,300 |
| 2001 | -- | $133,300 |
Find assessor info on the county website
Monthly payment
Est. payment
Payment breakdown
Explore the cost of this home by adjusting the details. Changes won't be saved.Climate risks
Neighborhood: 08075
Nearby schools
Schools provided by the listing agent
- Elementary: Millbridge
- Middle: Delran Intermediate School
- High: Delran
- District: Delran Township
Source: Bright MLS. This data may not be complete. We recommend contacting the local school district to confirm school assignments for this home.
Similar homes
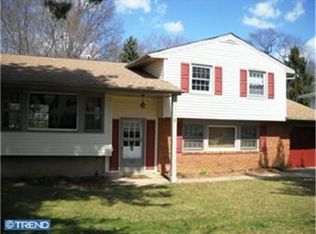
- $389,0004 bd3 ba2.1k sqft53-53 Genesee Ln, Willingboro, NJ 08046For Sale

 MLS ID #2706510R, NATIVITA WARNER. All Jersey MLS
- $425,0004 bd3 ba1.8k sqft2623 Burning Tree Rd, Pennsauken, NJ 08109For Sale
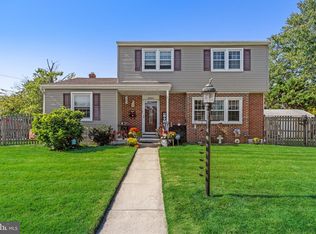
 MLS ID #NJCD2128374, Karen C Hinger, BHHS Fox & Roach-Moorestown. Bright MLS
- $429,9003 bd2 ba1.8k sqft120 Woodview Ln, Cinnaminson, NJ 08077For Sale
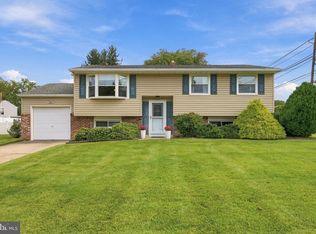 MLS ID #NJBL2121916, Jason Gareau, Weichert Realtors-Medford. Bright MLS
- $429,0004 bd2 ba1.1k sqft419 Continental Rd, Hatboro, PA 19040For Sale
 MLS ID #PAMC2198722, Wendy JAMES, Realty One Group Supreme. Bright MLS
- $389,0004 bd3 ba2.1k sqft53 Genesee Ln, Willingboro, NJ 08046For SaleMLS ID #NJBL2122880, Nativita M Warner, Keller Williams Premier. Bright MLS
- $415,0004 bd3 ba2k sqft8 Heath Ln, Willingboro, NJ 08046For SaleMLS ID #NJBL2122586, AARON GRADY, Nationwide Homes Realty. Bright MLS
- $440,0003 bd3 ba2.1k sqft27 Toledo Ln, Willingboro, NJ 08046For SaleMLS ID #NJBL2119898, Diane Gervasi, Century 21 Alliance-Moorestown. Bright MLS
- $499,9004 bd3 ba1.7k sqft4851 Magnolia Ave, Trevose, PA 19053For SaleMLS ID #PABU2134544, Yan Korol, Elite Realty Group Unl. Inc.. Bright MLS
- $399,9993 bd3 ba2k sqft71 Medford Ln, Willingboro, NJ 08046For SaleMLS ID #NJBL2120798, Donna Halgas, Weichert Realtors - Moorestown. Bright MLS
- $400,0003 bd2 ba1.8k sqft915 Lomond Ln, Philadelphia, PA 19128For SaleMLS ID #PAPH2685692, Brenda Beiser, Redfin Corporation. Bright MLS
- $445,0004 bd1 ba1.7k sqft2 Walnut Dr, Burlington, NJ 08016For SaleMLS ID #NJBL2121556, Jessica Mashburn, EXIT Realty Defined. Bright MLS
- $327,0004 bd2 ba1.8k sqft445 4th Ave, Bellmawr, NJ 08031For SaleMLS ID #NJCD2126156, Janet Mozer, Weichert Realtors-Mullica Hill. Bright MLS
- $425,0004 bd2 ba2k sqft9818 Woodfern Rd, Philadelphia, PA 19115For SaleMLS ID #PAPH2668770, Leana Dickerman, KW Greater West Chester. Bright MLS
- $350,0004 bd2 ba1.7k sqft39 Hickory Ln, Levittown, PA 19055For SaleMLS ID #PABU2134184, Dave Cary, Prime Real Estate Team. Bright MLS
- $399,9994 bd2 ba1.7k sqft29 Wyndale Ave, Maple Shade, NJ 08052For SaleMLS ID #NJBL2119846, Megan Wellington, Coldwell Banker Realty. Bright MLS
- $424,9003 bd2 ba1.4k sqft105 McIntosh Rd, Cherry Hill, NJ 08003For SaleMLS ID #NJCD2128240, Val Nunnenkamp, Keller Williams Realty - Marlton. Bright MLS
- $345,0003 bd2 ba2k sqft206 E Franklin Ave, Edgewater Park, NJ 08010For SaleMLS ID #NJBL2122654, Sharif Hatab, EXP Realty, LLC. Bright MLS
- $454,9004 bd3 ba1.7k sqft17 Idolstone Rd, Levittown, PA 19057For SaleMLS ID #PABU2134262, Veysal Badalov, Keller Williams Real Estate - Bensalem. Bright MLS
- $315,9003 bd2 ba1.3k sqft17 Polk St, Riverside, NJ 08075For SaleMLS ID #NJBL2120106, Anne Fitzgerald, Better Homes Realty Group. Bright MLS
- $439,9004 bd2 ba1.9k sqft1338 Barness Dr, Warminster, PA 18974For SaleMLS ID #PABU2134068, Laura DiPillo, RE/MAX Centre Realtors. Bright MLS
