Welcome to 2 Walnut Dr, Burlington, NJ 08016. This 4-bedroom, 1.5-bathroom single-family home offers approximately 1,740 square feet of living space, a finished basement, hardwood and tile flooring, and an attached garage with parking for two vehicles. The property sits on a 9,583-square-foot lot and features forced-air gas heating and central cooling. * The home is being sold strictly as-is. Buyers are responsible for conducting their own due diligence and inspections.
For sale
$445,000
2 Walnut Dr, Burlington, NJ 08016
4beds
1,740sqft
Single Family Residence
Built in 1962
9,718 Square Feet Lot
$-- Zestimate®
$256/sqft
$-- HOA
What's special
Finished basementForced-air gas heatingCentral coolingTile flooring
- 38 days
- 403
- 12
Zillow last checked:
Listing updated:
Listed by:
Jessica Mashburn 856-261-5542,
EXIT Realty Defined,
Listing Team: Keypoint Realty Group
Source: Bright MLS,MLS#: NJBL2121556
Facts & features
Interior
Bedrooms & bathrooms
- Bedrooms: 4
- Bathrooms: 1
- Full bathrooms: 1
- Main level bathrooms: 1
- Main level bedrooms: 4
Basement
- Area: 0
Heating
- Forced Air, Natural Gas
Cooling
- Central Air, Other
Appliances
- Included: Gas Water Heater
Features
- Has basement: No
- Has fireplace: No
Interior area
- Total structure area: 1,740
- Total interior livable area: 1,740 sqft
- Finished area above ground: 1,740
- Finished area below ground: 0
Property
Parking
- Total spaces: 4
- Parking features: Other, Attached
- Attached garage spaces: 4
Accessibility
- Accessibility features: None
Features
- Levels: Bi-Level,Two
- Stories: 2
- Pool features: None
Lot
- Size: 9,718 Square Feet
Details
- Additional structures: Above Grade, Below Grade
- Parcel number: 0600104 1100002
- Zoning: R-12
- Special conditions: Standard
Construction
Type & style
- Home type: SingleFamily
- Architectural style: Colonial
- Property subtype: Single Family Residence
Materials
- Frame
- Foundation: Other
Condition
- New construction: No
- Year built: 1962
Utilities & green energy
- Sewer: Public Sewer
- Water: Public
Community & HOA
Community
- Subdivision: Rosewood
HOA
- Has HOA: No
Location
- Region: Burlington
- Municipality: BURLINGTON TWP
Financial & listing details
- Price per square foot: $256/sqft
- Tax assessed value: $225,100
- Date on market: 9/28/2026
- Listing agreement: Exclusive Right To Sell
- Ownership: Fee Simple
Estimated market value
Not available
Estimated sales range
Not available
Not available
Price history
| Date | Event | Price |
|---|---|---|
| 9/28/2026 | Listed for sale | $445,000+96.9%$256/sqft |
Source:  Bright MLS #NJBL2121556 Report a problem | ||
| 7/25/2016 | Sold | $226,000-1.7%$130/sqft |
Source: Public Record Report a problem | ||
| 5/28/2016 | Listed for sale | $229,900$132/sqft |
Source: Weichert Realtors #6783788 Report a problem | ||
| 5/26/2016 | Pending sale | $229,900$132/sqft |
Source: Weichert Realtors #6783788 Report a problem | ||
| 4/30/2016 | Listed for sale | $229,900+14.9%$132/sqft |
Source: Weichert Realtors #6783788 Report a problem | ||
| 9/22/2014 | Sold | $200,000+61.9%$115/sqft |
Source: Public Record Report a problem | ||
| 5/16/2014 | Sold | $123,500$71/sqft |
Source: Public Record Report a problem | ||
Public tax history
| Year | Property taxes | Tax assessment |
|---|---|---|
| 2026 | -- | $225,100 |
| 2025 | $6,575 +1.6% | $225,100 |
| 2024 | $6,474 | $225,100 |
| 2023 | -- | $225,100 |
| 2022 | $6,444 -1% | $225,100 |
| 2021 | $6,512 0% | $225,100 |
| 2020 | $6,512 +1.6% | $225,100 |
| 2019 | $6,411 +0.6% | $225,100 |
| 2018 | $6,370 +6.8% | $225,100 |
| 2017 | $5,967 +1.8% | $225,100 +13.2% |
| 2016 | $5,864 +8.6% | $198,900 |
| 2015 | $5,399 +2% | $198,900 |
| 2014 | $5,291 +3.2% | $198,900 |
| 2013 | $5,128 | $198,900 |
Find assessor info on the county website
Monthly payment
Est. payment
Payment breakdown
Explore the cost of this home by adjusting the details. Changes won't be saved.Climate risks
Neighborhood: 08016
Nearby schools
Schools provided by the listing agent
- District: Burlington Township
Source: Bright MLS. This data may not be complete. We recommend contacting the local school district to confirm school assignments for this home.
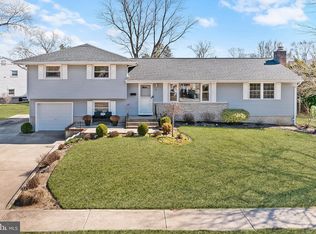
Similar homes
- $450,0004 bd2 ba2k sqft20 Rose St, Willingboro, NJ 08046For Sale
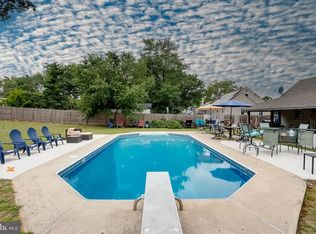
 MLS ID #NJBL2116272, Carolyn Stewart, BHHS Fox & Roach-Mt Laurel. Bright MLS
- $389,0004 bd3 ba2.1k sqft53-53 Genesee Ln, Willingboro, NJ 08046For Sale

 MLS ID #2706510R, NATIVITA WARNER. All Jersey MLS
- $456,0003 bd2 ba1.6k sqft426 Harding Ave, Langhorne, PA 19047For Sale
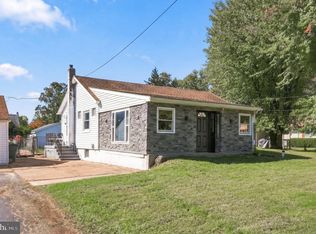 MLS ID #PABU2132612, Joshua McKnight, Keller Williams Real Estate-Horsham. Bright MLS
- $389,0004 bd3 ba2.1k sqft53 Genesee Ln, Willingboro, NJ 08046For Sale
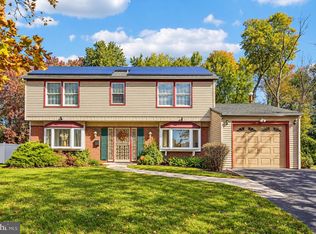 MLS ID #NJBL2122880, Nativita M Warner, Keller Williams Premier. Bright MLS
- $459,0004 bd2 ba1.7k sqft11 High Rd, Levittown, PA 19056For SaleMLS ID #PABU2133634, Al Lucci, Jay Spaziano Real Estate. Bright MLS
- $399,9993 bd3 ba2k sqft71 Medford Ln, Willingboro, NJ 08046For SaleMLS ID #NJBL2120798, Donna Halgas, Weichert Realtors - Moorestown. Bright MLS
- $457,9003 bd2 ba1.3k sqft2856 Colmar Ave, Bensalem, PA 19020For SaleMLS ID #PABU2128130, Mike Patel, Equity Pennsylvania Real Estate. Bright MLS
- $254,9004 bd2 ba1.6k sqft343 Penn St, Burlington, NJ 08016For SaleMLS ID #NJBL2111924, Brad T Sasaki, RE/MAX World Class Realty. Bright MLS
- $450,0003 bd1 ba1.4k sqft32 Gun Rd, Levittown, PA 19057For SaleMLS ID #PABU2126416, Mr. Matt Dadich, EXP Realty, LLC. Bright MLS
- $444,9003 bd1 ba1.5k sqft1452 Street Rd, Bensalem, PA 19020For SaleMLS ID #PABU2118656, Nick DeLuca, KW Empower. Bright MLS
- $375,0004 bd3 ba1.7k sqft6 Pilgrim Ln, Willingboro, NJ 08046For SaleMLS ID #NJBL2117108, Richard Bradin, Weichert Realtors-Cherry Hill. Bright MLS
- $420,0004 bd3 ba1.8k sqft2623 Burning Tree Rd, Pennsauken, NJ 08109For SaleMLS ID #NJCD2128374, Karen C Hinger, BHHS Fox & Roach-Moorestown. Bright MLS
- $439,9004 bd2 ba1.9k sqft1338 Barness Dr, Warminster, PA 18974For SaleMLS ID #PABU2134068, Laura DiPillo, RE/MAX Centre Realtors. Bright MLS
- $264,7772 bd1 ba1.2k sqft918 Columbus Rd, Burlington, NJ 08016For SaleMLS ID #NJBL2113646, Austin Cennimo, Keller Williams Realty - Moorestown. Bright MLS
- $499,9004 bd3 ba1.7k sqft4851 Magnolia Ave, Trevose, PA 19053For SaleMLS ID #PABU2134544, Yan Korol, Elite Realty Group Unl. Inc.. Bright MLS
- $429,9003 bd2 ba1.3k sqft12 Winding Way, Hamilton, NJ 08620For SaleMLS ID #NJME2083118, Vanessa Stefanics, REMAX Welcome Home. Bright MLS
- $485,0006 bd2 ba2.2k sqft43 Vermont Ln, Levittown, PA 19054For SaleMLS ID #PABU2133838, Randyl Walters, Keller Williams Real Estate-Doylestown. Bright MLS
- $449,0003 bd3 ba1.8k sqft608 Avenue D, Southampton, NJ 08088For SaleMLS ID #NJBL2116106, Abrianna Boston, Swink Realty. Bright MLS
- $425,0003 bd3 ba1.6k sqft1829 Loney St, Philadelphia, PA 19111For SaleMLS ID #PAPH2662382, Ella Thang, Canaan Realty Services INC. Bright MLS
- $489,0003 bd2 ba1.4k sqft313 Portsmouth Rd, Cherry Hill, NJ 08034For SaleMLS ID #NJCD2129716, Ian Rossman, EXP Realty, LLC. Bright MLS
