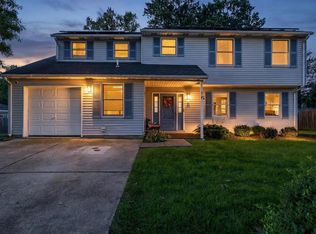
Welcome to this spacious and versatile home in the highly desirable Pennsbury School District! It's move-in ready, with nothing to do but unpack. A pre-listing inspection has already been completed and is available upon request. Set on a quiet street directly across from a lovely park with walking trails, this home offers a strong mix of space, flexibility, and location. With 5+ bedrooms, two separate living areas, and a flexible dining room or home office, there's room for everyone to spread out. The freshly remodeled kitchen, newer windows, and newer roof add to the home's appeal. Two first-floor bedrooms offer wonderful flexibility, including a private suite with its own entrance and an additional room ideal for a dressing area, office, or sitting room. Whether you're looking for multigenerational living arrangements, guest accommodations, or simply extra space, this layout offers plenty of possibilities. The fully fenced backyard is another standout feature, especially for dog owners! Let your four-legged friends enjoy their own outdoor space, then head across the street to explore the park and walking trails together. The charming patio with pergola creates a wonderful spot for outdoor dining and entertaining, while a large shed provides plenty of storage. Ample on- and off-street parking adds everyday convenience. With a quiet neighborhood setting, a park just steps from your front door, and a floor plan designed for flexibility, this home has something for everyone! First-time homebuyer financing is welcome here, so this could be your easiest move yet.
For sale
$485,000
43 Vermont Ln, Levittown, PA 19054
6beds
2,294sqft
Single Family Residence
Built in 1955
6,148 Square Feet Lot
$481,900 Zestimate®
$211/sqft
$-- HOA
What's special
Fully fenced backyardSpacious and versatile homeNewer roofNewer windowsFreshly remodeled kitchenCharming patio with pergola
- 14 days
- 878
- 99
Zillow last checked:
Listing updated:
Listed by:
Randyl Walters 610-703-8137,
Keller Williams Real Estate-Doylestown 2153405700
Source: Bright MLS,MLS#: PABU2133838
Facts & features
Interior
Bedrooms & bathrooms
- Bedrooms: 6
- Bathrooms: 2
- Full bathrooms: 2
- Main level bathrooms: 1
- Main level bedrooms: 2
Basement
- Area: 0
Heating
- Forced Air, Baseboard, Oil
Cooling
- Window Unit(s), Electric
Appliances
- Included: Washer, Dryer, Water Heater, Oven/Range - Electric, Refrigerator, Dishwasher, Electric Water Heater
- Laundry: Main Level
Features
- Bathroom - Tub Shower, Ceiling Fan(s), Dining Area, Entry Level Bedroom, Family Room Off Kitchen, Flat, Open Floorplan, Formal/Separate Dining Room
- Flooring: Carpet, Luxury Vinyl, Ceramic Tile
- Windows: Bay/Bow, Double Hung, Double Pane Windows, Energy Efficient, Replacement
- Has basement: No
- Has fireplace: No
Interior area
- Total structure area: 2,294
- Total interior livable area: 2,294 sqft
- Finished area above ground: 2,294
- Finished area below ground: 0
Video & virtual tour
Property
Parking
- Total spaces: 4
- Parking features: Concrete, On Street, Driveway
- Uncovered spaces: 4
Accessibility
- Accessibility features: None
Features
- Levels: Two
- Stories: 2
- Patio & porch: Patio, Porch, Deck
- Exterior features: Sidewalks
- Pool features: None
- Fencing: Chain Link
- Has view: Yes
- View description: Park/Greenbelt
Lot
- Size: 6,148 Square Feet
- Dimensions: 58.00 x 106.00
- Features: Level, Rear Yard
Details
- Additional structures: Above Grade, Below Grade, Outbuilding
- Parcel number: 13020055
- Zoning: NCR
- Special conditions: Standard
Construction
Type & style
- Home type: SingleFamily
- Architectural style: Colonial
- Property subtype: Single Family Residence
Materials
- Frame
- Foundation: Slab
Condition
- New construction: No
- Year built: 1955
Utilities & green energy
- Electric: 200+ Amp Service
- Sewer: Public Sewer
- Water: Public
Community & HOA
Community
- Subdivision: Vermilion Hill
HOA
- Has HOA: No
Location
- Region: Levittown
- Municipality: FALLS TWP
Financial & listing details
- Price per square foot: $211/sqft
- Tax assessed value: $21,560
- Annual tax amount: $5,406
- Date on market: 11/3/2026
- Listing agreement: Exclusive Agency
- Listing terms: Cash,Conventional,FHA,VA Loan
- Inclusions: Refrigerator, Dishwasher
- Ownership: Fee Simple
Estimated market value
$481,900
$458,000 - $506,000
$3,302/mo
Price history
| Date | Event | Price |
|---|---|---|
| 11/4/2026 | Listed for sale | $485,000+35.1%$211/sqft |
Source:  Bright MLS #PABU2133838 Report a problem | ||
| 6/6/2020 | Listing removed | $359,000$156/sqft |
Source: Weichert Realtors #PABU490932 Report a problem | ||
| 5/2/2020 | Listed for sale | $359,000$156/sqft |
Source: Weichert Realtors #PABU490932 Report a problem | ||
| 3/28/2020 | Listing removed | $359,000$156/sqft |
Source: Weichert Realtors #PABU490932 Report a problem | ||
| 3/2/2020 | Listed for sale | $359,000+19.7%$156/sqft |
Source: Weichert Realtors #PABU490932 Report a problem | ||
| 12/16/2005 | Sold | $299,900+96%$131/sqft |
Source: Public Record Report a problem | ||
| 6/21/2000 | Sold | $153,000$67/sqft |
Source: Public Record Report a problem | ||
Public tax history
| Year | Property taxes | Tax assessment |
|---|---|---|
| 2026 | $5,253 +4.7% | $21,560 |
| 2025 | $5,014 | $21,560 |
| 2024 | $5,014 +9% | $21,560 |
| 2023 | $4,600 +3.2% | $21,560 |
| 2022 | $4,457 +2% | $21,560 |
| 2021 | $4,371 | $21,560 |
| 2020 | $4,371 +3.1% | $21,560 |
| 2018 | $4,242 +2.6% | $21,560 |
| 2017 | $4,135 | $21,560 |
| 2016 | $4,135 +4.3% | $21,560 |
| 2015 | $3,964 | $21,560 |
| 2014 | $3,964 | $21,560 |
| 2013 | -- | $21,560 |
| 2012 | -- | $21,560 |
| 2011 | -- | $21,560 |
| 2010 | -- | $21,560 |
| 2009 | -- | $21,560 |
| 2008 | -- | $21,560 |
| 2007 | -- | $21,560 |
| 2006 | -- | $21,560 |
| 2005 | -- | $21,560 +300% |
| 2004 | -- | $5,390 |
| 2003 | -- | $5,390 |
| 2002 | -- | $5,390 |
| 2000 | -- | $5,390 |
Find assessor info on the county website
Monthly payment
Est. payment
Payment breakdown
Explore the cost of this home by adjusting the details. Changes won't be saved.Climate risks
Neighborhood: Vermillion Hills
Nearby schools
Schools provided by the listing agent
- Elementary: Manor
- Middle: Charles Boehm
- High: Pennsbury
- District: Pennsbury
Source: Bright MLS. This data may not be complete. We recommend contacting the local school district to confirm school assignments for this home.

Similar homes
- $549,9004 bd3 ba2.3k sqft4 Rue Ct, Fallsington, PA 19054For Sale
 MLS ID #PABU2132592, Maia Mumladze, Long & Foster Real Estate, Inc.. Bright MLS
- $449,9004 bd2 ba2.3k sqft10 Makefield Rd, Morrisville, PA 19067For Sale
 MLS ID #PABU2135216, Veysal Badalov, Keller Williams Real Estate - Bensalem. Bright MLS
- $642,5004 bd3 ba2.5k sqft83 Taylor Dr, Fallsington, PA 19054For Sale
 MLS ID #PABU2134804, Annie Hartman, RE/MAX Main Line - Devon. Bright MLS
- $599,9005 bd4 ba2.2k sqft49 Nectar Ln, Levittown, PA 19054For Sale
 MLS ID #PABU2133920, Robin Kemmerer, Robin Kemmerer Associates Inc. Bright MLS
- $434,9004 bd2 ba1.9k sqft29 Kraft Ln, Levittown, PA 19055For SaleMLS ID #PABU2135096, Veysal Badalov, Keller Williams Real Estate - Bensalem. Bright MLS
- $535,0004 bd3 ba2.3k sqft32 Rustleaf Ln, Levittown, PA 19055For SaleMLS ID #PABU2135410, Trista Factor, HomeSmart Nexus Realty Group - Newtown. Bright MLS
- $460,0005 bd2 ba2.2k sqft231 Collingswood Rd, Fairless Hills, PA 19030For SaleMLS ID #PABU2125944, Mit Patel, Equity Pennsylvania Real Estate. Bright MLS
- $400,0004 bd2 ba1.4k sqft50 Daffodil Ln, Levittown, PA 19055For SaleMLS ID #PABU2134934, Helen Irvine, Keller Williams Real Estate-Langhorne. Bright MLS
- $450,0003 bd1 ba1.4k sqft32 Gun Rd, Levittown, PA 19057For SaleMLS ID #PABU2126416, Mr. Matt Dadich, EXP Realty, LLC. Bright MLS
- $479,9004 bd3 ba1.7k sqft4851 Magnolia Ave, Trevose, PA 19053For SaleMLS ID #PABU2134544, Yan Korol, Elite Realty Group Unl. Inc.. Bright MLS
- $515,0003 bd2 ba2.1k sqft4846 Somers Ave, Trevose, PA 19053For SaleMLS ID #PABU2133884, Danielle Livezey, Keller Williams Real Estate-Langhorne. Bright MLS
- $525,0004 bd2 ba1.9k sqft14 Edgemont Rd, Hamilton, NJ 08620For SaleMLS ID #NJME2084984, Maryanne Ziccardi, Keller Williams Premier. Bright MLS
- $450,0004 bd2 ba1.2k sqft278 Regina Ave, Hamilton, NJ 08619For SaleMLS ID #NJME2085506, Beth Kimmick, ERA Central Realty Group - Cream Ridge. Bright MLS
- $510,0004 bd2 ba1.7k sqft11 Nettletree Dr, Ewing, NJ 08638For SaleMLS ID #NJME2082460, Ray Montgomery, Master Keys Realty Group. Bright MLS
- $600,0004 bd3 ba2.3k sqft424 Long Ave, Langhorne, PA 19047For SaleMLS ID #PABU2132406, Robert Larente, RE/MAX Centre Realtors. Bright MLS
- $429,9003 bd2 ba1.3k sqft12 Winding Way, Hamilton, NJ 08620For SaleMLS ID #NJME2083118, Vanessa Stefanics, REMAX Welcome Home. Bright MLS
- $395,0004 bd3 ba2k sqft704 S Olden Ave, Hamilton, NJ 08629For SaleMLS ID #NJME2085900, Vanessa Stefanics, REMAX Welcome Home. Bright MLS
- $499,0004 bd3 ba1.5k sqft43 Greene Rd, Warminster, PA 18974For SaleMLS ID #PABU2132786, Laura DiPillo, RE/MAX Centre Realtors. Bright MLS
- $450,0004 bd2 ba2.2k sqft30 W Moreland Ave, Hatboro, PA 19040For SaleMLS ID #PAMC2194750, Jayna Zoeiro, KW Empower. Bright MLS
- $369,0003 bd2 ba1.4k sqft444 Hunt Ave, Hamilton, NJ 08610For SaleMLS ID #NJME2085660, Jenna Brown, Keller Williams Premier. Bright MLS
