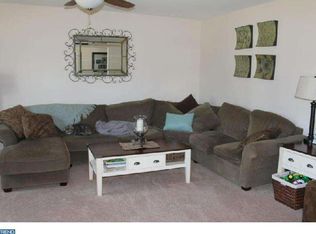
This spacious split-level home offers the perfect balance of comfort and functional design, making it an ideal choice for both relaxation and entertaining. The heart of the home features an inviting kitchen equipped with modern stainless-steel appliances, providing a sleek, professional touch for all your culinary needs. The thoughtful layout flows seamlessly, offering four generous bedrooms that provide plenty of space for family, guests, or a dedicated home office. With one and a half bathrooms, the home is designed for convenience and ease of use. Step outside to discover your own private oasis. The backyard is highlighted by a sparkling in-ground pool, perfect for cooling off on warm summer days or hosting memorable weekend gatherings. Sit outside at night on your second-floor deck. Whether you are enjoying the quiet comfort of the interior or diving into the outdoor lifestyle, this home delivers a lifestyle of ease and enjoyment. This home also features a solar system, new roof, newer heater and AC unit. Buyer must assume cost of solar panels ($224/month), electric bill is currently $6.00/month. Please make your appointment, soon, since appointments are only on Saturday, you may miss your opportunity to purchase this beautiful home.
For sale
$529,900
11 Nettletree Dr, Ewing, NJ 08638
4beds
1,700sqft
Single Family Residence
Built in 1970
0.26 Acres Lot
$529,100 Zestimate®
$312/sqft
$-- HOA
What's special
Modern stainless-steel appliancesInviting kitchenSparkling in-ground poolSpacious split-level homeFour generous bedroomsSecond-floor deck
- 15 days
- 512
- 30
Zillow last checked:
Listing updated:
Listed by:
Ray Montgomery 609-424-4883,
Master Keys Realty Group
Source: Bright MLS,MLS#: NJME2082460
Facts & features
Interior
Bedrooms & bathrooms
- Bedrooms: 4
- Bathrooms: 2
- Full bathrooms: 1
- 1/2 bathrooms: 1
- Main level bathrooms: 1
- Main level bedrooms: 3
Basement
- Area: 0
Heating
- ENERGY STAR Qualified Equipment, Central, Natural Gas
Cooling
- Central Air, Electric
Appliances
- Included: Microwave, Built-In Range, Dryer, Oven/Range - Electric, Exhaust Fan, Refrigerator, Range Hood, Stainless Steel Appliance(s), Washer, Water Heater, Electric Water Heater
Features
- Has basement: No
- Has fireplace: No
Interior area
- Total structure area: 1,700
- Total interior livable area: 1,700 sqft
- Finished area above ground: 1,700
- Finished area below ground: 0
Property
Parking
- Total spaces: 2
- Parking features: Garage Door Opener, Attached, Driveway
- Attached garage spaces: 2
- Has uncovered spaces: Yes
Accessibility
- Accessibility features: None
Features
- Levels: Multi/Split,Two
- Stories: 2
- Has private pool: Yes
- Pool features: In Ground, Vinyl, Private
Lot
- Size: 0.26 Acres
- Dimensions: 88.19 x 128.00
Details
- Additional structures: Above Grade, Below Grade
- Parcel number: 020057900014
- Zoning: R-2
- Special conditions: Standard
Construction
Type & style
- Home type: SingleFamily
- Property subtype: Single Family Residence
Materials
- Frame
- Foundation: Block
Condition
- Excellent
- New construction: No
- Year built: 1970
Utilities & green energy
- Sewer: Public Sewer
- Water: Public
Community & HOA
Community
- Subdivision: Spring Valley
HOA
- Has HOA: No
Location
- Region: Ewing
- Municipality: EWING TWP
Financial & listing details
- Price per square foot: $312/sqft
- Tax assessed value: $238,700
- Annual tax amount: $9,669
- Date on market: 8/25/2026
- Listing agreement: Exclusive Agency
- Listing terms: Cash,Conventional,FHA,USDA Loan,VA Loan
- Inclusions: Range, Dishwasher, Refrigerator, Microwave, Washer, Dryer
- Ownership: Fee Simple
Estimated market value
$529,100
$503,000 - $556,000
$2,886/mo
Price history
| Date | Event | Price |
|---|---|---|
| 8/25/2026 | Listed for sale | $529,900+229.1%$312/sqft |
Source:  Bright MLS #NJME2082460 Report a problem Bright MLS #NJME2082460 Report a problem | ||
| 10/27/1989 | Sold | $161,000$95/sqft |
Source: Agent Provided Report a problem | ||
Public tax history
| Year | Property taxes | Tax assessment |
|---|---|---|
| 2025 | $9,388 | $238,700 |
| 2024 | $9,388 +9.3% | $238,700 |
| 2023 | $8,586 +2.5% | $238,700 |
| 2022 | $8,376 +1.4% | $238,700 |
| 2021 | $8,257 +2.7% | $238,700 |
| 2020 | $8,042 +5.7% | $238,700 |
| 2019 | $7,606 -2.3% | $238,700 +65.8% |
| 2018 | $7,783 +1.4% | $144,000 |
| 2017 | $7,678 +1.3% | $144,000 |
| 2016 | $7,576 +0.3% | $144,000 |
| 2015 | $7,556 +1.6% | $144,000 |
| 2014 | $7,436 +1.1% | $144,000 |
| 2013 | $7,354 -3.3% | $144,000 |
| 2012 | $7,605 +7% | $144,000 |
| 2011 | $7,105 +7.3% | $144,000 |
| 2010 | $6,620 +2.4% | $144,000 |
| 2009 | $6,463 +3.4% | $144,000 |
| 2008 | $6,250 +1.9% | $144,000 |
| 2007 | $6,134 | $144,000 |
| 2006 | -- | $144,000 |
| 2005 | -- | $144,000 |
| 2004 | $2,371 | $144,000 |
| 2003 | -- | $144,000 |
| 2002 | -- | $144,000 |
| 2001 | -- | $144,000 |
Find assessor info on the county website
Monthly payment
Est. payment
Payment breakdown
Explore the cost of this home by adjusting the details. Changes won't be saved.Climate risks
Neighborhood: 08638
Nearby schools
Schools provided by the listing agent
- Elementary: Antheil
- Middle: Fisher Jr
- High: Ewing H.s.
- District: Ewing Township Public Schools
Source: Bright MLS. This data may not be complete. We recommend contacting the local school district to confirm school assignments for this home.


Similar homes
- $534,9004 bd3 ba2.2k sqft118 Bull Run Rd, Ewing, NJ 08638For Sale

 MLS ID #NJME2077276, Angela Krukowski, Corcoran Sawyer Smith - Pennington. Bright MLS
 - $389,0003 bd3 ba1.8k sqft260 Somerset St, Ewing, NJ 08638For Sale
 MLS ID #NJME2081780, Dee Rowe, Weichert Realtors - Edison. Bright MLS
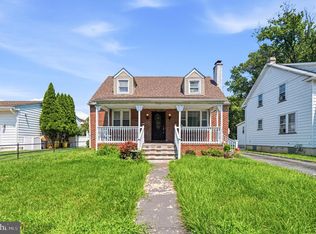
 - $365,0004 bd2 ba1.2k sqft114 Somerset St, Ewing, NJ 08638For Sale
 MLS ID #NJME2081276, Jake Himmelstein, Coldwell Banker Realty. Bright MLS
 - $548,0003 bd3 ba1.8k sqft707 President Ave, Lawrence Township, NJ 08648For Sale
 MLS ID #NJME2082568, Donna Murray, BHHS Fox & Roach - Princeton. Bright MLS
 - $350,0002 bd1 ba1.2k sqft513 Eggerts Crossing Rd, Ewing, NJ 08638For SaleMLS ID #NJME2077492, Amber Cruse, Keller Williams Realty - Moorestown. Bright MLS
- $459,9994 bd2 ba1.2k sqft241 Roseland Ave, Lawrence Township, NJ 08648For SaleMLS ID #NJME2080204, Ted Fragulis, EXP Realty, LLC. Bright MLS
- $399,7455 bd3 ba2k sqft8 Pennroad Ave, Ewing, NJ 08638For SaleMLS ID #NJME2078848, Joan George, REMAX Welcome Home. Bright MLS
- $539,0004 bd3 ba2.3k sqft100 Coachman Dr, Bordentown, NJ 08505For Sale
 MLS ID #2703953R, GEE KAY CHEUNG. All Jersey MLS
 - $355,0003 bd1 ba1k sqft1569 12th St, Trenton, NJ 08638For SaleMLS ID #NJME2082476, Luisa Cruz, Keller Williams Real Estate - Princeton. Bright MLS
- $450,0004 bd2 ba1.6k sqft21 Ida Ave, Morrisville, PA 19067For SaleMLS ID #PABU2129588, Shelly Franklin, BHHS Fox & Roach -Yardley/Newtown. Bright MLS
- $625,0004 bd3 ba1.7k sqft64 Fountayne Ln, Lawrence Township, NJ 08648For SaleMLS ID #NJME2082660, William Chulamanis, Coldwell Banker Residential Brokerage - Princeton. Bright MLS
- $699,9004 bd3 ba2.2k sqft17 Clementon Way, Lawrence Township, NJ 08648For SaleMLS ID #NJME2082426, Suzanne Garfield, Weichert Realtors - Princeton. Bright MLS
- $500,0003 bd3 ba1.2k sqft12 Sedgwick Rd, Hamilton, NJ 08690For SaleMLS ID #NJME2075662, Jessica Berger, Century 21 Action Plus Realty - Bordentown. Bright MLS
- $443,5003 bd3 ba1.5k sqft214 Point Ct, Lawrence Township, NJ 08648For SaleMLS ID #NJME2081188, Nancy Maloney, Coldwell Banker Residential Brokerage - Princeton. Bright MLS
- $429,9004 bd1 ba1.3k sqft710 N Lafayette Ave, Morrisville, PA 19067For SaleMLS ID #PABU2127822, Verna McShane, BHHS Fox & Roach -Yardley/Newtown. Bright MLS
- $519,9003 bd2 ba1.9k sqft215 Maple St, Warminster, PA 18974For SaleMLS ID #PABU2129252, Brian McKendry, EXP Realty, LLC. Bright MLS
- $360,0004 bd2 ba1.4k sqft955 Terrace Blvd, Ewing, NJ 08618For SaleMLS ID #NJME2074366, alina finkelshteyn finkelshteyn, Redfin. Bright MLS
- $535,0003 bd1 ba1.4k sqft7 Chambers Rd, Millstone Township, NJ 08510For SaleMLS ID #NJMM2004928, Shenna Hines, Redfin. Bright MLS
- $599,0004 bd3 ba2.2k sqft114 Featherbed Ln, Hopewell, NJ 08525For SaleMLS ID #NJME2077382, Amy Zdunowski, Coldwell Banker Residential Brokerage - Flemington. Bright MLS
- $375,0003 bd2 ba1.3k sqft39 Ashley Ave, Ewing, NJ 08618For SaleMLS ID #NJME2078618, Kimberly Storcella, BHHS Fox & Roach Hopewell Valley. Bright MLS
