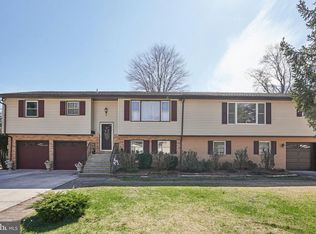
Do not miss this beautifully maintained and updated 4 bedroom, 2 1/2 bath home with finished basement on a stunning lot with flowering shrubs and mature trees on an interior neighborhood street. The welcoming foyer, formal living room and dining room has beautiful hardwood flooring. The large, eat-in kitchen features luxury vinyl flooring, pantry, stainless steel appliances and tile backsplash. From the breakfast area, a step down leads to a generous family room with a brick wood burning fireplace and access to the backyard. The large laundry room provides another entrance to the yard. Upstairs you will find the main bedroom suite, three additional bedrooms and a second full bath. The finished basement adds more living space and has an unfinished area for extra storage and workspace. The oversized two-car garage creates added functionality. The home features a gorgeous, sunny and fully-fenced backyard with patio and beautiful landscaping. The convenient location of the Nassau II neighborhood is near major roadways, ample shopping, restaurants, Downtown Lawrenceville and Princeton, Ben Franklin Elementary School and Lawrence High School, just minutes from the Hamilton, Trenton and Princeton Junction train stations.
For sale
$699,900
17 Clementon Way, Lawrence Township, NJ 08648
4beds
2,232sqft
Single Family Residence
Built in 1970
10,019 Square Feet Lot
$707,100 Zestimate®
$314/sqft
$-- HOA
What's special
Large eat-in kitchenFinished basementAccess to the backyardOversized two-car garageMain bedroom suiteWelcoming foyerStainless steel appliances
- 45 days
- 408
- 34
Zillow last checked:
Listing updated:
Listed by:
Suzanne Garfield 609-306-1970,
Weichert Realtors - Princeton
Source: Bright MLS,MLS#: NJME2082426
Facts & features
Interior
Bedrooms & bathrooms
- Bedrooms: 4
- Bathrooms: 3
- Full bathrooms: 2
- 1/2 bathrooms: 1
- Main level bathrooms: 3
- Main level bedrooms: 4
Basement
- Area: 0
Heating
- Forced Air, Natural Gas
Cooling
- Central Air, Electric
Appliances
- Included: Gas Water Heater
Features
- Flooring: Hardwood, Carpet
- Basement: Full,Partially Finished
- Number of fireplaces: 1
- Fireplace features: Wood Burning
Interior area
- Total structure area: 2,232
- Total interior livable area: 2,232 sqft
- Finished area above ground: 2,232
- Finished area below ground: 0
Property
Parking
- Total spaces: 2
- Parking features: Garage Faces Front, Attached, Driveway
- Attached garage spaces: 2
- Has uncovered spaces: Yes
Accessibility
- Accessibility features: None
Features
- Levels: Two
- Stories: 2
- Pool features: None
- Fencing: Vinyl
Lot
- Size: 10,019 Square Feet
Details
- Additional structures: Above Grade, Below Grade
- Parcel number: 070320400017
- Zoning: R-3
- Special conditions: Standard
Construction
Type & style
- Home type: SingleFamily
- Architectural style: Colonial
- Property subtype: Single Family Residence
Materials
- Frame
- Foundation: Block
- Roof: Asphalt
Condition
- New construction: No
- Year built: 1970
Utilities & green energy
- Sewer: Public Sewer
- Water: Public
Community & HOA
Community
- Subdivision: Nassau Ii
HOA
- Has HOA: No
Location
- Region: Lawrence Township
- Municipality: LAWRENCE TWP
Financial & listing details
- Price per square foot: $314/sqft
- Tax assessed value: $318,200
- Annual tax amount: $10,071
- Date on market: 8/28/2026
- Listing agreement: Exclusive Right To Sell
- Listing terms: Cash,Conventional,FHA
- Inclusions: All Appliances And Light Fixtures
- Ownership: Fee Simple
Estimated market value
$707,100
$672,000 - $742,000
$3,796/mo
Price history
| Date | Event | Price |
|---|---|---|
| 10/8/2026 | Listed for sale | $699,900$314/sqft |
Source:  Bright MLS #NJME2082426 Report a problem Bright MLS #NJME2082426 Report a problem | ||
| 9/11/2026 | Contingent | $699,900$314/sqft |
Source: Bright MLS #NJME2082426 Report a problem | ||
| 8/28/2026 | Listed for sale | $699,900+75.4%$314/sqft |
Source: Bright MLS #NJME2082426 Report a problem | ||
| 9/4/2018 | Sold | $399,000+20.2%$179/sqft |
Source: Public Record Report a problem | ||
| 9/5/2014 | Sold | $332,000-0.9%$149/sqft |
Source: Public Record Report a problem | ||
| 5/28/2014 | Price change | $334,900-1.5%$150/sqft |
Source: RE/MAX IN TOWN #6365203 Report a problem | ||
| 5/1/2014 | Price change | $339,900-1.3%$152/sqft |
Source: RE/MAX IN TOWN #6365203 Report a problem | ||
| 4/11/2014 | Listed for sale | $344,500+87.2%$154/sqft |
Source: RE/MAX IN TOWN #6365203 Report a problem | ||
| 1/23/1998 | Sold | $184,000$82/sqft |
Source: Public Record Report a problem | ||
Public tax history
| Year | Property taxes | Tax assessment |
|---|---|---|
| 2026 | $10,071 +2.2% | $318,200 |
| 2025 | $9,858 | $318,200 |
| 2024 | $9,858 +3.9% | $318,200 |
| 2023 | $9,486 +1.3% | $318,200 |
| 2022 | $9,365 +1.4% | $318,200 |
| 2021 | $9,234 +1.3% | $318,200 |
| 2020 | $9,116 +2.3% | $318,200 |
| 2019 | $8,910 +8% | $318,200 +7.5% |
| 2018 | $8,247 +1.5% | $295,900 |
| 2017 | $8,125 +2.8% | $295,900 |
| 2016 | $7,901 -9.2% | $295,900 |
| 2015 | $8,704 -4.2% | $295,900 -10.9% |
| 2014 | $9,083 +4.2% | $332,200 +71.1% |
| 2013 | $8,718 +4.6% | $194,200 |
| 2012 | $8,335 +1.1% | $194,200 |
| 2011 | $8,242 +4.3% | $194,200 |
| 2010 | $7,902 +1.6% | $194,200 |
| 2009 | $7,778 +5.4% | $194,200 |
| 2008 | $7,380 +4.1% | $194,200 |
| 2007 | $7,088 | $194,200 |
| 2006 | -- | $194,200 |
| 2005 | -- | $194,200 |
| 2004 | $5,807 | $194,200 |
| 2003 | -- | $194,200 |
| 2002 | -- | $194,200 |
| 2001 | -- | $194,200 |
Find assessor info on the county website
Monthly payment
Est. payment
Payment breakdown
Explore the cost of this home by adjusting the details. Changes won't be saved.Climate risks
Neighborhood: 08648
Nearby schools
Schools provided by the listing agent
- Elementary: Benjamin Franklin E.s.
- Middle: Lawrence Intermediate School
- High: Lawrence H.s.
- District: Lawrence Township
Source: Bright MLS. This data may not be complete. We recommend contacting the local school district to confirm school assignments for this home.
- $445,7003 bd2 ba1.3k sqft2731 Princeton Pike, Lawrence Township, NJ 08648Off Market
- $710,1004 bd3 ba2.9k sqft5 Allen Ln, Lawrence Township, NJ 08648Off Market
- $442,900-- bd-- ba1.7k sqft2725 Princeton Pike, Lawrence Township, NJ 08648Off Market
- $550,200-- bd-- ba2.1k sqft2706 Princeton Pike, Lawrence Township, NJ 08648Off Market
Similar homes
- $569,3274 bd2 ba1.9k sqft79 Harmony Ave, Lawrence Township, NJ 08648For Sale
 MLS ID #NJME2084356, Sharif Hatab, EXP Realty, LLC. Bright MLS
 - $625,0004 bd3 ba1.7k sqft64 Fountayne Ln, Lawrence Township, NJ 08648For Sale
 MLS ID #NJME2082660, William Chulamanis, Coldwell Banker Residential Brokerage - Princeton. Bright MLS
 - $699,9995 bd2 ba1.8k sqft227 Princeton Ave, Hamilton, NJ 08619For Sale
 MLS ID #NJME2081926, Kalif Celestine, Opulent Realty Group LLC. Bright MLS
 - $697,0004 bd3 ba3.1k sqft41 Harding St, Ewing, NJ 08618For Sale
 MLS ID #NJME2072438, Danielle Ferrara, Schneider Real Estate Agency. Bright MLS
 - $700,0004 bd3 ba2.7k sqft407 Reading St, Pennington, NJ 08534For SaleMLS ID #NJME2078760, Kathryn Baxter, Callaway Henderson Sotheby's Int'l-Princeton. Bright MLS
- $790,0004 bd4 ba2.4k sqft64 Wolfpack Rd, Hamilton, NJ 08619For SaleMLS ID #NJME2082962, Pam Trapp, Coldwell Banker Residential Brokerage - Princeton. Bright MLS
- $635,0003 bd3 ba1.9k sqft14 Cherrybook Ln, Hightstown, NJ 08520For SaleMLS ID #NJME2083662, Renee Wilson-Lackey, Coldwell Banker Realty. Bright MLS
- $749,0004 bd3 ba2.5k sqft9 Kingstone Ln, East Windsor, NJ 08520For SaleMLS ID #NJME2084616, Jenn Boncic, RE/MAX Homeland Realtors. Bright MLS
- $625,0004 bd6 ba2.6k sqft335 Berkshire Rd, Fairless Hills, PA 19030For SaleMLS ID #PABU2132352, Kenny Oberholtzer, Keller Williams Real Estate-Langhorne. Bright MLS
- $450,0003 bd2 ba2k sqft144 Susan Dr, Ewing, NJ 08638For SaleMLS ID #NJME2084580, Jim D'Orlando, Real Broker, LLC. Bright MLS
- $650,0004 bd3 ba2.3k sqft424 Long Ave, Langhorne, PA 19047For SaleMLS ID #PABU2132406, Robert Larente, RE/MAX Centre Realtors. Bright MLS
- $659,0005 bd3 ba3.1k sqft23 Willis Dr, Ewing, NJ 08628For SaleMLS ID #NJME2077538, Karma Estaphanous, RE/MAX Select - Princeton. Bright MLS
- $769,9004 bd3 ba2.6k sqft35 Dark Leaf Dr, Hamilton, NJ 08610For SaleMLS ID #NJME2083558, Linda LeMay-Kelly, Home Journey Realty. Bright MLS
- $829,9003 bd3 ba1.8k sqft33 Galston Dr, Princeton Junction, NJ 08550For SaleMLS ID #NJME2082514, Sally Franklin, BHHS Fox & Roach Hopewell Valley. Bright MLS
- $719,5003 bd3 ba1.6k sqft144 Richardson Rd, Robbinsville, NJ 08691For SaleMLS ID #NJME2082154, Dewey Nami, Smires & Associates. Bright MLS
- $849,9004 bd3 ba2.9k sqft39 Chicory Ln, Pennington, NJ 08534For SaleMLS ID #NJME2082694, Sita Philion, Redfin. Bright MLS
- $859,0007 bd5 ba3.3k sqft1556-1556A River Rd, Titusville, NJ 08560For SaleMLS ID #NJME2084416, Peter Sudal, EXP Realty, LLC. Bright MLS
- $849,7454 bd3 ba2.4k sqft35 Beechwood Dr, Robbinsville, NJ 08691For SaleMLS ID #NJME2079732, Joan George, REMAX Welcome Home. Bright MLS
- $549,0004 bd2 ba1.5k sqft79 Taylor Ter, Hopewell, NJ 08525For SaleMLS ID #NJME2084592, Elizabeth Cain, Corcoran Sawyer Smith - Jersey City. Bright MLS
- $699,9004 bd3 ba2.9k sqft23 Great Oak Dr, Churchville, PA 18966For SaleMLS ID #PABU2127992, Joseph Bograd, Elite Realty Group Unl. Inc.. Bright MLS
