If you've been looking for a full in-law suite in Pennsbury School District, here it is! Boasting a multi-level design, on the main floor you will find a full kitchen, living room, bedroom with an ensuite bathroom, powder room, access from the main house via a pocket door, as well as two separate exterior entries from the side of the home and the back deck. The lower level features a rec room, full bath, laundry area, plenty of closet space, large storage room, electric chairlift on the staircase and exterior access to the back yard. As for the main house, this stunning Colonial-style home offers a perfect blend of comfort and modern living. Built in 1986, this well-maintained residence boasts over 2,700 square feet of thoughtfully designed space, ideal for both relaxation, entertaining and multi-generational living. The covered front porch leads you right inside to discover a warm and inviting atmosphere, highlighted by beautiful crown moldings, elegant wainscoting and plenty of natural light. The open floor plan seamlessly connects the family room to the eat-in kitchen, creating a perfect space for gatherings. The kitchen is equipped with energy-efficient stainless steel appliances, including a built-in microwave, dishwasher, and electric oven/range, making meal preparation a delight. There is a Reverse Osmosis water system installed at the kitchen sink as well. The cozy gas fireplace in the family room invites you to unwind on those chilly evenings ahead. Large dining room with double chandeliers is perfect for those fun holiday dinners. There is also a very well designed home office area for making working at home a breeze. Convenient main floor laundry room provides access to the oversized garage. Upstairs you’ll find a primary bedroom with a recently remodeled ensuite bathroom along with 2 other generously sized bedrooms and a full bath. The partially finished basement offers additional living space and includes a sump pump and waterproofing system, ensuring peace of mind. With both interior access and an outside entrance, this area can be transformed into a recreation room, home gym, or additional storage. Generac system is installed and ready to keep you worry free when those storms roll through. Outside, the property sits on a generous 0.47-acre lot, featuring well-maintained landscaping, multi-level trex decks, retractable awning, space for gardening and a shed for extra storage. Enjoy the convenience of an attached garage with additional storage space, along with a driveway that accommodates up to four vehicles. This home is not just a place to live; it's a sanctuary where memories are made. With its full in-law suite and a host of other desirable features, this property is ready to welcome its new owners.
Pending
$625,000
335 Berkshire Rd, Fairless Hills, PA 19030
4beds
2,692sqft
Single Family Residence
Built in 1986
0.47 Acres Lot
$631,300 Zestimate®
$232/sqft
$-- HOA
What's special
Warm and inviting atmosphereFull in-law suiteShed for extra storageRetractable awningOpen floor planMulti-level trex decksCovered front porch
- 38 days
- 198
- 2
Likely to sell faster than
Zillow last checked:
Listing updated:
Listed by:
Kenny Oberholtzer 215-500-7296,
Keller Williams Real Estate-Langhorne (215) 757-6100,
Co-Listing Agent: Carolee Oberholtzer 215-715-8344,
Keller Williams Real Estate-Langhorne
Source: Bright MLS,MLS#: PABU2132352
Facts & features
Interior
Bedrooms & bathrooms
- Bedrooms: 4
- Bathrooms: 6
- Full bathrooms: 4
- 1/2 bathrooms: 2
- Main level bathrooms: 3
- Main level bedrooms: 1
Rooms
- Room types: Living Room, Primary Bedroom, Bedroom 2, Bedroom 3, Kitchen, Family Room, In-Law/auPair/Suite, Laundry, Recreation Room, Storage Room, Workshop, Primary Bathroom, Full Bath
Primary bedroom
- Level: Upper
Bedroom 2
- Level: Upper
Bedroom 3
- Level: Upper
Primary bathroom
- Level: Upper
Family room
- Level: Main
Other
- Level: Lower
Other
- Level: Main
Kitchen
- Level: Main
Laundry
- Level: Lower
Living room
- Level: Main
Mud room
- Level: Main
Recreation room
- Level: Lower
Storage room
- Level: Lower
Workshop
- Level: Lower
Heating
- Forced Air, Electric
Cooling
- Central Air, Electric
Appliances
- Included: Microwave, Dishwasher, Disposal, Energy Efficient Appliances, Oven/Range - Electric, Refrigerator, Stainless Steel Appliance(s), Electric Water Heater
- Laundry: Has Laundry, Main Level, Laundry Room, Mud Room
Features
- 2nd Kitchen, Additional Stairway, Attic, Bathroom - Walk-In Shower, Ceiling Fan(s), Crown Molding, Dining Area, Entry Level Bedroom, Family Room Off Kitchen, Open Floorplan, Eat-in Kitchen, Primary Bath(s), Wainscotting, Dry Wall
- Flooring: Carpet, Ceramic Tile, Laminate, Hardwood, Wood
- Windows: Window Treatments
- Basement: Full,Drain,Drainage System,Interior Entry,Exterior Entry,Partially Finished,Sump Pump,Water Proofing System
- Number of fireplaces: 1
- Fireplace features: Gas/Propane
Interior area
- Total structure area: 2,692
- Total interior livable area: 2,692 sqft
- Finished area above ground: 2,692
Video & virtual tour
Property
Parking
- Total spaces: 5
- Parking features: Storage, Garage Faces Front, Inside Entrance, Oversized, Attached, Driveway, On Street
- Attached garage spaces: 1
- Uncovered spaces: 4
Accessibility
- Accessibility features: Accessible Doors, Stair Lift, Doors - Lever Handle(s), Grip-Accessible Features
Features
- Levels: Two
- Stories: 2
- Patio & porch: Deck, Porch
- Exterior features: Awning(s), Lighting, Rain Gutters, Sidewalks, Street Lights
- Pool features: None
Lot
- Size: 0.47 Acres
- Dimensions: 120 x 170
Details
- Additional structures: Above Grade
- Parcel number: 13007148
- Zoning: NCR
- Special conditions: Standard
Construction
Type & style
- Home type: SingleFamily
- Architectural style: Colonial
- Property subtype: Single Family Residence
Materials
- Frame
- Foundation: Block
Condition
- Excellent
- New construction: No
- Year built: 1986
Utilities & green energy
- Sewer: Public Sewer
- Water: Public
Community & HOA
Community
- Subdivision: Fairless Hills
HOA
- Has HOA: No
Location
- Region: Fairless Hills
- Municipality: FALLS TWP
Financial & listing details
- Price per square foot: $232/sqft
- Tax assessed value: $37,970
- Annual tax amount: $9,521
- Date on market: 10/9/2026
- Listing agreement: Exclusive Right To Sell
- Inclusions: Washer, Dryer, Refrigerator
- Ownership: Fee Simple
Estimated market value
$631,300
$600,000 - $663,000
$4,071/mo
Price history
| Date | Event | Price |
|---|---|---|
| 10/13/2026 | Pending sale | $625,000$232/sqft |
Source:  Bright MLS #PABU2132352 Report a problem | ||
| 10/9/2026 | Listed for sale | $625,000$232/sqft |
Source: Bright MLS #PABU2132352 Report a problem | ||
Public tax history
| Year | Property taxes | Tax assessment |
|---|---|---|
| 2026 | $9,250 +4.7% | $37,970 |
| 2025 | $8,831 | $37,970 |
| 2024 | $8,831 +9% | $37,970 |
| 2023 | $8,102 +3.2% | $37,970 |
| 2022 | $7,850 +2% | $37,970 |
| 2021 | $7,698 | $37,970 |
| 2020 | $7,698 +3.1% | $37,970 |
| 2018 | $7,470 +2.6% | $37,970 |
| 2017 | $7,282 | $37,970 |
| 2016 | $7,282 +7.9% | $37,970 |
| 2015 | $6,748 | $37,970 |
| 2014 | $6,748 | $37,970 |
| 2013 | -- | $37,970 |
| 2012 | -- | $37,970 |
| 2011 | -- | $37,970 |
| 2010 | -- | $37,970 |
| 2009 | -- | $37,970 |
| 2008 | -- | $37,970 +26.6% |
| 2007 | -- | $30,000 |
| 2006 | -- | $30,000 |
| 2005 | -- | $30,000 +300% |
| 2004 | -- | $7,500 |
| 2003 | -- | $7,500 |
| 2002 | -- | $7,500 |
| 2000 | -- | $7,500 |
Find assessor info on the county website
Monthly payment
Est. payment
Payment breakdown
Explore the cost of this home by adjusting the details. Changes won't be saved.Climate risks
Neighborhood: 19030
Nearby schools
Schools provided by the listing agent
- District: Pennsbury
Source: Bright MLS. This data may not be complete. We recommend contacting the local school district to confirm school assignments for this home.
- $387,200-- bd1 ba1.4k sqft337 Berkshire Rd, Fairless Hills, PA 19030Off Market
- $570,6004 bd3 ba1.7k sqft333 Berkshire Rd, Fairless Hills, PA 19030Off Market
- $582,8003 bd3 ba1.9k sqft340 Andover Rd, Fairless Hills, PA 19030Off Market
- $427,3003 bd1 ba1.3k sqft341 Berkshire Rd, Fairless Hills, PA 19030Off Market
Similar homes
- $642,5004 bd3 ba2.5k sqft83 Taylor Dr, Fallsington, PA 19054For Sale

 MLS ID #PABU2134804, Annie Hartman, RE/MAX Main Line - Devon. Bright MLS
- $600,0004 bd3 ba2.3k sqft424 Long Ave, Langhorne, PA 19047For Sale
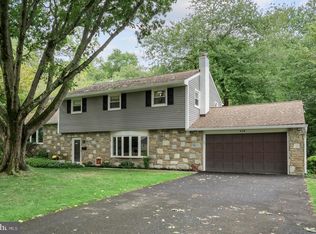 MLS ID #PABU2132406, Robert Larente, RE/MAX Centre Realtors. Bright MLS
- $629,9005 bd4 ba2.4k sqft3045 Meredith Pl, Bensalem, PA 19020For Sale
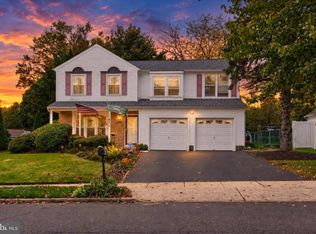 MLS ID #PABU2133492, Maritza Cainas, Re/Max One Realty. Bright MLS
- $599,9005 bd4 ba2.2k sqft49 Nectar Ln, Levittown, PA 19054For Sale
 MLS ID #PABU2133920, Robin Kemmerer, Robin Kemmerer Associates Inc. Bright MLS
- $460,0005 bd2 ba2.2k sqft231 Collingswood Rd, Fairless Hills, PA 19030For SaleMLS ID #PABU2125944, Mit Patel, Equity Pennsylvania Real Estate. Bright MLS
- $698,0004 bd3 ba2.2k sqft26 Carriage House Dr, Holland, PA 18966For SaleMLS ID #PABU2133860, Dana Castro, Keller Williams Real Estate-Langhorne. Bright MLS
- $639,9004 bd3 ba2.5k sqft101 Handler Dr, Burlington, NJ 08016For SaleMLS ID #NJBL2115286, Patricia Fiume, RE/MAX Of Cherry Hill. Bright MLS
- $599,0003 bd2 ba1.7k sqft9 S Lancaster Ln, Newtown, PA 18940For SaleMLS ID #PABU2133436, Jack Torres, Coldwell Banker Hearthside-Doylestown. Bright MLS
- $699,9004 bd3 ba2.9k sqft23 Great Oak Dr, Churchville, PA 18966For SaleMLS ID #PABU2127992, Joseph Bograd, Elite Realty Group Unl. Inc.. Bright MLS
- $650,0004 bd3 ba2.7k sqft1644 Huntingdon Rd, Abington, PA 19001For SaleMLS ID #PAMC2195946, Bill Milano, Real of Pennsylvania. Bright MLS
- $850,0004 bd3 ba2.6k sqft249 Norsam Dr, Langhorne, PA 19047For SaleMLS ID #PABU2132254, Graceann Tinney, Keller Williams Real Estate - Newtown. Bright MLS
- $599,0003 bd3 ba2.3k sqft34 Springcress Dr, Delran, NJ 08075For SaleMLS ID #NJBL2123928, Dawn Hogan, Weichert Realtors - Moorestown. Bright MLS
- $697,0004 bd3 ba3.1k sqft41 Harding St, Ewing, NJ 08618For SaleMLS ID #NJME2072438, Mark Schneider, Schneider Real Estate Agency. Bright MLS
- $639,9004 bd3 ba2.5k sqft133 N Central Ave, Rockledge, PA 19046For SaleMLS ID #PAMC2192902, Gustavo Souza, RE/MAX Select Group. Bright MLS
- $589,9004 bd3 ba2k sqft154 Forge Rd, Delran, NJ 08075For SaleMLS ID #NJBL2119864, Marc Petitt, RE/MAX ONE Realty-Moorestown. Bright MLS
- $725,0003 bd3 ba2.2k sqft805 Radcliffe St, Bristol, PA 19007For SaleMLS ID #PABU2133008, Rob Melling, Long & Foster Real Estate, Inc.. Bright MLS
- $624,9003 bd3 ba2k sqft311 Sequoia Dr, Newtown, PA 18940For SaleMLS ID #PABU2134654, David A. Bello, HomeSmart Nexus Realty Group - Newtown. Bright MLS
- $649,9003 bd3 ba2.3k sqft1046 Huntingdon Rd, Abington, PA 19001For SaleMLS ID #PAMC2194668, Eileen S Longo, RE/MAX Keystone. Bright MLS
- $729,9004 bd3 ba2.8k sqft1071 Hughes Dr, Hamilton, NJ 08690For SaleMLS ID #NJME2084464, Stefanie Prettyman, Compass New Jersey, LLC - Fair Haven. Bright MLS
- $625,0004 bd3 ba1.7k sqft64 Fountayne Ln, Lawrence Township, NJ 08648For SaleMLS ID #NJME2082660, William Chulamanis, Coldwell Banker Residential Brokerage - Princeton. Bright MLS
