Welcome to 805 Radcliffe Street, a distinctive brick Queen Anne Victorian with breathtaking Delaware River views in historic Bristol Borough. Offering 3 bedrooms, 2.5 baths, approximately 2,261 square feet of above-grade living space, and a garage, this home combines timeless architectural charm with inviting spaces for everyday living and entertaining. A covered front porch, decorative fish-scale shingles in the gable, and a corner turret with a covered balcony off the primary bedroom create memorable curb appeal. Inside, a custom kitchen is complemented by a dining area overlooking mature trees and established landscaping with Koi pond and waterfall—a picturesque setting for morning breakfasts or evening dinner parties. The family room features a fireplace, while the primary suite includes an updated bathroom. The fully finished lower level provides additional space for a gym, office, and home theater. Within walking distance of restaurants, shops, the theater, and the scenic riverfront, this home offers convenient access to Bristol’s attractions, including the wharf and Bristol Waterfront Park. Nearby Spurline Park and its paved trail add to the appeal. Beautiful river views, distinctive Victorian details, and thoughtfully updated living spaces make this Radcliffe Street home a special opportunity.
For sale
$750,000
805 Radcliffe St, Bristol, PA 19007
3beds
2,261sqft
Single Family Residence
Built in 1987
6,450 Square Feet Lot
$723,400 Zestimate®
$332/sqft
$-- HOA
What's special
Distinctive victorian detailsThoughtfully updated living spacesCovered front porchBeautiful river viewsBreathtaking delaware river viewsCustom kitchen
- 4 days
- 566
- 28
Zillow last checked:
Listing updated:
Listed by:
Rob Melling 215-459-2233,
Long & Foster Real Estate, Inc. (215) 968-6703
Source: Bright MLS,MLS#: PABU2133008
Facts & features
Interior
Bedrooms & bathrooms
- Bedrooms: 3
- Bathrooms: 3
- Full bathrooms: 2
- 1/2 bathrooms: 1
- Main level bathrooms: 1
Rooms
- Room types: Dining Room, Sitting Room, Kitchen, Family Room, Foyer, Laundry, Other, Office, Media Room
Dining room
- Level: Main
Family room
- Level: Main
Foyer
- Level: Main
Kitchen
- Level: Main
Laundry
- Level: Upper
Media room
- Level: Lower
Office
- Level: Lower
Other
- Level: Lower
Sitting room
- Level: Main
Heating
- Forced Air, Natural Gas
Cooling
- Central Air, Electric
Appliances
- Included: Gas Water Heater
- Laundry: Laundry Room
Features
- Basement: Finished
- Has fireplace: No
Interior area
- Total structure area: 2,261
- Total interior livable area: 2,261 sqft
- Finished area above ground: 2,261
- Finished area below ground: 0
Property
Parking
- Total spaces: 1
- Parking features: Garage Faces Rear, Detached, On Street
- Garage spaces: 1
- Has uncovered spaces: Yes
Accessibility
- Accessibility features: None
Features
- Levels: Two
- Stories: 2
- Pool features: None
Lot
- Size: 6,450 Square Feet
Details
- Additional structures: Above Grade, Below Grade
- Parcel number: 04025092
- Zoning: H
- Special conditions: Standard
Construction
Type & style
- Home type: SingleFamily
- Architectural style: Victorian
- Property subtype: Single Family Residence
Materials
- Frame
- Foundation: Block, Concrete Perimeter
Condition
- New construction: No
- Year built: 1987
Utilities & green energy
- Sewer: Public Sewer
- Water: Public
Community & HOA
Community
- Subdivision: Bristol
HOA
- Has HOA: No
Location
- Region: Bristol
- Municipality: BRISTOL BORO
Financial & listing details
- Price per square foot: $332/sqft
- Tax assessed value: $32,360
- Annual tax amount: $7,832
- Date on market: 10/6/2026
- Listing agreement: Exclusive Right To Sell
- Ownership: Fee Simple
Estimated market value
$723,400
$687,000 - $760,000
$2,926/mo
Price history
| Date | Event | Price |
|---|---|---|
| 10/6/2026 | Listed for sale | $750,000$332/sqft |
Source:  Bright MLS #PABU2133008 Report a problem Bright MLS #PABU2133008 Report a problem | ||
Public tax history
| Year | Property taxes | Tax assessment |
|---|---|---|
| 2026 | $7,606 +0.9% | $32,360 |
| 2025 | $7,535 | $32,360 |
| 2024 | $7,535 +0.9% | $32,360 |
| 2023 | $7,470 | $32,360 |
| 2022 | $7,470 | $32,360 |
| 2021 | $7,470 -2.7% | $32,360 |
| 2020 | $7,680 +0.4% | $32,360 |
| 2018 | $7,648 +0.5% | $32,360 |
| 2017 | $7,608 | $32,360 |
| 2016 | $7,608 | $32,360 -17.4% |
| 2015 | -- | $39,200 |
| 2014 | -- | $39,200 |
| 2013 | -- | $39,200 |
| 2012 | -- | $39,200 |
| 2011 | -- | $39,200 |
| 2010 | -- | $39,200 |
| 2009 | -- | $39,200 |
| 2008 | -- | $39,200 |
| 2007 | -- | $39,200 |
| 2006 | -- | $39,200 |
| 2005 | -- | $39,200 +300% |
| 2004 | -- | $9,800 |
| 2003 | -- | $9,800 |
| 2002 | -- | $9,800 |
| 2000 | -- | $9,800 |
Find assessor info on the county website
Monthly payment
Est. payment
Payment breakdown
Explore the cost of this home by adjusting the details. Changes won't be saved.Climate risks
Neighborhood: 19007
Nearby schools
Schools provided by the listing agent
- District: Bristol Borough
Source: Bright MLS. This data may not be complete. We recommend contacting the local school district to confirm school assignments for this home.
Similar homes
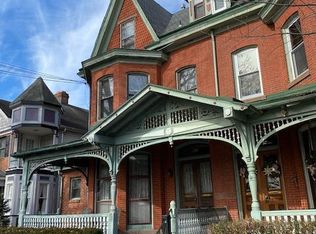
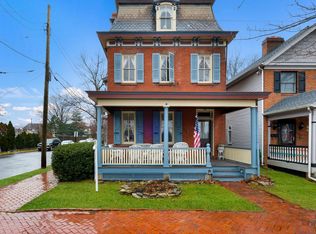
- $635,0004 bd3 ba2.5k sqft3021 Bath Rd, Bristol, PA 19007New Construction

 MLS ID #PABU2126642, Rob Melling, Long & Foster Real Estate, Inc.. Bright MLS
 - $500,0003 bd3 ba2k sqft16708 River View Cir, Bristol, PA 19007For Sale
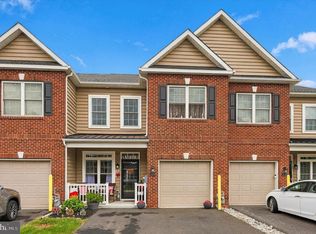 MLS ID #PABU2133100, Rob Melling, Long & Foster Real Estate, Inc.. Bright MLS
 - $--3 bd4 ba2.1k sqft104 Creekside Way, Burlington Township, NJ 08016Auction
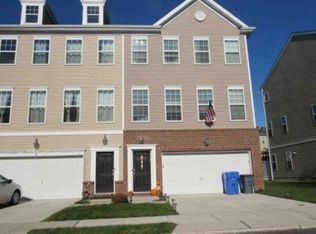 Xome
Xome - $579,9993 bd3 ba1.8k sqft4 Cherokee Trl, Burlington, NJ 08016For Sale
 MLS ID #NJBL2122268, Gwynna Crawford, HOF Realty. Bright MLS
 - $625,0004 bd3 ba2.9k sqft97 Jennifer Ln, Burlington, NJ 08016For SaleMLS ID #NJBL2122216, Mr. Naoji Moriuchi, Compass New Jersey, LLC - Moorestown. Bright MLS
- $575,0004 bd2 ba1.9k sqft74 Midway Ave, Langhorne, PA 19047For SaleMLS ID #PABU2131980, Marc Gomez, Moverite Real Estate, LLC. Bright MLS
- $498,0004 bd3 ba1.6k sqft1509 Venice Ave, Bristol, PA 19007New ConstructionMLS ID #PABU2131830, Dawn Ciganik, BHHS Fox & Roach-Jenkintown. Bright MLS
- $549,9004 bd4 ba2.3k sqft10 Larkin Rd, Burlington, NJ 08016For SaleMLS ID #NJBL2122002, Varinder Bal, EXP Realty, LLC. Bright MLS
- $415,0003 bd1 ba1.9k sqft104 Monroe St, Bristol, PA 19007For SaleMLS ID #PABU2111352, Rob Melling, Long & Foster Real Estate, Inc.. Bright MLS
- $644,0004 bd3 ba1.9k sqft18 Canidae St, Burlington, NJ 08016For SaleMLS ID #NJBL2120476, Maria Jobes-Hogan, BHHS Fox & Roach-Mt Laurel. Bright MLS
- $419,9003 bd2 ba1.8k sqft88 Sunset Dr, Mount Royal, NJ 08061For SaleMLS ID #NJGL2079344, Anthony Wilson, Agent06 LLC. Bright MLS
- $600,0004 bd3 ba2.2k sqft58 Steeplechase Blvd, Burlington, NJ 08016For SaleMLS ID #NJBL2121434, Michael Brown, RE/MAX ONE Realty-Moorestown. Bright MLS
- $635,0004 bd3 ba2.3k sqft29 Shawnee Trl, Burlington, NJ 08016For SaleMLS ID #NJBL2121520, Kiran Petrone, EXP Realty, LLC. Bright MLS
- $675,0004 bd4 ba2.6k sqft890 Jordan Dr, Bensalem, PA 19020For SaleMLS ID #PABU2127764, Lou Catalanotti, LBC Property Group, LLC. Bright MLS
- $725,0004 bd5 ba3.3k sqft5 Goodyear Ln, Burlington, NJ 08016For SaleMLS ID #NJBL2117842, Varinder Bal, EXP Realty, LLC. Bright MLS
- $449,0004 bd3 ba1.3k sqft3704 Spruce St, Bristol, PA 19007For SaleMLS ID #PABU2129436, Max Chania, BHHS Fox & Roach-Jenkintown. Bright MLS
- $659,9004 bd4 ba2.6k sqft1053 Florida Ave, Bensalem, PA 19020For SaleMLS ID #PABU2131372, Nate Stutzman, True Haven Real Estate. Bright MLS
- $470,0004 bd2 ba1.7k sqft54 Quarter Turn West Rd, Levittown, PA 19057For SaleMLS ID #PABU2133048, Matthew Williams, KW Empower. Bright MLS
- $475,0004 bd2 ba1.5k sqft28 Inlet Rd, Levittown, PA 19057For SaleMLS ID #PABU2132276, JoAnn Rakowski, BHHS Fox & Roach -Yardley/Newtown. Bright MLS
- $679,0004 bd3 ba1.8k sqft1243 Hornberger Ave, Roebling, NJ 08554For SaleMLS ID #NJBL2115194, Silvana Acolia, EXP Realty, LLC. Bright MLS
