Welcome to 54 Quarter Turn Rd W, a beautifully appointed Cape Cod-style residence set on a private, fenced corner lot in Levittown. This 4-bedroom, 2-bath home offers a versatile, thoughtfully designed layout with modern convenience, abundant storage, and inviting indoor-outdoor living. A covered front porch welcomes you inside to a spacious living room filled with natural light. The main level features two bedrooms and a full bath tucked along a separate hallway—an ideal arrangement for a home office, nursery, guest space, or flexible living needs. Beyond the living room, the home opens to an expansive eat-in kitchen with generous space for a full dining set and everyday entertaining. Interior access from the kitchen leads to the rear of the large, deep garage, creating a convenient extension of the home that is well suited for a workshop, home gym, storage, or hobby space. Upstairs, two generously sized bedrooms are brightened by skylights and accompanied by a large full bath. The primary bedroom includes a spacious walk-in closet. Outside, the approximately 0.21-acre corner property is enhanced by a newly installed privacy fence, offering a comfortable setting for relaxing, entertaining, or play. Two attic spaces, newer mechanicals, natural gas, and exceptional garage storage complete this impressive home. Schedule your appointment today and make this lovely home yours before the holidays!
For sale
$470,000
54 Quarter Turn West Rd, Levittown, PA 19057
4beds
1,711sqft
Single Family Residence
Built in 1955
9,200 Square Feet Lot
$-- Zestimate®
$275/sqft
$-- HOA
What's special
Private fenced corner lotNewly installed privacy fenceCovered front porch
- 1 day
- 357
- 25
Zillow last checked:
Listing updated:
Listed by:
Matthew Williams 302-229-0812,
KW Empower 215-627-3500,
Listing Team: Ccl Team
Source: Bright MLS,MLS#: PABU2133048
Facts & features
Interior
Bedrooms & bathrooms
- Bedrooms: 4
- Bathrooms: 2
- Full bathrooms: 2
- Main level bathrooms: 1
- Main level bedrooms: 2
Rooms
- Room types: Living Room, Dining Room, Primary Bedroom, Kitchen, Utility Room
Primary bedroom
- Level: Upper
Dining room
- Level: Main
Kitchen
- Level: Main
Living room
- Level: Main
Utility room
- Level: Main
Heating
- Baseboard, Natural Gas
Cooling
- Central Air, Natural Gas
Appliances
- Included: Gas Water Heater
- Laundry: Has Laundry
Features
- Has basement: No
- Has fireplace: No
Interior area
- Total structure area: 1,711
- Total interior livable area: 1,711 sqft
- Finished area above ground: 1,711
- Finished area below ground: 0
Property
Parking
- Total spaces: 3
- Parking features: Storage, Covered, Garage Faces Front, Attached, Driveway, On Street
- Attached garage spaces: 1
- Uncovered spaces: 2
Accessibility
- Accessibility features: None
Features
- Levels: Two
- Stories: 2
- Pool features: None
Lot
- Size: 9,200 Square Feet
Details
- Additional structures: Above Grade, Below Grade
- Parcel number: 22064040
- Zoning: R2
- Special conditions: Standard
Construction
Type & style
- Home type: SingleFamily
- Architectural style: Traditional
- Property subtype: Single Family Residence
Materials
- Mixed
- Foundation: Slab
Condition
- New construction: No
- Year built: 1955
Utilities & green energy
- Sewer: Public Sewer
- Water: Public
Community & HOA
Community
- Subdivision: Quincy Hollow
HOA
- Has HOA: No
Location
- Region: Levittown
- Municipality: MIDDLETOWN TWP
Financial & listing details
- Price per square foot: $275/sqft
- Tax assessed value: $20,540
- Annual tax amount: $5,181
- Date on market: 10/7/2026
- Listing agreement: Exclusive Right To Sell
- Inclusions: Washer, Dryer, Refrigerator, Microwave
- Ownership: Fee Simple
Estimated market value
Not available
Estimated sales range
Not available
Not available
Price history
| Date | Event | Price |
|---|---|---|
| 10/7/2026 | Listed for sale | $470,000+6.8%$275/sqft |
Source:  Bright MLS #PABU2133048 Report a problem Bright MLS #PABU2133048 Report a problem | ||
| 10/4/2024 | Sold | $440,000+51.7%$257/sqft |
Source: Public Record Report a problem | ||
| 6/27/2007 | Sold | $290,000+163.6%$169/sqft |
Source: Public Record Report a problem | ||
| 11/4/1996 | Sold | $110,000$64/sqft |
Source: Public Record Report a problem | ||
Public tax history
| Year | Property taxes | Tax assessment |
|---|---|---|
| 2026 | $5,021 +7.2% | $20,540 |
| 2025 | $4,686 | $20,540 |
| 2024 | $4,686 +6.5% | $20,540 |
| 2023 | $4,401 +2.7% | $20,540 |
| 2022 | $4,285 | $20,540 |
| 2021 | $4,285 +1.2% | $20,540 |
| 2020 | $4,234 +4.2% | $20,540 |
| 2018 | $4,063 +2.6% | $20,540 |
| 2017 | $3,960 -3.2% | $20,540 |
| 2016 | $4,091 -1.4% | $20,540 |
| 2015 | $4,149 | $20,540 |
| 2014 | $4,149 | $20,540 |
| 2013 | -- | $20,540 |
| 2012 | -- | $20,540 |
| 2011 | -- | $20,540 |
| 2010 | -- | $20,540 |
| 2009 | -- | $20,540 |
| 2008 | -- | $20,540 |
| 2007 | -- | $20,540 |
| 2006 | -- | $20,540 +2.1% |
| 2005 | -- | $20,120 +300% |
| 2004 | -- | $5,030 |
| 2003 | -- | $5,030 |
| 2002 | -- | $5,030 |
| 2000 | -- | $5,030 |
Find assessor info on the county website
Monthly payment
Est. payment
Payment breakdown
Explore the cost of this home by adjusting the details. Changes won't be saved.Climate risks
Neighborhood: Quincy Hollow
Nearby schools
Schools provided by the listing agent
- District: Neshaminy
Source: Bright MLS. This data may not be complete. We recommend contacting the local school district to confirm school assignments for this home.
- $355,5003 bd2 ba1.2k sqft30 Quarter Turn East Rd, Levittown, PA 19057Off Market
- $374,1003 bd2 ba1.6k sqft33 Quarter Turn East Rd, Levittown, PA 19057Off Market
- $529,4004 bd2 ba2.4k sqft31 Quarter Turn East Rd, Levittown, PA 19057Off Market
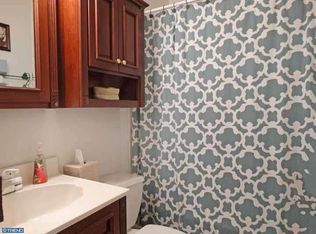
- $438,1003 bd2 ba2k sqft24 Quarter Turn East Rd, Levittown, PA 19057Off Market
Similar homes
- $399,9004 bd2 ba1.3k sqft41 Whitewood Dr, Levittown, PA 19057For Sale
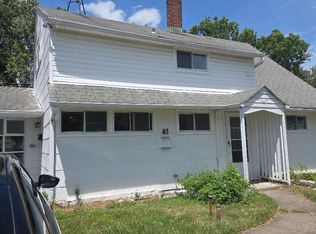
 MLS ID #PABU2133084, Ronald Pierce, Carr Real Estate Company. Bright MLS
 - $429,9004 bd2 ba1.8k sqft292 Indian Creek Dr, Levittown, PA 19057For Sale
 MLS ID #PABU2132412, Nancy Cassidy, Keller Williams Real Estate-Langhorne. Bright MLS
 - $349,9004 bd2 ba1.2k sqft42 Indian Red Rd, Levittown, PA 19057For Sale
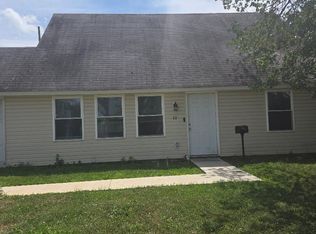 MLS ID #PABU2133070, Ronald Pierce, Carr Real Estate Company. Bright MLS
 - $465,0004 bd2 ba1.7k sqft105 Queen Lily Rd, Levittown, PA 19057For Sale
 MLS ID #PABU2130002, Sue Edger, Long & Foster Real Estate, Inc.. Bright MLS
 - $425,0004 bd2 ba1.7k sqft223 Indian Creek Dr, Levittown, PA 19057For SaleMLS ID #PABU2131142, Robert Hawley, Long & Foster Real Estate, Inc.. Bright MLS
- $420,0003 bd2 ba1.4k sqft34 Maple Ln, Levittown, PA 19054For SaleMLS ID #PABU2130506, Christina Swain, Swain Real Estate LLC. Bright MLS
- $449,9005 bd2 ba1.6k sqft57 Greenbrier Rd, Levittown, PA 19057For SaleMLS ID #PABU2129382, Scott Kaczor, Kaczor Real Estate, Inc.. Bright MLS
- $414,9994 bd2 ba1.2k sqft45 Queensbridge Rd, Levittown, PA 19057For SaleMLS ID #PABU2128990, Denny Felice, Heritage Homes Realty. Bright MLS
- $450,0003 bd1 ba1.4k sqft32 Gun Rd, Levittown, PA 19057For SaleMLS ID #PABU2126416, Mr. Matt Dadich, EXP Realty, LLC. Bright MLS
- $479,9003 bd3 ba1.7k sqft123 Winfield Ct, Fairless Hills, PA 19030For SaleMLS ID #PABU2133142, May Chen, Canaan Realty Services INC. Bright MLS
- $410,0003 bd2 ba1.3k sqft2 Idlewild Rd, Levittown, PA 19057For SaleMLS ID #PABU2130536, Michele Hill, Coldwell Banker Realty. Bright MLS
- $316,9004 bd2 ba1.5k sqft50 Margin Rd, Levittown, PA 19056For SaleMLS ID #PABU2130994, Edward J Barber JR., Better Homes Realty Group. Bright MLS
- $369,9004 bd1 ba1.7k sqft6 Cornflower Ln, Levittown, PA 19055For SaleMLS ID #PABU2133000, Ronald Pierce, Carr Real Estate Company. Bright MLS
- $575,0004 bd2 ba1.9k sqft74 Midway Ave, Langhorne, PA 19047For SaleMLS ID #PABU2131980, Marc Gomez, Moverite Real Estate, LLC. Bright MLS
- $459,9004 bd2 ba2k sqft85 Kingwood Ln, Levittown, PA 19055For SaleMLS ID #PABU2128212, Julie Mataj, Keller Williams Real Estate-Horsham. Bright MLS
- $464,0004 bd2 ba1.7k sqft11 High Rd, Levittown, PA 19056For SaleMLS ID #PABU2124372, Al Lucci, Jay Spaziano Real Estate. Bright MLS
