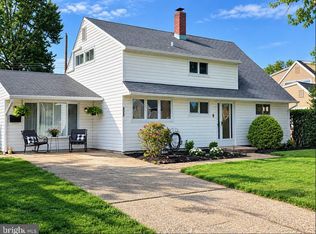
This is the one you’ve been waiting for! Warm and inviting, this beautifully remodeled 4-bedroom, 1½-bath Jubilee offers comfort, character, and plenty of living space. The lushly landscaped front yard features a double driveway and welcoming curb appeal which displays newer gutters and soffits. Inside, the living room showcases a beautiful bow window, hardwood parquet flooring, crown molding, and recessed and track lighting. Newer windows throughout provide added comfort and natural light. The converted garage is a fantastic bonus living space featuring a cathedral ceiling, a pellet stove saving on heating costs, recessed lighting, ceiling fan, cedar-planked walls, casement window, and a beautiful Andersen sliding door leading to the backyard. The remodeled kitchen offers ceramic tile flooring, a built-in dishwasher, and plenty of functionality. Convenient downstairs laundry is located in the half bath. All appliances are included. Step outside to your own tranquil oasis. The beautifully landscaped backyard features a spacious patio, perfect for relaxing or entertaining, along with a large storage shed for additional storage. Located in the highly desirable Neshaminy School District, this wonderful home is ready to welcome its next owner.
For sale
Price cut: $10K (9/11)
$465,000
105 Queen Lily Rd, Levittown, PA 19057
4beds
1,770sqft
Single Family Residence
Built in 1956
7,000 Square Feet Lot
$460,300 Zestimate®
$263/sqft
$-- HOA
What's special
Beautifully landscaped backyardLushly landscaped front yardWarm and invitingWelcoming curb appealAll appliances are includedDouble drivewayRemodeled kitchen
- 31 days
- 1,017
- 30
Zillow last checked:
Listing updated:
Listed by:
Sue Edger 215-968-6703,
Long & Foster Real Estate, Inc. (215) 968-6703
Source: Bright MLS,MLS#: PABU2130002
Facts & features
Interior
Bedrooms & bathrooms
- Bedrooms: 4
- Bathrooms: 2
- Full bathrooms: 1
- 1/2 bathrooms: 1
- Main level bathrooms: 2
- Main level bedrooms: 4
Basement
- Area: 0
Heating
- Baseboard, Oil
Cooling
- Wall Unit(s)
Appliances
- Included: Water Heater
Features
- Ceiling Fan(s), Entry Level Bedroom, Family Room Off Kitchen
- Has basement: No
- Number of fireplaces: 1
Interior area
- Total structure area: 1,770
- Total interior livable area: 1,770 sqft
- Finished area above ground: 1,770
- Finished area below ground: 0
Property
Parking
- Parking features: Driveway
- Has uncovered spaces: Yes
Accessibility
- Accessibility features: None
Features
- Levels: Two
- Stories: 2
- Pool features: None
Lot
- Size: 7,000 Square Feet
- Dimensions: 70.00 x 100.00
Details
- Additional structures: Above Grade, Below Grade
- Parcel number: 22065040
- Zoning: R2
- Special conditions: Standard
Construction
Type & style
- Home type: SingleFamily
- Architectural style: Cape Cod
- Property subtype: Single Family Residence
Materials
- Frame
- Foundation: Slab
Condition
- New construction: No
- Year built: 1956
Utilities & green energy
- Sewer: Public Sewer
- Water: Public
Community & HOA
Community
- Subdivision: Quincy Hollow
HOA
- Has HOA: No
Location
- Region: Levittown
- Municipality: MIDDLETOWN TWP
Financial & listing details
- Price per square foot: $263/sqft
- Tax assessed value: $18,990
- Annual tax amount: $4,790
- Date on market: 8/30/2026
- Listing agreement: Exclusive Right To Sell
- Listing terms: Cash,Conventional,FHA,VA Loan
- Inclusions: Washer, Dryer, Refrigerator, Dishwasher, A / C Units, Pellet Stove, Disposal
- Exclusions: Bar, Mantel
- Ownership: Fee Simple
Estimated market value
$460,300
$437,000 - $483,000
$2,847/mo
Price history
| Date | Event | Price |
|---|---|---|
| 9/11/2026 | Price change | $465,000-2.1%$263/sqft |
Source:  Bright MLS #PABU2130002 Report a problem Bright MLS #PABU2130002 Report a problem | ||
| 8/30/2026 | Listed for sale | $475,000+259.8%$268/sqft |
Source: Bright MLS #PABU2130002 Report a problem | ||
| 7/20/1999 | Sold | $132,000$75/sqft |
Source: Public Record Report a problem | ||
Public tax history
| Year | Property taxes | Tax assessment |
|---|---|---|
| 2026 | $4,642 +7.2% | $18,990 |
| 2025 | $4,333 | $18,990 |
| 2024 | $4,333 +6.5% | $18,990 |
| 2023 | $4,069 +2.7% | $18,990 |
| 2022 | $3,962 | $18,990 |
| 2021 | $3,962 +1.2% | $18,990 |
| 2020 | $3,914 +4.2% | $18,990 |
| 2018 | $3,757 +2.6% | $18,990 |
| 2017 | $3,661 -3.5% | $18,990 |
| 2016 | $3,792 -1.5% | $18,990 |
| 2015 | $3,850 | $18,990 |
| 2014 | $3,850 | $18,990 |
| 2013 | -- | $18,990 |
| 2012 | -- | $18,990 |
| 2011 | -- | $18,990 |
| 2010 | -- | $18,990 |
| 2009 | -- | $18,990 |
| 2008 | -- | $18,990 +5.5% |
| 2007 | -- | $18,000 |
| 2006 | -- | $18,000 |
| 2005 | -- | $18,000 +300% |
| 2004 | -- | $4,500 |
| 2003 | -- | $4,500 |
| 2002 | -- | $4,500 |
| 2000 | -- | $4,500 |
Find assessor info on the county website
Monthly payment
Est. payment
Payment breakdown
Explore the cost of this home by adjusting the details. Changes won't be saved.Climate risks
Neighborhood: Quincy Hollow
Nearby schools
Schools provided by the listing agent
- Elementary: Walter Miller
- Middle: Carl Sandburg
- High: Neshaminy
- District: Neshaminy
Source: Bright MLS. This data may not be complete. We recommend contacting the local school district to confirm school assignments for this home.
Similar homes
- $425,0004 bd2 ba1.7k sqft223 Indian Crk, Levittown, PA 19057For Sale
 MLS ID #PABU2131142, Robert Hawley. Long & Foster Broker Feed
 - $449,9005 bd2 ba1.6k sqft57 Greenbrier Rd, Levittown, PA 19057For Sale

 MLS ID #PABU2129382, Scott Kaczor, Kaczor Real Estate, Inc.. Bright MLS
 - $439,0004 bd2 ba1.5k sqft34 Red Maple Ln, Levittown, PA 19055For Sale
 MLS ID #PABU2126008, Kelsey Mondelli, EXP Realty, LLC. Bright MLS
 - $325,0004 bd2 ba1.5k sqft26 Plumtree Rd, Levittown, PA 19056For Sale
 MLS ID #PABU2128778, Kate McCullough, Keller Williams Real Estate-Langhorne. Bright MLS
 - $350,0003 bd2 ba1k sqft30 Forest Ln, Levittown, PA 19055For SaleMLS ID #PABU2129628, Dan O'Connell, EXP Realty, LLC. Bright MLS
- $469,9004 bd2 ba1.7k sqft48 Princeton Dr, Delran, NJ 08075For SaleMLS ID #NJBL2110578, Murat Sengul, Twins Associates, LLC. Bright MLS
- $499,9994 bd2 ba1.5k sqft7 Verona Ave, Hamilton, NJ 08619For Sale
 MLS ID #2704520R, ANTHONY GUGLIERI. All Jersey MLS
 - $416,0003 bd2 ba1.5k sqft14 Miles Ave, Bordentown, NJ 08505For SaleMLS ID #NJBL2118700, Bridget Harvey, CB Schiavone & Associates. Bright MLS
- $429,0004 bd1 ba1.2k sqft117 Route 31 S, Pennington, NJ 08534For SaleMLS ID #NJME2083644, Jeanette Larkin, Keller Williams Premier. Bright MLS
- $479,0004 bd2 ba1.5k sqft21 Princess Ave, Marlton, NJ 08053For SaleMLS ID #NJBL2120204, Simon Lu, HomeSmart First Advantage Realty. Bright MLS
- $435,0003 bd2 ba1.5k sqft218 Hendrickson Ave, Edgewater Park, NJ 08010For SaleMLS ID #NJBL2113696, Michelle Trani, Real Broker, LLC. Bright MLS
- $459,9003 bd2 ba1.7k sqft109 Elton Ave, Hamilton, NJ 08620For SaleMLS ID #NJME2081454, Ted Skopas, Keller Williams Premier. Bright MLS
- $350,0004 bd3 ba1.7k sqft538 Fordham Ave, Burlington, NJ 08016For SaleMLS ID #NJBL2120108, Ronald Palentchar, RE/MAX World Class Realty. Bright MLS
- $475,0003 bd2 ba2k sqft3007 Haddonfield Rd, Pennsauken, NJ 08110For SaleMLS ID #NJCD2126508, Celly Martinez, Realty Mark Advantage. Bright MLS
- $470,0005 bd2 ba2k sqft16 King Ave, Marlton, NJ 08053For SaleMLS ID #NJBL2116044, Mustafa Noor, Long & Foster Real Estate, Inc.. Bright MLS
- $460,0003 bd2 ba1.3k sqft100 Winding Way, Hamilton, NJ 08620For SaleMLS ID #NJME2075914, Mandy Yao, Coldwell Banker Residential Brokerage-Princeton Jct. Bright MLS
- $399,9003 bd2 ba1.6k sqft950 Madison Ave, Southampton, PA 18966For SaleMLS ID #PABU2129776, Sean Ryan, Better Homes Regional Realty. Bright MLS
- $439,9973 bd2 ba1.3k sqft2866 Joyce Rd, Abington, PA 19001For SaleMLS ID #PAMC2190506, Bill Lowe, Innovate Real Estate. Bright MLS
- $499,8883 bd2 ba1.8k sqft9319 Marsden St, Philadelphia, PA 19114For SaleMLS ID #PAPH2670344, Ryan Straub, City & Suburban Real Estate. Bright MLS
