Welcome to a well-kept, move-in ready home located on a corner lot offering 3 bedrooms and 2 full bathrooms. This property includes a leased solar panel system that helps reduce monthly electric costs. The third-floor primary suite features a spacious sitting area and a large full bathroom, giving you a private retreat. Additional highlights include hardwood floors and comfortable carpeting. Worth seeing in person—schedule your visit today. Some of the images in this listing has been enhanced using AI.
For sale
Price cut: $29.9K (10/1)
$430,000
109 Elton Ave, Hamilton, NJ 08620
3beds
1,706sqft
Single Family Residence
Built in 1961
4,800 Square Feet Lot
$429,500 Zestimate®
$252/sqft
$-- HOA
What's special
Hardwood floorsComfortable carpetingLeased solar panel systemThird-floor primary suiteCorner lotSpacious sitting area
- 68 days
- 731
- 15
Zillow last checked:
Listing updated:
Listed by:
Ted Skopas 609-213-7300,
Keller Williams Premier
Source: Bright MLS,MLS#: NJME2081454
Facts & features
Interior
Bedrooms & bathrooms
- Bedrooms: 3
- Bathrooms: 2
- Full bathrooms: 2
Rooms
- Room types: Living Room, Dining Room, Kitchen, Family Room, Other, Office
Dining room
- Level: Main
Family room
- Level: Main
Kitchen
- Level: Main
Living room
- Level: Lower
Office
- Level: Lower
Other
- Level: Upper
Heating
- Central, Electric
Cooling
- Central Air, Electric
Appliances
- Included: Instant Hot Water
- Laundry: In Basement
Features
- Bathroom - Stall Shower, Bathroom - Tub Shower, Ceiling Fan(s), Dining Area, Eat-in Kitchen
- Flooring: Carpet, Hardwood, Vinyl
- Basement: Partially Finished
- Has fireplace: No
Interior area
- Total structure area: 1,706
- Total interior livable area: 1,706 sqft
- Finished area above ground: 1,706
- Finished area below ground: 0
Property
Parking
- Parking features: Driveway
- Has uncovered spaces: Yes
Accessibility
- Accessibility features: None
Features
- Levels: Bi-Level,Multi/Split,Three
- Stories: 3
- Pool features: None
Lot
- Size: 4,800 Square Feet
- Dimensions: 50.00 x 96.00
Details
- Additional structures: Above Grade, Below Grade
- Parcel number: 030262600010
- Zoning: RES
- Special conditions: Standard
Construction
Type & style
- Home type: SingleFamily
- Property subtype: Single Family Residence
Materials
- Frame, Block
- Foundation: Block
- Roof: Shingle
Condition
- Very Good
- New construction: No
- Year built: 1961
Utilities & green energy
- Electric: 100 Amp Service
- Sewer: Public Sewer
- Water: Public
- Utilities for property: Above Ground, Cable Connected, Electricity Available, Phone, Sewer Available, Water Available
Community & HOA
Community
- Subdivision: None Available
HOA
- Has HOA: No
Location
- Region: Hamilton
- Municipality: HAMILTON TWP
Financial & listing details
- Price per square foot: $252/sqft
- Tax assessed value: $218,900
- Annual tax amount: $8,116
- Date on market: 8/5/2026
- Listing agreement: Exclusive Right To Sell
- Listing terms: Cash,Conventional,FHA
- Ownership: Fee Simple
Estimated market value
$429,500
$408,000 - $451,000
$3,084/mo
Price history
| Date | Event | Price |
|---|---|---|
| 10/1/2026 | Price change | $430,000-6.5%$252/sqft |
Source:  Bright MLS #NJME2081454 Report a problem Bright MLS #NJME2081454 Report a problem | ||
| 9/2/2026 | Price change | $459,900-3.2%$270/sqft |
Source: Bright MLS #NJME2081454 Report a problem | ||
| 8/5/2026 | Listed for sale | $474,9000%$278/sqft |
Source: Bright MLS #NJME2081454 Report a problem | ||
| 3/3/2026 | Listing removed | $475,000$278/sqft |
Source: Bright MLS #NJME2069450 Report a problem | ||
| 2/2/2026 | Price change | $475,000-3.1%$278/sqft |
Source: Bright MLS #NJME2069450 Report a problem | ||
| 11/6/2025 | Listed for sale | $490,000$287/sqft |
Source: Bright MLS #NJME2069450 Report a problem | ||
Public tax history
| Year | Property taxes | Tax assessment |
|---|---|---|
| 2026 | $7,867 +2% | $218,900 |
| 2025 | $7,714 | $218,900 |
| 2024 | $7,714 +11.9% | $218,900 |
| 2023 | $6,893 | $218,900 |
| 2022 | $6,893 +4.3% | $218,900 |
| 2021 | $6,608 +2.3% | $218,900 |
| 2020 | $6,459 +0.9% | $218,900 |
| 2019 | $6,400 +2.7% | $218,900 |
| 2018 | $6,234 +2.8% | $218,900 |
| 2017 | $6,063 +5.7% | $218,900 |
| 2016 | $5,734 +1.8% | $218,900 +69.7% |
| 2015 | $5,634 +4.6% | $129,000 |
| 2014 | $5,385 +1.6% | $129,000 |
| 2013 | $5,302 +1.8% | $129,000 |
| 2012 | $5,208 -1.3% | $129,000 |
| 2011 | $5,278 +1.7% | $129,000 |
| 2010 | $5,191 | $129,000 |
| 2009 | -- | $129,000 |
| 2008 | $4,825 +3.6% | $129,000 |
| 2007 | $4,657 | $129,000 |
| 2006 | -- | $129,000 |
| 2005 | -- | $129,000 |
| 2004 | $1,700 | $129,000 |
| 2003 | -- | $129,000 +2.4% |
| 2002 | -- | $126,000 |
| 2001 | -- | $126,000 |
Find assessor info on the county website
Monthly payment
Est. payment
Payment breakdown
Explore the cost of this home by adjusting the details. Changes won't be saved.Climate risks
Neighborhood: Yardville-Groveville
Nearby schools
Schools provided by the listing agent
- Elementary: Sunnybrae
- Middle: Albert E Grice
- High: Ham H West
- District: Hamilton Township
Source: Bright MLS. This data may not be complete. We recommend contacting the local school district to confirm school assignments for this home.
Similar homes
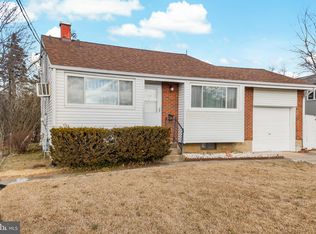
- $460,0003 bd2 ba1.3k sqft100 Winding Way, Hamilton, NJ 08620For Sale
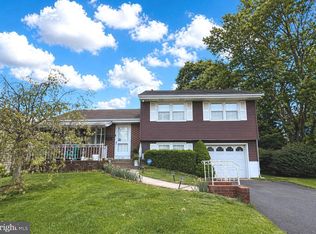
 MLS ID #NJME2075914, Mandy Yao, Coldwell Banker Residential Brokerage-Princeton Jct. Bright MLS
 - $425,0003 bd2 ba1.6k sqft359 Churchill Ave, Hamilton, NJ 08610For Sale
 MLS ID #NJME2083744, Darlene Mayernik, Keller Williams Premier. Bright MLS
 - $465,0004 bd2 ba1.8k sqft12 Mill Bend Road, Hamilton, NJ 08690For Sale
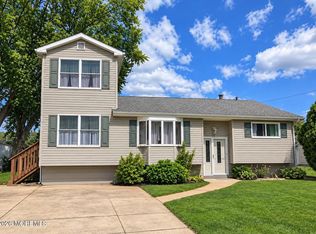
 MLS ID #22630995, Ankur Kapoor, Realty One Group Emerge. MoreMLS
 - $450,0003 bd2 ba2k sqft144 Susan Dr, Ewing, NJ 08638For Sale
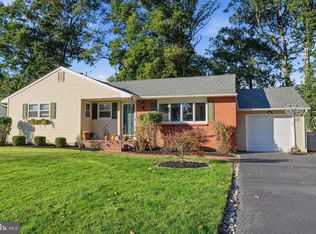 MLS ID #NJME2084580, Jim D'Orlando, Real Broker, LLC. Bright MLS
 - $420,0004 bd2 ba1.6k sqft21 Ida Ave, Morrisville, PA 19067For SaleMLS ID #PABU2129588, Shelly Franklin, BHHS Fox & Roach -Yardley/Newtown. Bright MLS
- $398,9003 bd1 ba1k sqft2734 Quakerbridge Rd, Trenton, NJ 08619For SaleMLS ID #NJME2083126, Denise Fattori, Smires & Associates. Bright MLS
- $380,0004 bd1 ba1.1k sqft2141 S Olden Ave, Hamilton, NJ 08610For SaleMLS ID #NJME2083004, Dan Turkel, Keller Williams Real Estate - Princeton. Bright MLS
- $375,0003 bd2 ba1.2k sqft40 Lansing Ave, Hamilton, NJ 08619For SaleMLS ID #NJME2081396, Philip Angarone, ERA Central Realty Group - Bordentown. Bright MLS
- $495,0003 bd3 ba1.2k sqft12 Sedgwick Rd, Hamilton, NJ 08690For SaleMLS ID #NJME2075662, Jessica Berger, Century 21 Action Plus Realty - Bordentown. Bright MLS
- $440,0004 bd3 ba1.7k sqft2 Timothy Ln, Levittown, PA 19054For SaleMLS ID #PABU2129992, Lisa Longenbach, Keller Williams Real Estate-Langhorne. Bright MLS
- $499,0003 bd2 ba2.1k sqft949 Us Highway 206 #206, Bordentown, NJ 08505For SaleMLS ID #NJBL2106576, Donna Fera, Smires & Associates. Bright MLS
- $625,0004 bd3 ba2.2k sqft3256 Klockner Rd, Hamilton, NJ 08690For SaleMLS ID #NJME2084626, Ronnie Glomb, Your Town Realty. Bright MLS
- $389,0003 bd3 ba1.8k sqft260 Somerset St, Ewing, NJ 08638For SaleMLS ID #NJME2081780, Dee Rowe, Weichert Realtors - Edison. Bright MLS
- $490,0003 bd1 ba1.1k sqft39 Waldron Rd, Allentown, NJ 08501For SaleMLS ID #NJMM2005056, Beth Kimmick, ERA Central Realty Group - Cream Ridge. Bright MLS
- $440,0003 bd1 ba1.2k sqft807 Eldridge Rd, Fairless Hills, PA 19030For SaleMLS ID #PABU2127608, Allison Hamilton, BHHS Fox & Roach - Robbinsville. Bright MLS
- $439,0004 bd2 ba1.5k sqft34 Red Maple Ln, Levittown, PA 19055For SaleMLS ID #PABU2126008, Kelsey Mondelli, EXP Realty, LLC. Bright MLS
- $375,0002 bd2 ba1.4k sqft31 Dunmoor Ct S, Hamilton, NJ 08690For SaleMLS ID #NJME2082028, Margaret Panaro, Opus Elite Real Estate of NJ, LLC. Bright MLS
- $370,0003 bd2 ba1.2k sqft587 Arbor Rd, Morrisville, PA 19067For SaleMLS ID #PABU2126498, Kim Rock, Keller Williams Real Estate-Langhorne. Bright MLS
- $455,0002 bd2 ba1.4k sqft103 Sparrow Dr, Hamilton, NJ 08690For SaleMLS ID #NJME2083636, John Reimann, Keller Williams Premier. Bright MLS
