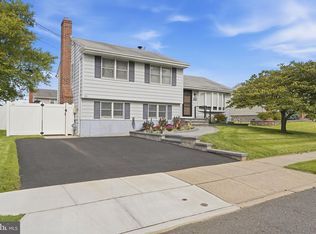
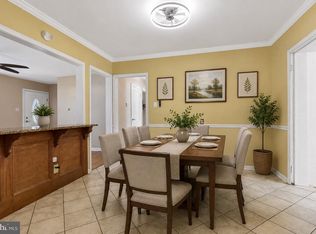
Welcome to 359 Churchill Avenue, a charming and spacious home offering an inviting blend of character, updates, and flexible living space. From the moment you step inside, this home reveals much more than meets the eye! The main level offers comfortable everyday living with two bedrooms and two beautifully updated full bathrooms, along with attractive LVP flooring throughout much of the home. The updated kitchen features white cabinetry, granite countertops, stainless steel appliances, subway tile backsplash, and plenty of workspace for cooking and gathering. The real showstopper is the dramatic great room, where soaring vaulted ceilings, exposed wood beams, and a striking whitewashed brick fireplace create a warm and memorable space. Generously sized with room for both living and dining areas, this is the kind of room that naturally becomes the heart of the home. Sliding glass doors bring in natural light and provide direct access to the expansive rear deck, making indoor/outdoor entertaining easy. Both main-level bedrooms offer good natural light and convenient access to updated baths. One bath features a modern vanity and tiled tub/shower, while the second makes a statement with a glass-enclosed shower, subway tile, rainfall-style shower head, pedestal sink, and contrasting black fixtures. Upstairs, you'll find even more usable space with a third bedroom plus an open loft/bonus area. Whether you need a home office, playroom, hobby space, gaming area, sitting room, or a combination of uses, this level offers the flexibility to adapt as your needs change. Outside, the home continues to deliver. The expansive rear deck provides plenty of room for outdoor dining, grilling, and entertaining, while the spacious backyard offers room to play, garden and relax. Fencing, mature trees, and a storage shed add to the functionality of the outdoor space. A full basement provides additional storage and possibilities, while the home's thoughtful updates and versatile floor plan make it easy to settle in and make it your own. 359 Churchill Avenue is one of those homes that truly needs to be seen from the inside to appreciate everything it offers—updated spaces, a great backyard, and a great room that absolutely lives up to its name. Welcome Home!
For sale
$425,000
359 Churchill Ave, Hamilton, NJ 08610
3beds
1,640sqft
Single Family Residence
Built in 1940
6,525 Square Feet Lot
$-- Zestimate®
$259/sqft
$-- HOA
What's special
Updated kitchenSoaring vaulted ceilingsModern vanityGreat backyardMature treesRainfall-style shower headGlass-enclosed shower
- 18 days
- 1,380
- 111
Likely to sell faster than
Zillow last checked:
Listing updated:
Listed by:
Darlene Mayernik 609-605-7723,
Keller Williams Premier,
Listing Team: The Mayernik Group
Source: Bright MLS,MLS#: NJME2083744
Facts & features
Interior
Bedrooms & bathrooms
- Bedrooms: 3
- Bathrooms: 2
- Full bathrooms: 2
- Main level bathrooms: 2
- Main level bedrooms: 2
Rooms
- Room types: Living Room, Dining Room, Bedroom 2, Bedroom 3, Kitchen, Family Room, Bedroom 1, Loft, Full Bath
Bedroom 1
- Level: Main
Bedroom 2
- Level: Main
Bedroom 3
- Level: Upper
Dining room
- Level: Main
Family room
- Level: Main
Other
- Level: Main
Other
- Level: Main
Kitchen
- Level: Main
Living room
- Level: Main
Loft
- Level: Upper
Heating
- Forced Air, Electric
Cooling
- Central Air, Electric
Appliances
- Included: Electric Water Heater
Features
- Dining Area, Kitchen - Gourmet
- Basement: Full
- Number of fireplaces: 1
Interior area
- Total structure area: 1,640
- Total interior livable area: 1,640 sqft
- Finished area above ground: 1,640
- Finished area below ground: 0
Property
Parking
- Total spaces: 2
- Parking features: Asphalt, Driveway
- Uncovered spaces: 2
Accessibility
- Accessibility features: None
Features
- Levels: Two
- Stories: 2
- Pool features: None
Lot
- Size: 6,525 Square Feet
Details
- Additional structures: Above Grade, Below Grade
- Parcel number: 030241800012
- Zoning: RESIDENTIAL
- Special conditions: Standard
Construction
Type & style
- Home type: SingleFamily
- Architectural style: Cape Cod
- Property subtype: Single Family Residence
Materials
- Frame
- Foundation: Block
- Roof: Pitched,Shingle
Condition
- New construction: No
- Year built: 1940
Utilities & green energy
- Sewer: Public Sewer
- Water: Public
Community & HOA
Community
- Subdivision: Colonial Manor
HOA
- Has HOA: No
Location
- Region: Hamilton
- Municipality: HAMILTON TWP
Financial & listing details
- Price per square foot: $259/sqft
- Tax assessed value: $198,500
- Annual tax amount: $7,360
- Date on market: 9/24/2026
- Listing agreement: Exclusive Right To Sell
- Ownership: Fee Simple
Estimated market value
Not available
Estimated sales range
Not available
Not available
Price history
| Date | Event | Price |
|---|---|---|
| 9/24/2026 | Listed for sale | $425,000+41.7%$259/sqft |
Source:  Bright MLS #NJME2083744 Report a problem Bright MLS #NJME2083744 Report a problem | ||
| 10/22/2024 | Sold | $300,000+30.4%$183/sqft |
Source: Public Record Report a problem | ||
| 9/30/2020 | Sold | $230,000$140/sqft |
Source: Public Record Report a problem | ||
Public tax history
| Year | Property taxes | Tax assessment |
|---|---|---|
| 2026 | $7,360 +5.2% | $198,500 |
| 2025 | $6,995 | $198,500 |
| 2024 | $6,995 -4.1% | $198,500 |
| 2023 | $7,291 +12.6% | $198,500 |
| 2022 | $6,477 -11.2% | $198,500 |
| 2021 | $7,291 +3% | $198,500 |
| 2020 | $7,077 +0.8% | $198,500 |
| 2019 | $7,023 +5.5% | $198,500 |
| 2018 | $6,654 +3% | $198,500 |
| 2017 | $6,459 +7.5% | $198,500 |
| 2016 | $6,008 +2.1% | $198,500 +72.8% |
| 2015 | $5,884 +4.8% | $114,900 |
| 2014 | $5,616 +0.7% | $114,900 |
| 2013 | $5,577 +3% | $114,900 |
| 2012 | $5,413 -0.8% | $114,900 |
| 2011 | $5,458 +2% | $114,900 |
| 2010 | $5,352 | $114,900 |
| 2009 | -- | $114,900 |
| 2008 | $4,734 +4% | $114,900 |
| 2007 | $4,550 | $114,900 |
| 2006 | -- | $114,900 |
| 2005 | -- | $114,900 |
| 2004 | $1,688 | $114,900 |
| 2003 | -- | $114,900 |
| 2002 | -- | $114,900 |
| 2001 | -- | $114,900 |
Find assessor info on the county website
Monthly payment
Est. payment
Payment breakdown
Explore the cost of this home by adjusting the details. Changes won't be saved.Climate risks
Neighborhood: White Horse
Nearby schools
Schools provided by the listing agent
- District: Hamilton Township
Source: Bright MLS. This data may not be complete. We recommend contacting the local school district to confirm school assignments for this home.

Similar homes
- $440,0004 bd1 ba1.4k sqft69 Charles Bossert Dr, Bordentown, NJ 08505For Sale

 MLS ID #NJBL2118266, James Traynham, Smires & Associates. Bright MLS
 - $475,0003 bd2 ba1.6k sqft84 Winding Way, Hamilton, NJ 08620For Sale
 MLS ID #NJME2084362, Michael Gerstnicker, BHHS Fox & Roach - Robbinsville. Bright MLS
 - $420,0004 bd2 ba1.6k sqft21 Ida Ave, Morrisville, PA 19067For Sale
 MLS ID #PABU2129588, Shelly Franklin, BHHS Fox & Roach -Yardley/Newtown. Bright MLS
 - $464,9003 bd2 ba1.8k sqft272 Main St, Hamilton, NJ 08620For Sale
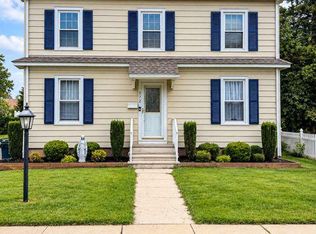 MLS ID #NJME2083866, Karma Estaphanous, RE/MAX Select - Princeton. Bright MLS
 - $399,0003 bd1 ba1k sqft2734 Quakerbridge Rd, Trenton, NJ 08619For SaleMLS ID #NJME2083126, Denise Fattori, Smires & Associates. Bright MLS
- $450,0003 bd2 ba2k sqft144 Susan Dr, Ewing, NJ 08638For SaleMLS ID #NJME2084580, Jim D'Orlando, Real Broker, LLC. Bright MLS
- $427,5004 bd1 ba1.3k sqft710 N Lafayette Ave, Morrisville, PA 19067For SaleMLS ID #PABU2127822, Verna McShane, BHHS Fox & Roach -Yardley/Newtown. Bright MLS
- $420,0003 bd1 ba1.7k sqft331 Hamilton Blvd, Morrisville, PA 19067For SaleMLS ID #PABU2128950, Tiffany Gaffney, KW Empower. Bright MLS
- $499,0003 bd2 ba1.5k sqft141 Crest Ave, Hamilton, NJ 08690For SaleMLS ID #NJME2083252, Valerie Gentile, Balsley-Losco Realtors. Bright MLS
- $425,0003 bd2 ba1.4k sqft139 Edge Ln, Willingboro, NJ 08046For SaleMLS ID #NJBL2121952, Shane Veight, EXP Realty, LLC. Bright MLS
- $385,0004 bd2 ba1.1k sqft998 Terrace Blvd, Ewing, NJ 08618For SaleMLS ID #NJME2083520, Michael Barasch, Compass New Jersey, LLC - Princeton. Bright MLS
- $550,0004 bd2 ba1.5k sqft45 Betts Ave, Lawrence Township, NJ 08648For Sale
 MLS ID #2706074R, THOMAS M. HOGAN. All Jersey MLS
 - $445,0005 bd3 ba1.7k sqft70 Village Ln, Levittown, PA 19054For SaleMLS ID #PABU2127422, Tom Toole III, RE/MAX Main Line - West Chester. Bright MLS
- $525,0003 bd2 ba1.5k sqft133 Review Ave, Lawrence Township, NJ 08648For SaleMLS ID #NJME2084450, Kat Quarterman, Quarterman Realty Group Inc.. Bright MLS
- $440,0003 bd1 ba1.2k sqft807 Eldridge Rd, Fairless Hills, PA 19030For SaleMLS ID #PABU2127608, Allison Hamilton, BHHS Fox & Roach - Robbinsville. Bright MLS
- $385,0003 bd1 ba1.2k sqft308 2nd St, Bordentown, NJ 08505For SaleMLS ID #NJBL2119984, Jack Ryan, RE/MAX at Home. Bright MLS
- $425,0003 bd3 ba1.5k sqft510 Smithfield Ave, Philadelphia, PA 19116For SaleMLS ID #PAPH2675858, Liz Thompson, Keller Williams Real Estate-Langhorne. Bright MLS
- $409,9004 bd3 ba1.7k sqft15 Medley Ln, Willingboro, NJ 08046For SaleMLS ID #NJBL2122080, Lindsay Genay, Keller Williams Realty - Cherry Hill. Bright MLS
- $459,9004 bd2 ba2k sqft85 Kingwood Ln, Levittown, PA 19055For SaleMLS ID #PABU2128212, Julie Mataj, Keller Williams Real Estate-Horsham. Bright MLS
