Welcome to 141 Crest Avenue, Hamilton NJ - Where Comfort Meets Exceptional Outdoor Living! Beautifully maintained and inviting, this charming 3-bedroom, 1.5 bath home offers comfort, functionality, and an exceptional outdoor living experience in the heart of Mercer County. Featuring a beautiful sunroom with wood burning stove, Living Room, Dining Room with hardwood flooring, Eat-In Kitchen with center island, spacious two-car garage and full basement providing valuable storage space with built in shelving, this home provides ample storage and versatile space to accommodate a variety of needs. Step inside to discover a warm and welcoming interior with well-proportioned rooms and plenty of natural light. The three bedrooms offer comfortable living space, while the convenient 1.5 baths provide functionality for everyday living. The full basement presents endless possibilities for storage, a recreation area, home office, hobby space, or future finishing potential. The attached two-car garage adds convenience and additional storage. One of the true highlights of this property is the private outdoor oasis. Step outside and enjoy your own peaceful retreat featuring a beautiful paver patio with pergola. Perfect for outdoor dining, relaxing, entertaining guests, or enjoying a quiet evening. The private garden offers the perfect setting for growing seasonal fruits, fresh vegetables, and an array of colorful flowers. A wonderful space for gardening enthusiasts or anyone who appreciates the beauty of nature right outside their door. Ideally located in desirable Hamilton Township, this home offers convenient easy access to shopping, dining, major roadways, schools, parks, and many amenities that Mercer County has to offer. This is a wonderful opportunity to own a home that combines comfort living with an extraordinary private outdoor retreat. Don’t miss this perfect opportunity to call this property your home!
For sale
$499,000
141 Crest Ave, Hamilton, NJ 08690
3beds
1,539sqft
Single Family Residence
Built in 1948
0.34 Acres Lot
$507,700 Zestimate®
$324/sqft
$-- HOA
What's special
Plenty of natural lightPrivate outdoor oasisSpacious two-car garage
- 46 days
- 1,452
- 119
Zillow last checked:
Listing updated:
Listed by:
Valerie Gentile 856-285-6934,
Balsley-Losco Realtors
Source: Bright MLS,MLS#: NJME2083252
Facts & features
Interior
Bedrooms & bathrooms
- Bedrooms: 3
- Bathrooms: 2
- Full bathrooms: 1
- 1/2 bathrooms: 1
- Main level bathrooms: 2
- Main level bedrooms: 3
Rooms
- Room types: Dining Room, Kitchen, Family Room, Sun/Florida Room, Attic
Other
- Level: Main
Dining room
- Level: Main
Family room
- Level: Main
Kitchen
- Level: Main
Other
- Level: Main
Heating
- Forced Air, Natural Gas
Cooling
- Ceiling Fan(s), Central Air, Natural Gas
Appliances
- Included: Dishwasher, Cooktop, Electric Water Heater
Features
- Attic, Breakfast Area, Ceiling Fan(s), Dining Area, Family Room Off Kitchen, Open Floorplan, Eat-in Kitchen, Kitchen Island, Pantry
- Flooring: Carpet, Wood
- Basement: Full
- Has fireplace: No
Interior area
- Total structure area: 1,539
- Total interior livable area: 1,539 sqft
- Finished area above ground: 1,539
- Finished area below ground: 0
Property
Parking
- Total spaces: 2
- Parking features: Garage Faces Front, Driveway, Garage
- Garage spaces: 2
- Has uncovered spaces: Yes
Accessibility
- Accessibility features: Doors - Lever Handle(s)
Features
- Levels: One
- Stories: 1
- Pool features: None
Lot
- Size: 0.34 Acres
Details
- Additional structures: Above Grade, Below Grade
- Parcel number: 030195700015
- Zoning: R7
- Special conditions: Standard
Construction
Type & style
- Home type: SingleFamily
- Architectural style: Ranch/Rambler
- Property subtype: Single Family Residence
Materials
- Frame, Aluminum Siding
Condition
- New construction: No
- Year built: 1948
Utilities & green energy
- Sewer: Public Sewer
- Water: Public
Community & HOA
Community
- Subdivision: Golden Crest
HOA
- Has HOA: No
Location
- Region: Hamilton
- Municipality: HAMILTON TWP
Financial & listing details
- Price per square foot: $324/sqft
- Tax assessed value: $244,300
- Annual tax amount: $9,058
- Date on market: 9/3/2026
- Listing agreement: Exclusive Right To Sell
- Listing terms: Cash,Conventional,FHA,VA Loan
- Inclusions: Electric Stove Kitchen, Dishwasher, Woodstove Sun Room, Vegetable Garden Back Yard, Mini Shed Back Yard No Contents, Storage Shed No Contents, Pergola On Outdoor Pavor Patio
- Exclusions: Refrigerator, Washer & Dryer, Microwave, All Content Items In 2 Car Garage
- Ownership: Fee Simple
Estimated market value
$507,700
$482,000 - $533,000
$3,333/mo
Price history
| Date | Event | Price |
|---|---|---|
| 9/23/2026 | Listed for sale | $499,000$324/sqft |
Source:  SJSRMLS #611519 Report a problem SJSRMLS #611519 Report a problem | ||
| 9/17/2026 | Contingent | $499,000$324/sqft |
Source:  Bright MLS #NJME2083252 Report a problem Bright MLS #NJME2083252 Report a problem | ||
| 9/17/2026 | Pending sale | $499,000$324/sqft |
Source: SJSRMLS #611519 Report a problem | ||
| 9/3/2026 | Listed for sale | $499,000+99.6%$324/sqft |
Source: SJSRMLS #611519 Report a problem | ||
| 1/23/2019 | Sold | $250,000-2.9%$162/sqft |
Source: Public Record Report a problem | ||
| 11/16/2018 | Price change | $257,500-4.6%$167/sqft |
Source: Gloria Nilson Co. Real Estate #1002283312 Report a problem | ||
| 9/18/2018 | Price change | $269,900-3.6%$175/sqft |
Source: Gloria Nilson Co. Real Estate #7238701 Report a problem | ||
| 8/23/2018 | Listed for sale | $279,900$182/sqft |
Source: Gloria Nilson Co. Real Estate #7238701 Report a problem | ||
Public tax history
| Year | Property taxes | Tax assessment |
|---|---|---|
| 2026 | $9,059 +5.2% | $244,300 |
| 2025 | $8,609 | $244,300 |
| 2024 | $8,609 +8% | $244,300 |
| 2023 | $7,972 | $244,300 |
| 2022 | $7,972 +6.5% | $244,300 |
| 2021 | $7,483 +5.9% | $244,300 |
| 2020 | $7,067 +0.6% | $244,300 |
| 2019 | $7,025 +2.7% | $244,300 |
| 2018 | $6,840 +1.7% | $244,300 |
| 2017 | $6,722 -4.5% | $244,300 |
| 2016 | $7,042 +1.8% | $244,300 +53.7% |
| 2015 | $6,918 +4.2% | $158,900 |
| 2014 | $6,640 +1% | $158,900 |
| 2013 | $6,573 +2% | $158,900 |
| 2012 | $6,441 -1.2% | $158,900 |
| 2011 | $6,519 +2% | $158,900 |
| 2010 | $6,389 | $158,900 |
| 2009 | -- | $158,900 |
| 2008 | $5,645 +3.8% | $158,900 |
| 2007 | $5,439 | $158,900 |
| 2006 | -- | $158,900 |
| 2005 | -- | $158,900 |
| 2004 | $2,051 | $158,900 |
| 2003 | -- | $158,900 |
| 2002 | -- | $158,900 |
| 2001 | -- | $158,900 |
Find assessor info on the county website
Monthly payment
Est. payment
Payment breakdown
Explore the cost of this home by adjusting the details. Changes won't be saved.Climate risks
Neighborhood: Mercerville
Nearby schools
Schools provided by the listing agent
- District: Hamilton Township
Source: Bright MLS. This data may not be complete. We recommend contacting the local school district to confirm school assignments for this home.
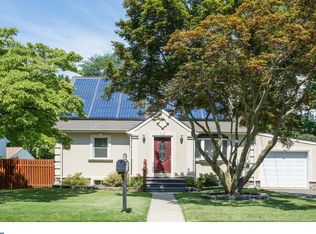
Similar homes
- $499,0003 bd2 ba1.6k sqft10 Pasadena Dr, Hamilton, NJ 08619For Sale
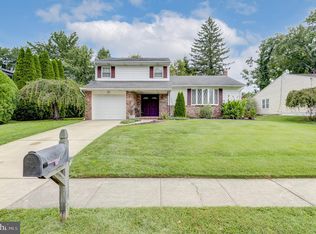
 MLS ID #NJME2083724, Teresa Cunningham, BHHS Fox & Roach - Princeton. Bright MLS
 - $599,9004 bd3 ba1.8k sqft907 Edinburg Rd, Hamilton, NJ 08690For Sale
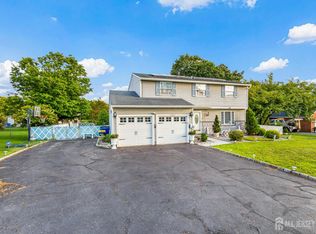
 MLS ID #2703717R, DEEPAK BANSAL. All Jersey MLS
 - $539,0003 bd2 ba1.7k sqft5 Wolfpack Rd, Hamilton, NJ 08619For Sale
 MLS ID #NJME2082096, John Schragger, John Schragger Realty, LLC. Bright MLS
 - $499,0003 bd2 ba2.1k sqft949 Us Highway 206 #206, Bordentown, NJ 08505For Sale
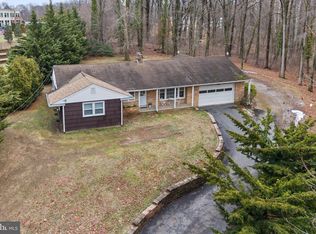 MLS ID #NJBL2106576, Donna Fera, Smires & Associates. Bright MLS
 - $434,9003 bd2 ba1.4k sqft3416 E State Street Ext, Hamilton, NJ 08619For SaleMLS ID #NJME2077506, Tanya Dorfman, Coldwell Banker Residential Brokerage - Princeton. Bright MLS
- $398,9003 bd1 ba1k sqft2734 Quakerbridge Rd, Trenton, NJ 08619For SaleMLS ID #NJME2083126, Denise Fattori, Smires & Associates. Bright MLS
- $490,0003 bd1 ba1.1k sqft39 Waldron Rd, Allentown, NJ 08501For SaleMLS ID #NJMM2005056, Beth Kimmick, ERA Central Realty Group - Cream Ridge. Bright MLS
- $510,0003 bd2 ba2.1k sqft906 Big Oak Rd, Yardley, PA 19067For SaleMLS ID #PABU2129022, Janice L. Robinson, Howard Hanna Real Estate Services. Bright MLS
- $389,0002 bd2 ba1.4k sqft27 Dunmoor Ct N, Hamilton, NJ 08690For SaleMLS ID #NJME2083378, Maria Polcari, Keller Williams Premier. Bright MLS
- $529,9004 bd2 ba1.7k sqft11 Nettletree Dr, Ewing, NJ 08638For SaleMLS ID #NJME2082460, Ray Montgomery, Master Keys Realty Group. Bright MLS
- $440,0004 bd1 ba1.4k sqft69 Charles Bossert Dr, Bordentown, NJ 08505For SaleMLS ID #NJBL2118266, James Traynham, Smires & Associates. Bright MLS
- $450,0004 bd3 ba1.2k sqft6 Conover Ave, Ewing, NJ 08638For SaleMLS ID #NJME2082710, Jack Ryan, RE/MAX at Home. Bright MLS
- $719,5003 bd3 ba1.6k sqft144 Richardson Rd, Robbinsville, NJ 08691For SaleMLS ID #NJME2082154, Dewey Nami, Smires & Associates. Bright MLS
- $420,0004 bd2 ba1.6k sqft21 Ida Ave, Morrisville, PA 19067For SaleMLS ID #PABU2129588, Shelly Franklin, BHHS Fox & Roach -Yardley/Newtown. Bright MLS
- $540,0003 bd2 ba1.7k sqft97 Winchester Dr, East Windsor, NJ 08520For SaleMLS ID #NJME2084712, Carla Torres, Heritage House Sotheby's Int'l Realty. Bright MLS
- $380,0003 bd2 ba1.4k sqft444 Hunt Ave, Hamilton, NJ 08610For SaleMLS ID #2616580R, CHIQUITA PITTMAN. All Jersey MLS
- $549,0004 bd2 ba1.5k sqft79 Taylor Ter, Hopewell, NJ 08525For SaleMLS ID #NJME2084592, Elizabeth Cain, Corcoran Sawyer Smith - Jersey City. Bright MLS
- $569,3274 bd2 ba1.9k sqft79 Harmony Ave, Lawrence Township, NJ 08648For SaleMLS ID #NJME2084356, Sharif Hatab, EXP Realty, LLC. Bright MLS
- $535,0003 bd1 ba1.4k sqft7 Chambers Rd, Millstone Township, NJ 08510For SaleMLS ID #NJMM2004928, Shenna Hines, Redfin. Bright MLS
- $590,0003 bd2 ba1.2k sqft32 Arneytwn Hornerstwn Rd, Cream Ridge, NJ 08514For SaleMLS ID #NJMM2005046, Liz Hughes, Keller Williams Premier. Bright MLS
