Welcome to this spacious and well-maintained home situated on a beautiful half-acre lot in desirable Robbinsville, NJ! Offering plenty of room both inside and out, this home combines a traditional layout with an impressive backyard setting. Inside, you’ll find hardwood flooring, a formal living room and dining room, and a comfortable family room highlighted by a brick fireplace and views of the backyard. The spacious eat-in kitchen offers abundant wood cabinetry, plenty of counter space, a breakfast bar and room for everyday dining. The home also features generously sized bedrooms, including a primary suite with a private bath, plus convenient first-floor laundry. Step outside and you’ll see where this property really shines. A large rear deck with retractable awning provides plenty of space for outdoor dining, entertaining or simply enjoying the peaceful surroundings. Beyond the deck is an expansive, tree-lined backyard with an above-ground pool, storage shed and plenty of open lawn—all on approximately half an acre. Additional highlights include a full basement offering excellent storage and future possibilities, plus a unique two-car garage accessed by a driveway that wraps around the side of the home to the basement level. With its generous lot, mature trees, spacious interior and sought-after Robbinsville location, this is a wonderful opportunity to make a well-loved home your own. Conveniently located near shopping, dining, major roadways and all that Robbinsville has to offer.
For sale
Price cut: $20K (9/23)
$719,500
144 Richardson Rd, Robbinsville, NJ 08691
3beds
1,608sqft
Single Family Residence
Built in 1967
0.5 Acres Lot
$-- Zestimate®
$447/sqft
$-- HOA
What's special
Spacious eat-in kitchenExpansive tree-lined backyardAbove-ground poolTraditional layoutImpressive backyard settingViews of the backyardMature trees
- 49 days
- 704
- 28
Zillow last checked:
Listing updated:
Listed by:
Dewey Nami 609-977-4213,
Smires & Associates
Source: Bright MLS,MLS#: NJME2082154
Facts & features
Interior
Bedrooms & bathrooms
- Bedrooms: 3
- Bathrooms: 3
- Full bathrooms: 2
- 1/2 bathrooms: 1
- Main level bathrooms: 3
- Main level bedrooms: 3
Basement
- Area: 0
Heating
- Forced Air, Natural Gas
Cooling
- Central Air, Electric
Appliances
- Included: Gas Water Heater
- Laundry: Main Level
Features
- Basement: English
- Number of fireplaces: 1
Interior area
- Total structure area: 1,608
- Total interior livable area: 1,608 sqft
- Finished area above ground: 1,608
- Finished area below ground: 0
Property
Parking
- Total spaces: 7
- Parking features: Basement, Attached, Driveway
- Attached garage spaces: 2
- Uncovered spaces: 5
Accessibility
- Accessibility features: None
Features
- Levels: One
- Stories: 1
- Has private pool: Yes
- Pool features: Above Ground, Private
Lot
- Size: 0.5 Acres
Details
- Additional structures: Above Grade, Below Grade
- Parcel number: 120002800068
- Zoning: R1.5
- Special conditions: Standard
Construction
Type & style
- Home type: SingleFamily
- Architectural style: Ranch/Rambler,Raised Ranch/Rambler
- Property subtype: Single Family Residence
Materials
- Frame, Brick
- Foundation: Block
Condition
- New construction: No
- Year built: 1967
Utilities & green energy
- Sewer: No Septic System
- Water: Public
Community & HOA
Community
- Subdivision: None Available
HOA
- Has HOA: No
Location
- Region: Robbinsville
- Municipality: ROBBINSVILLE TWP
Financial & listing details
- Price per square foot: $447/sqft
- Tax assessed value: $402,200
- Annual tax amount: $14,028
- Date on market: 8/17/2026
- Listing agreement: Exclusive Right To Sell
- Listing terms: Cash,Conventional,FHA
- Ownership: Fee Simple
Estimated market value
Not available
Estimated sales range
Not available
Not available
Price history
| Date | Event | Price |
|---|---|---|
| 9/23/2026 | Price change | $719,500-2.7%$447/sqft |
Source:  Bright MLS #NJME2082154 Report a problem Bright MLS #NJME2082154 Report a problem | ||
| 8/17/2026 | Listed for sale | $739,500+554.4%$460/sqft |
Source: Bright MLS #NJME2082154 Report a problem | ||
| 3/1/1983 | Sold | $113,000$70/sqft |
Source: Agent Provided Report a problem | ||
Public tax history
| Year | Property taxes | Tax assessment |
|---|---|---|
| 2026 | $14,029 +4.4% | $402,200 |
| 2025 | $13,442 | $402,200 |
| 2024 | $13,442 +11.5% | $402,200 |
| 2023 | $12,058 +1.5% | $402,200 |
| 2022 | $11,885 0% | $402,200 |
| 2021 | $11,889 0% | $402,200 |
| 2020 | $11,893 +0.6% | $402,200 |
| 2019 | $11,817 +0.2% | $402,200 |
| 2018 | $11,793 +0.9% | $402,200 |
| 2017 | $11,684 +1.5% | $402,200 |
| 2016 | $11,507 -0.3% | $402,200 |
| 2015 | $11,547 +4.6% | $402,200 |
| 2014 | $11,036 +3% | $402,200 |
| 2013 | $10,719 +3.4% | $402,200 |
| 2012 | $10,369 +3.7% | $402,200 |
| 2011 | $9,999 +11.7% | $402,200 |
| 2010 | $8,949 +7.1% | $402,200 |
| 2009 | $8,358 -4.9% | $402,200 |
| 2008 | $8,792 -2.1% | $402,200 -8.5% |
| 2007 | $8,982 | $439,600 +134% |
| 2006 | -- | $187,900 |
| 2005 | -- | $187,900 |
| 2004 | $7,253 | $187,900 |
| 2003 | -- | $187,900 |
| 2002 | -- | $187,900 |
| 2001 | -- | $187,900 |
Find assessor info on the county website
Monthly payment
Est. payment
Payment breakdown
Explore the cost of this home by adjusting the details. Changes won't be saved.Climate risks
Neighborhood: 08691
Nearby schools
Schools provided by the listing agent
- District: Robbinsville Twp
Source: Bright MLS. This data may not be complete. We recommend contacting the local school district to confirm school assignments for this home.
- $605,900-- bd-- ba1.5k sqft148 Richardson Rd, Robbinsville, NJ 08691Off Market
- $840,0003 bd3 ba2.4k sqft143 Richardson Rd, Robbinsville, NJ 08691Sold
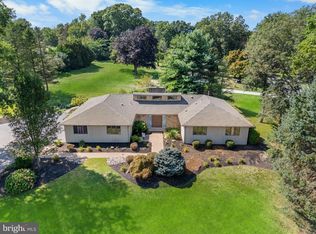
- $633,700-- bd-- ba1.9k sqft20 Edgewood Rd, Robbinsville, NJ 08691Off Market
- $734,800-- bd-- ba2.6k sqft140 Richardson Rd, Robbinsville, NJ 08691Off Market
Similar homes
- $660,0004 bd3 ba2.2k sqft41 Wolfpack Rd, Hamilton, NJ 08619For Sale
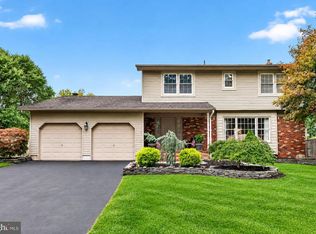
 MLS ID #NJME2084354, Rocky Balsamo, Corcoran Sawyer Smith - Princeton. Bright MLS
 - $649,5002 bd2 ba2.2k sqft22 Portofino Dr, Hamilton, NJ 08691For Sale
 MLS ID #NJME2083304, Mr. Brian A Smith, BHHS Fox & Roach - Robbinsville. Bright MLS
 - $499,0003 bd2 ba1.6k sqft10 Pasadena Dr, Hamilton, NJ 08619For Sale
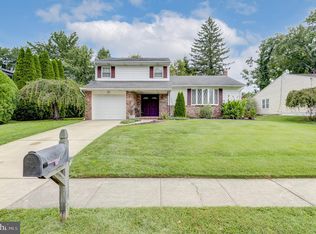 MLS ID #NJME2083724, Teresa Cunningham, BHHS Fox & Roach - Princeton. Bright MLS
 - $849,0003 bd3 ba2.2k sqft1784 Old Trenton Rd, West Windsor, NJ 08550For Sale
 MLS ID #NJME2083358, Patricia Cirillo, DiDonato Realty Company Inc. Bright MLS
 - $869,9003 bd3 ba1.8k sqft33 Galston Dr, Princeton Junction, NJ 08550For SaleMLS ID #NJME2082514, Sally Franklin, BHHS Fox & Roach Hopewell Valley. Bright MLS
- $729,0003 bd3 ba1.8k sqft8 Kingsley Ct, East Windsor, NJ 08520For SaleMLS ID #NJME2078778, Maria Sitoy, EXP Realty, LLC. Bright MLS
- $724,9003 bd3 ba2.1k sqft218 Maxwell Ave, Hightstown, NJ 08520For SaleMLS ID #NJME2082602, Jacqui Thomas, Keller Williams Premier. Bright MLS
- $499,0003 bd2 ba1.5k sqft141 Crest Ave, Hamilton, NJ 08690For SaleMLS ID #NJME2083252, Valerie Gentile, Balsley-Losco Realtors. Bright MLS
- $629,9004 bd3 ba2.1k sqft11 Hollynoll Dr, Hamilton, NJ 08619For SaleMLS ID #NJME2083778, Tom Elliott, Smires & Associates. Bright MLS
- $779,9003 bd2 ba1.4k sqft501 E Penn St, Newtown, PA 18940For SaleMLS ID #PABU2132314, Trish Rooney, BHHS Fox & Roach-Doylestown. Bright MLS
- $699,9003 bd3 ba2.2k sqft1177 Aaron Rd, North Brunswick, NJ 08902For Sale
 MLS ID #2770607M, JOSEPH G. BUONO. All Jersey MLS
 - $750,0004 bd3 ba2.1k sqft455 Township Line Rd, Belle Mead, NJ 08502For SaleMLS ID #2704546R, BERNARD N. CORBALIS. All Jersey MLS
- $699,9003 bd2 ba2k sqft839 Harmony Road, Jackson, NJ 08527For Sale
 MLS ID #22624647, Danielle Arena, C21/ Action Plus Realty. MoreMLS
 - $525,0003 bd2 ba1.5k sqft715 Winchester Ave, Lawrence Township, NJ 08648For SaleMLS ID #NJME2084238, Eugenia Schmidt, BHHS Fox & Roach - Princeton. Bright MLS
- $485,0003 bd2 ba1.5k sqft50 Burnside Ave, Hamilton, NJ 08620For SaleMLS ID #NJME2083732, Robin Kolb, Home Journey Realty. Bright MLS
- $945,0004 bd2 ba2.1k sqft3 Darvel Dr, West Windsor, NJ 08550For SaleMLS ID #NJME2083062, Hayoung Yoo, Weichert Realtors - Edison. Bright MLS
- $735,0004 bd2 ba1.9k sqft35 Chesapeake Road, Manalapan, NJ 07726For SaleMLS ID #22627644, Nicole Rabbat Levine, Heritage House Sotheby's International Realty. MoreMLS
- $495,0003 bd3 ba1.2k sqft12 Sedgwick Rd, Hamilton, NJ 08690For SaleMLS ID #NJME2075662, Jessica Berger, Century 21 Action Plus Realty - Bordentown. Bright MLS
- $499,9002 bd2 ba1.6k sqft10 Sparrow Dr, Hamilton, NJ 08690For SaleMLS ID #NJME2083674, Ann Marie Comforte, Keller Williams Premier. Bright MLS
- $737,5003 bd2 ba2.3k sqft2 York Circle, Jackson, NJ 08527For SaleMLS ID #22622801, Alyssa Falcone-O'Hara, Keller Williams Realty Monmouth/Ocean. MoreMLS
