Pride of ownership is evident throughout this well maintained 3-bedroom, 2.5-bath Colonial nestled on a quiet cul-de-sac in the highly sought-after Wendover Commons community. Step inside to discover 9-foot ceilings and a bright, welcoming floor plan designed for both comfortable living and effortless entertaining. The formal living and dining rooms provide elegant gathering spaces, while the family room features a cozy gas fireplace and opens seamlessly to the kitchen. The kitchen boasts new stainless steel appliances, a separate breakfast area, and plenty of room for everyday dining. Upstairs, the expansive primary suite offers a walk-in closet and a luxurious en-suite bath complete with a double vanity, soaking tub, and separate shower. Two additional bedrooms and a full bath complete the second level. Laminate flooring extends throughout the home, adding easy maintenance. Major updates include a roof that’s only 3 years old and an HVAC system just 1½ years old, providing peace of mind for years to come. The unfinished basement is filled with natural light from large windows and features a walk-up staircase leading directly to the backyard, offering endless possibilities for future finishing. Outdoors, enjoy a private backyard with a low-maintenance composite deck—perfect for relaxing, entertaining, or hosting summer gatherings. Conveniently located near parks, local farms, shopping, dining, and vibrant downtown Princeton, this home also offers easy access to Route 130, the NJ Turnpike, NYC bus and train transportation, and is ideally situated between New York City and Philadelphia. A wonderful opportunity to own a move-in-ready home in one of the area’s most desirable communities.
For sale
Price cut: $10K (7/31)
$729,000
8 Kingsley Ct, East Windsor, NJ 08520
3beds
1,890sqft
Single Family Residence
Built in 2001
0.31 Acres Lot
$711,100 Zestimate®
$386/sqft
$-- HOA
What's special
Walk-in closetElegant gathering spacesExpansive primary suiteQuiet cul-de-sacSeparate breakfast areaBright welcoming floor plan
- 130 days
- 445
- 26
Likely to sell faster than
Zillow last checked:
Listing updated:
Listed by:
Maria Sitoy 908-510-0681,
EXP Realty, LLC
Source: Bright MLS,MLS#: NJME2078778
Facts & features
Interior
Bedrooms & bathrooms
- Bedrooms: 3
- Bathrooms: 3
- Full bathrooms: 2
- 1/2 bathrooms: 1
- Main level bathrooms: 1
Rooms
- Room types: Living Room, Dining Room, Primary Bedroom, Bedroom 2, Bedroom 3, Kitchen, Family Room, Basement, Foyer, Breakfast Room, Bathroom 1, Bathroom 2
Primary bedroom
- Level: Upper
Bedroom 2
- Level: Upper
Bedroom 3
- Level: Upper
Bathroom 1
- Level: Upper
Bathroom 2
- Level: Upper
Basement
- Level: Lower
Breakfast room
- Level: Main
Dining room
- Level: Main
Family room
- Level: Main
Foyer
- Level: Main
Kitchen
- Level: Main
Living room
- Level: Main
Heating
- Forced Air, Natural Gas
Cooling
- Central Air, Natural Gas
Appliances
- Included: Dishwasher, Dryer, Oven/Range - Gas, Refrigerator, Washer, Microwave, Gas Water Heater
- Laundry: Main Level
Features
- Soaking Tub, Bathroom - Stall Shower, Bathroom - Tub Shower, Breakfast Area, Family Room Off Kitchen, Pantry, Primary Bath(s), Walk-In Closet(s), Ceiling Fan(s), Dining Area, 9'+ Ceilings, Dry Wall, 2 Story Ceilings
- Flooring: Laminate, Vinyl
- Windows: Double Hung, Double Pane Windows, Window Treatments
- Basement: Partial,English,Full,Interior Entry
- Number of fireplaces: 1
- Fireplace features: Gas/Propane
Interior area
- Total structure area: 1,890
- Total interior livable area: 1,890 sqft
- Finished area above ground: 1,890
- Finished area below ground: 0
Property
Parking
- Total spaces: 2
- Parking features: Garage Faces Front, Garage Door Opener, Attached, Driveway, On Street
- Attached garage spaces: 2
- Has uncovered spaces: Yes
Accessibility
- Accessibility features: Accessible Entrance, Other
Features
- Levels: Two
- Stories: 2
- Pool features: None
- Has view: Yes
- View description: Trees/Woods, Other
Lot
- Size: 0.31 Acres
Details
- Additional structures: Above Grade, Below Grade
- Parcel number: 0100047 0200016
- Zoning: R2
- Special conditions: Standard
Construction
Type & style
- Home type: SingleFamily
- Architectural style: Colonial
- Property subtype: Single Family Residence
Materials
- Advanced Framing, Vinyl Siding
- Foundation: Block
- Roof: Asphalt
Condition
- New construction: No
- Year built: 2001
Utilities & green energy
- Sewer: Public Sewer
- Water: Public
Community & HOA
Community
- Subdivision: Wendover Commons
HOA
- Has HOA: No
Location
- Region: East Windsor
- Municipality: EAST WINDSOR TWP
Financial & listing details
- Price per square foot: $386/sqft
- Tax assessed value: $396,000
- Annual tax amount: $14,853
- Date on market: 6/11/2026
- Listing agreement: Exclusive Right To Sell
- Listing terms: Cash,Conventional,FHA,VA Loan
- Inclusions: Refrigerator, Stove, microwave, washer, dryer, As Is Where Is
- Ownership: Fee Simple
Estimated market value
$711,100
$676,000 - $747,000
$3,639/mo
Price history
| Date | Event | Price |
|---|---|---|
| 7/31/2026 | Price change | $729,000-1.4%$386/sqft |
Source:  Bright MLS #NJME2078778 Report a problem Bright MLS #NJME2078778 Report a problem | ||
| 6/11/2026 | Listed for sale | $739,000+207.8%$391/sqft |
Source: Bright MLS #NJME2078778 Report a problem | ||
| 12/27/2000 | Sold | $240,094$127/sqft |
Source: Public Record Report a problem | ||
Public tax history
| Year | Property taxes | Tax assessment |
|---|---|---|
| 2026 | $14,854 +4.3% | $396,000 |
| 2025 | $14,240 | $396,000 |
| 2024 | $14,240 +4.8% | $396,000 |
| 2023 | $13,587 +0.7% | $396,000 |
| 2022 | $13,488 -0.1% | $396,000 |
| 2021 | $13,504 +0.9% | $396,000 |
| 2020 | $13,381 +1.3% | $396,000 |
| 2019 | $13,207 +0.1% | $396,000 |
| 2018 | $13,195 +1.4% | $396,000 |
| 2017 | $13,009 -4% | $396,000 |
| 2016 | $13,551 +1.2% | $396,000 -5.9% |
| 2015 | $13,391 +1.7% | $420,700 |
| 2014 | $13,164 +2.9% | $420,700 |
| 2013 | $12,789 | $420,700 |
Find assessor info on the county website
Monthly payment
Est. payment
Payment breakdown
Explore the cost of this home by adjusting the details. Changes won't be saved.Climate risks
Neighborhood: 08520
Nearby schools
Schools provided by the listing agent
- District: East Windsor Regional Schools
Source: Bright MLS. This data may not be complete. We recommend contacting the local school district to confirm school assignments for this home.
Similar homes
- $749,0004 bd3 ba2.5k sqft9 Kingstone Ln, East Windsor, NJ 08520For Sale
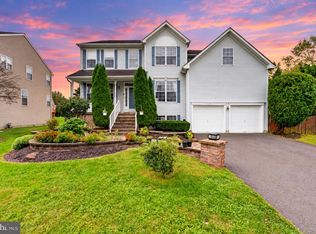
 MLS ID #NJME2084616, Jenn Boncic, RE/MAX Homeland Realtors. Bright MLS
 - $699,0004 bd3 ba2.2k sqft2 Stonehedge Dr, East Windsor, NJ 08520For Sale
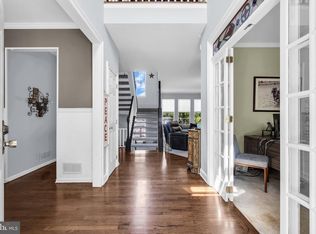 MLS ID #NJME2081600, John McLain, Real Broker, LLC. Bright MLS
 - $739,9004 bd4 ba2.3k sqft3 Quarry Ct, East Windsor, NJ 08520For Sale
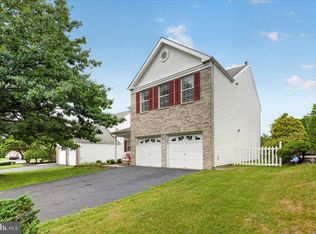 MLS ID #NJME2081098, Victoria Wang, Weichert Realtors - Princeton. Bright MLS
 - $540,0003 bd2 ba1.7k sqft97 Winchester Dr, East Windsor, NJ 08520For Sale
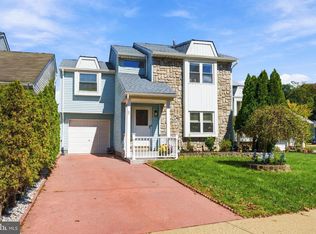 MLS ID #NJME2084712, Carla Torres, Heritage House Sotheby's Int'l Realty. Bright MLS
 - $570,0004 bd3 ba2.1k sqft220 Wilson Ave #A, Hightstown, NJ 08520For SaleMLS ID #NJME2075814, Josephine Mastriana, Keller Williams Realty West Monmouth. Bright MLS
- $765,0004 bd3 ba2.2k sqft118 Don Connor Boulevard, Jackson, NJ 08527For Sale
 MLS ID #22632579, Thomas Clancy, Keller Williams Realty West Monmouth. MoreMLS
 - $729,0004 bd3 ba2.2k sqft16 Twain Dr, Allentown, NJ 08501For SaleMLS ID #NJMM2005042, Jessica Ugi, ERA Central Realty Group - Cream Ridge. Bright MLS
- $559,0004 bd3 ba1.7k sqft29 Pennington Rd, East Windsor, NJ 08520For SaleMLS ID #NJME2071100, Donna Moskowitz, Keller Williams Premier. Bright MLS
- $716,0004 bd3 ba1.7k sqft43 Wallace Rd, Princeton Junction, NJ 08550For SaleMLS ID #NJME2083932, JANET Chen, BHHS Fox & Roach - Princeton. Bright MLS
- $878,0004 bd2 ba1.7k sqft163 N Main St, Cranbury, NJ 08512For SaleMLS ID #NJMX2013374, Donna Murray, BHHS Fox & Roach - Princeton. Bright MLS
- $829,9003 bd3 ba1.8k sqft33 Galston Dr, Princeton Junction, NJ 08550For SaleMLS ID #NJME2082514, Sally Franklin, BHHS Fox & Roach Hopewell Valley. Bright MLS
- $650,0004 bd2 ba1.7k sqft14 Juniper Avenue, Manalapan, NJ 07726For SaleMLS ID #22632841, Michael Sclafani, RE/MAX Central. MoreMLS
- $685,0003 bd3 ba1.5k sqft28 Bradford Rd, East Brunswick, NJ 08816For Sale
 MLS ID #2706418R, JANE MUELLER. All Jersey MLS
 - $699,0005 bd3 ba2.4k sqft369 Frank Applegate Road, Jackson, NJ 08527For SaleMLS ID #22631737, Esther P Goodman, Good Choice Realty. MoreMLS
- $710,0002 bd2 ba2.6k sqft24 Monte Carlo Dr, Hamilton, NJ 08691For SaleMLS ID #NJME2084064, Jo Carlin, Weichert Realtors-Branchburg. Bright MLS
- $735,0004 bd3 ba2.2k sqft4 White Oak Rd, East Brunswick, NJ 08816For SaleMLS ID #2705778R, MARJORIE T. BROWN. All Jersey MLS
- $799,0004 bd3 ba2.2k sqft19 Peach Tree Street, Jackson, NJ 08527For SaleMLS ID #22619102, Joanne F VanOostendorp, Diane Turton, Realtors-Beach Haven. MoreMLS
- $790,0004 bd4 ba2.4k sqft64 Wolfpack Rd, Hamilton, NJ 08619For SaleMLS ID #NJME2082962, Pam Trapp, Coldwell Banker Residential Brokerage - Princeton. Bright MLS
- $769,9004 bd3 ba2.6k sqft35 Dark Leaf Dr, Hamilton, NJ 08610For SaleMLS ID #NJME2083558, Linda LeMay-Kelly, Home Journey Realty. Bright MLS
- $749,0003 bd3 ba2.4k sqft6 New Dover Rd, East Brunswick, NJ 08816For SaleMLS ID #2700922R, YEHUDA NEUSTADT. All Jersey MLS
