Welcome to this beautifully updated Sundance model in the desirable Enchantment 55+ community! This spacious 2-bedroom, 2 full bath home offers exceptional comfort, thoughtful updates, and an inviting layout designed for easy living. Both bedrooms are conveniently located on the main floor, each with its own full bath. The heart of the home is the beautifully remodeled kitchen, featuring quartz countertops, a pantry, pull-out cabinet drawers, and brand-new Samsung stainless-steel appliances, including a 5-burner gas range. A lovely curved breakfast bar and separate eat-in area open seamlessly to the family room, creating a warm and welcoming space for everyday living and entertaining. The family room showcases beautiful hardwood flooring, built-in cabinetry and shelving, and a cozy gas fireplace. Skylights fill the space with natural light, while motorized shades add comfort and convenience. A charming sunroom just off the family room provides another wonderful space to relax and enjoy the view. The sunroom leads to a brick patio overlooking a beautiful green lawn and natural buffer, creating a peaceful setting for morning coffee or an evening beverage. Additional main-floor amenities include a powder room, laundry room, and private office/den. The primary suite is a relaxing retreat with wood-grain vinyl flooring, privacy film on the windows, and spacious walk-in closets. The luxurious primary bath features a walk in shower, a heated towel-drying rack and a large mirrored medicine cabinet, adding both comfort and convenience. Second level has a beautiful loft currently used as a TV room and an addition that is being used as a craft room but could be guest room, play room or private office. Included is a murphy bed for that special guest. With its spacious layout, extensive updates, abundant natural light, and peaceful outdoor setting, this Sundance model offers a wonderful opportunity to enjoy comfortable, low-maintenance living.
For sale
$710,000
24 Monte Carlo Dr, Hamilton, NJ 08691
2beds
2,673sqft
Single Family Residence
Built in 2004
6,710 Square Feet Lot
$-- Zestimate®
$266/sqft
$330/mo HOA
What's special
Cozy gas fireplaceBrand-new samsung stainless-steel appliancesSpacious walk-in closetsPeaceful outdoor settingHeated towel-drying rackAbundant natural lightBeautifully remodeled kitchen
- 10 days
- 370
- 15
Likely to sell faster than
Zillow last checked:
Listing updated:
Listed by:
Jo Carlin 908-507-8642,
Weichert Realtors-Branchburg
Source: Bright MLS,MLS#: NJME2084064
Facts & features
Interior
Bedrooms & bathrooms
- Bedrooms: 2
- Bathrooms: 2
- Full bathrooms: 2
- Main level bathrooms: 2
- Main level bedrooms: 2
Rooms
- Room types: Dining Room, Primary Bedroom, Family Room, Den, Sun/Florida Room, Laundry, Loft, Bathroom 2, Hobby Room, Primary Bathroom
Primary bedroom
- Features: Ceiling Fan(s), Flooring - Luxury Vinyl Tile, Window Treatments
- Level: Main
- Area: 224 Square Feet
- Dimensions: 14 X 16
Primary bathroom
- Features: Bathroom - Walk-In Shower, Double Sink
- Level: Main
Bathroom 2
- Features: Bathroom - Tub Shower
- Level: Main
- Area: 132 Square Feet
- Dimensions: 11 X 12
Den
- Features: Attached Bathroom
- Level: Main
- Area: 100 Square Feet
- Dimensions: 10 X 10
Dining room
- Features: Flooring - HardWood, Formal Dining Room
- Level: Main
- Area: 196 Square Feet
- Dimensions: 14 X 14
Family room
- Features: Built-in Features, Fireplace - Gas, Flooring - HardWood, Skylight(s), Window Treatments
- Level: Main
- Area: 320 Square Feet
- Dimensions: 16 X 20
Other
- Features: Attic - Access Panel, Attic - Floored
- Level: Upper
- Area: 195 Square Feet
- Dimensions: 13 X 15
Laundry
- Level: Main
Loft
- Features: Flooring - Carpet
- Level: Upper
- Area: 288 Square Feet
- Dimensions: 16 X 18
Other
- Features: Flooring - Tile/Brick
- Level: Main
- Area: 100 Square Feet
- Dimensions: 10 X 10
Heating
- Forced Air, Natural Gas
Cooling
- Ceiling Fan(s), Central Air, Multi Units, Electric
Appliances
- Included: Microwave, Dishwasher, Dryer, Oven/Range - Gas, Refrigerator, Stainless Steel Appliance(s), Washer, Gas Water Heater
- Laundry: Has Laundry, Main Level, Laundry Room
Features
- Bathroom - Tub Shower, Bathroom - Walk-In Shower, Breakfast Area, Built-in Features, Ceiling Fan(s), Dining Area, Entry Level Bedroom, Family Room Off Kitchen, Open Floorplan, Formal/Separate Dining Room, Kitchen - Gourmet, Kitchen Island, Kitchen - Table Space, Pantry, Primary Bath(s), Solar Tube(s), Walk-In Closet(s)
- Flooring: Tile/Brick, Wood, Carpet, Vinyl
- Windows: Skylight(s), Window Treatments
- Has basement: No
- Number of fireplaces: 1
- Fireplace features: Gas/Propane
Interior area
- Total structure area: 2,673
- Total interior livable area: 2,673 sqft
- Finished area above ground: 2,673
- Finished area below ground: 0
Property
Parking
- Total spaces: 4
- Parking features: Garage Door Opener, Asphalt, Attached, Driveway, On Street
- Attached garage spaces: 2
- Uncovered spaces: 2
Accessibility
- Accessibility features: Accessible Entrance
Features
- Levels: Two
- Stories: 2
- Patio & porch: Patio, Porch
- Exterior features: Lighting
- Pool features: Community
Lot
- Size: 6,710 Square Feet
- Dimensions: 55 x 122
- Features: Backs to Trees, Rear Yard
Details
- Additional structures: Above Grade, Below Grade
- Parcel number: 030261300004 16
- Zoning: RESIDENTIAL
- Zoning description: Residential
- Special conditions: Standard
Construction
Type & style
- Home type: SingleFamily
- Architectural style: Colonial
- Property subtype: Single Family Residence
Materials
- Vinyl Siding, Brick
- Foundation: Slab
- Roof: Asphalt
Condition
- Excellent
- New construction: No
- Year built: 2004
Details
- Builder model: Sundance
Utilities & green energy
- Sewer: Public Sewer
- Water: Public
- Utilities for property: Cable Available, Fiber Optic
Community & HOA
Community
- Features: Pool
- Security: Security Gate
- Senior community: Yes
- Subdivision: Enchantment
HOA
- Has HOA: Yes
- Amenities included: Clubhouse, Game Room, Gated, Meeting Room, Pool, Retirement Community, Tennis Court(s), Billiard Room, Fitness Center
- Services included: Maintenance Grounds, Snow Removal
- HOA fee: $330 monthly
- HOA name: HAMILTON HOME OWNERS ASSOCIATION
Location
- Region: Hamilton
- Municipality: HAMILTON TWP
Financial & listing details
- Price per square foot: $266/sqft
- Tax assessed value: $344,900
- Annual tax amount: $12,788
- Date on market: 10/11/2026
- Listing agreement: Exclusive Right To Sell
- Inclusions: All Appliances Included. Built Ins In Family Room, Shelving On Brackets In Den / Office.
- Exclusions: Personal Items
- Ownership: Fee Simple
- Road surface type: Black Top
Estimated market value
Not available
Estimated sales range
Not available
Not available
Price history
| Date | Event | Price |
|---|---|---|
| 10/11/2026 | Listed for sale | $710,000+27.9%$266/sqft |
Source:  Bright MLS #NJME2084064 Report a problem | ||
| 5/4/2022 | Sold | $555,000+26.2%$208/sqft |
Source: Public Record Report a problem | ||
| 1/20/2006 | Sold | $439,745$165/sqft |
Source: Public Record Report a problem | ||
Public tax history
| Year | Property taxes | Tax assessment |
|---|---|---|
| 2026 | $12,789 +5.2% | $344,900 |
| 2025 | $12,154 | $344,900 |
| 2024 | $12,154 +7.7% | $344,900 |
| 2023 | $11,289 +0.3% | $344,900 |
| 2022 | $11,254 -0.3% | $344,900 |
| 2021 | $11,289 +3.4% | $344,900 |
| 2020 | $10,916 +5.6% | $344,900 |
| 2019 | $10,337 +3.2% | $344,900 +4.7% |
| 2018 | $10,020 +0.9% | $329,400 |
| 2017 | $9,928 -3% | $329,400 |
| 2016 | $10,240 +1.4% | $329,400 +56.6% |
| 2015 | $10,097 +4% | $210,300 |
| 2014 | $9,710 +1.2% | $210,300 |
| 2013 | $9,598 | $210,300 |
Find assessor info on the county website
Monthly payment
Est. payment
Payment breakdown
Explore the cost of this home by adjusting the details. Changes won't be saved.Climate risks
Neighborhood: 08691
Nearby schools
Schools provided by the listing agent
- District: Hamilton Township
Source: Bright MLS. This data may not be complete. We recommend contacting the local school district to confirm school assignments for this home.
Similar homes
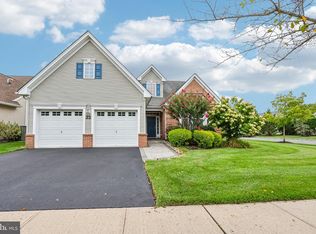
- $708,0003 bd3 ba2.7k sqft11 Lucaya Cir, Hamilton, NJ 08691For Sale

 MLS ID #NJME2081820, Helen Fritz, BHHS Fox & Roach - Princeton. Bright MLS
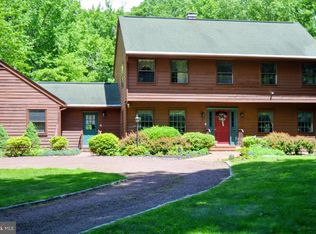
- $649,5002 bd2 ba2.2k sqft22 Portofino Dr, Hamilton, NJ 08691For Sale
 MLS ID #NJME2083304, Mr. Brian A Smith, BHHS Fox & Roach - Robbinsville. Bright MLS
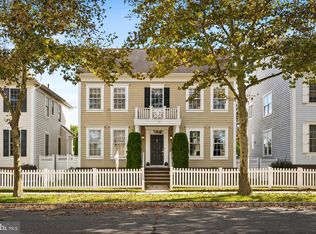
- $845,0005 bd4 ba2.9k sqft50 Orourke Dr, Robbinsville, NJ 08691For Sale
 MLS ID #NJME2073150, Britani Radice-Calderone, Curran Group Real Estate Services. Bright MLS
- $825,0004 bd3 ba2.1k sqft1158 Lake Dr E, Trenton, NJ 08691For Sale
 MLS ID #NJME2084518, Darlene Mayernik, Keller Williams Premier. Bright MLS
- $689,0003 bd3 ba2.5k sqft354 Old York Rd, Hamilton, NJ 08620For SaleMLS ID #NJME2084742, Jeanette Larkin, Keller Williams Premier. Bright MLS
- $849,9004 bd3 ba3.3k sqft41 Hibiscus Ln, Robbinsville, NJ 08691For SaleMLS ID #NJME2083246, Amanda Botwood, Compass New Jersey, LLC - Princeton. Bright MLS
- $972,0004 bd3 ba3.2k sqft111 Laurel Dr, Robbinsville, NJ 08691For SaleMLS ID #NJME2083710, Edward J Smires, Smires & Associates. Bright MLS
- $795,0004 bd4 ba2.8k sqft63 Eldridge Dr, Robbinsville, NJ 08691For SaleMLS ID #NJME2062682, Anthony Rosica, Keller Williams Premier. Bright MLS
- $769,9004 bd3 ba2.6k sqft35 Dark Leaf Dr, Hamilton, NJ 08610For SaleMLS ID #NJME2083558, Linda LeMay-Kelly, Home Journey Realty. Bright MLS
- $670,0003 bd3 ba1.8k sqft35 Endsleigh Pl, Robbinsville, NJ 08691For SaleMLS ID #NJME2082764, Sharif Hatab, EXP Realty, LLC. Bright MLS
- $1,055,0005 bd3 ba2.9k sqft2 Tanager Ln, Robbinsville, NJ 08691For SaleMLS ID #NJME2082240, Jeanette Larkin, Keller Williams Premier. Bright MLS
- $749,0004 bd3 ba2.5k sqft9 Kingstone Ln, East Windsor, NJ 08520For SaleMLS ID #NJME2084616, Jenn Boncic, RE/MAX Homeland Realtors. Bright MLS
- $765,0004 bd3 ba2.2k sqft118 Don Connor Boulevard, Jackson, NJ 08527For Sale
 MLS ID #22632579, Thomas Clancy, Keller Williams Realty West Monmouth. MoreMLS
- $724,9003 bd3 ba2.1k sqft218 Maxwell Ave, Hightstown, NJ 08520For SaleMLS ID #NJME2082602, Jacqui Thomas, Keller Williams Premier. Bright MLS
- $699,0004 bd3 ba2.2k sqft2 Stonehedge Dr, East Windsor, NJ 08520For SaleMLS ID #NJME2081600, John McLain, Real Broker, LLC. Bright MLS
- $699,9995 bd2 ba1.8k sqft227 Princeton Ave, Hamilton, NJ 08619For SaleMLS ID #NJME2081926, Kalif Celestine, Opulent Realty Group LLC. Bright MLS
- $449,9002 bd2 ba1.6k sqft14 Hummingbird Dr, Hamilton, NJ 08690For SaleMLS ID #NJME2084840, Vanessa Stefanics, REMAX Welcome Home. Bright MLS
- $790,0004 bd4 ba2.4k sqft64 Wolfpack Rd, Hamilton, NJ 08619For SaleMLS ID #NJME2082962, Pam Trapp, Coldwell Banker Residential Brokerage - Princeton. Bright MLS
- $699,0005 bd3 ba2.4k sqft369 Frank Applegate Road, Jackson, NJ 08527For SaleMLS ID #22631737, Esther P Goodman, Good Choice Realty. MoreMLS
- $999,0004 bd3 ba2.7k sqft15 Smith Dr, Allentown, NJ 08501For SaleMLS ID #NJMM2005060, Natalie Smires, Smires & Associates. Bright MLS
