Officially on the Market as of 6/23/2026! Showings start at Sunday open house on 6/28 12-2pm Beautifully Maintained Kingston Model in Highly Desirable Carriage Walk Community Set on a premium cul-de-sac lot, this spacious 4-bedroom Kingston model offers the perfect blend of style, comfort, and location. Nestled in the sought-after Carriage Walk community, the home welcomes you with a grand two-story living and dining area featuring gleaming hardwood floors that set the tone for the rest of this beautifully appointed residence. The remodeled eat-in kitchen is a chef’s dream, boasting upgraded cabinetry, granite countertops, and stainless steel appliances — ideal for both everyday living and entertaining. Adjacent to the kitchen, the expansive family room features a stunning custom fireplace and an upgraded trim package, creating a warm and inviting centerpiece for gatherings. Step outside to your private, fenced-in backyard oasis, which backs to a serene wooded area for added privacy. Enjoy the beautifully designed custom patio, complete with stone walkways, a charming bridge, and thoughtfully landscaped surroundings that add unique character and tranquility to the space. The finished basement expands your living space with a spacious kitchenette/laundry area, a full upgraded bath, a den with built-in bar, and an additional flexible-use room — perfect for a guest suite, gym, or home office. Additional highlights include: Updated bathrooms throughout New roof and newer HVAC and Hotwater heater(approx. 5 years) Two-car front-entry garage Association includes - Clubhouse, Pools, Tennis, Front Lawn cutting and leaf removal, Snow removal sidewalk Access to fantastic community amenities, including two pools, tennis courts, playgrounds, and a clubhouse Short walk to Town Center lakes, walking/jogging paths, and vibrant shopping and dining Convenient access to the train shuttle, I-95/295, NJ Turnpike, and major shopping centers This home truly has it all — comfort, convenience, and a community you’ll love. Don’t miss this rare opportunity in Carriage Walk!
For sale
Price cut: $24K (8/30)
$825,000
63 Eldridge Dr, Robbinsville, NJ 08691
4beds
2,851sqft
Single Family Residence
Built in 1999
5,663 Square Feet Lot
$807,100 Zestimate®
$289/sqft
$195/mo HOA
What's special
Remodeled eat-in kitchenPrivate fenced-in backyard oasisFinished basementThoughtfully landscaped surroundingsGleaming hardwood floorsStone walkwaysTwo-car front-entry garage
- 403 days
- 1,316
- 50
Zillow last checked:
Listing updated:
Listed by:
Anthony Rosica 609-459-5100,
Keller Williams Premier
Source: Bright MLS,MLS#: NJME2062682
Facts & features
Interior
Bedrooms & bathrooms
- Bedrooms: 4
- Bathrooms: 4
- Full bathrooms: 3
- 1/2 bathrooms: 1
- Main level bathrooms: 1
Rooms
- Room types: Living Room, Dining Room, Primary Bedroom, Bedroom 2, Bedroom 3, Bedroom 4, Kitchen, Family Room, Laundry, Other, Recreation Room, Storage Room, Bonus Room
Primary bedroom
- Level: Upper
- Area: 208 Square Feet
- Dimensions: 13 X 16
Bedroom 2
- Level: Upper
- Area: 196 Square Feet
- Dimensions: 14 X 14
Bedroom 3
- Level: Upper
- Area: 132 Square Feet
- Dimensions: 11 X 12
Bedroom 4
- Level: Upper
- Area: 154 Square Feet
- Dimensions: 11 X 14
Bonus room
- Level: Lower
- Area: 150 Square Feet
- Dimensions: 10 X 15
Dining room
- Level: Main
- Area: 169 Square Feet
- Dimensions: 13 X 13
Family room
- Level: Main
- Area: 255 Square Feet
- Dimensions: 17 X 15
Kitchen
- Level: Main
- Area: 308 Square Feet
- Dimensions: 14 X 22
Laundry
- Level: Lower
- Area: 96 Square Feet
- Dimensions: 8 X 12
Living room
- Level: Main
- Area: 208 Square Feet
- Dimensions: 16 X 13
Other
- Level: Lower
- Area: 50 Square Feet
- Dimensions: 5 X 10
Recreation room
- Level: Lower
- Area: 256 Square Feet
- Dimensions: 16 X 16
Storage room
- Level: Lower
- Area: 126 Square Feet
- Dimensions: 9 X 14
Heating
- Forced Air, Natural Gas
Cooling
- Central Air, Electric
Appliances
- Included: Gas Water Heater
- Laundry: Laundry Room
Features
- Basement: Finished
- Has fireplace: No
Interior area
- Total structure area: 2,851
- Total interior livable area: 2,851 sqft
- Finished area above ground: 2,195
- Finished area below ground: 656
Video & virtual tour
Property
Parking
- Total spaces: 4
- Parking features: Garage Faces Front, Attached, Driveway
- Attached garage spaces: 2
- Uncovered spaces: 2
Accessibility
- Accessibility features: None
Features
- Levels: Two
- Stories: 2
- Pool features: None
Lot
- Size: 5,663 Square Feet
Details
- Additional structures: Above Grade, Below Grade
- Parcel number: 120000600347
- Zoning: RPVD
- Special conditions: Standard
Construction
Type & style
- Home type: SingleFamily
- Architectural style: Colonial,Contemporary
- Property subtype: Single Family Residence
Materials
- Frame
- Foundation: Other
Condition
- New construction: No
- Year built: 1999
Utilities & green energy
- Sewer: Public Sewer
- Water: Public
Community & HOA
Community
- Subdivision: Carriage Walk
HOA
- Has HOA: Yes
- Services included: Pool(s), Management, Lawn Care Front, Snow Removal
- HOA fee: $195 monthly
Location
- Region: Robbinsville
- Municipality: ROBBINSVILLE TWP
Financial & listing details
- Price per square foot: $289/sqft
- Tax assessed value: $449,000
- Annual tax amount: $15,661
- Date on market: 8/2/2025
- Listing agreement: Exclusive Right To Sell
- Ownership: Fee Simple
Estimated market value
$807,100
$767,000 - $847,000
$4,411/mo
Price history
| Date | Event | Price |
|---|---|---|
| 8/30/2026 | Price change | $825,000-2.8%$289/sqft |
Source:  Bright MLS #NJME2062682 Report a problem Bright MLS #NJME2062682 Report a problem | ||
| 7/23/2026 | Price change | $849,000-3%$298/sqft |
Source: Bright MLS #NJME2062682 Report a problem | ||
| 7/14/2026 | Price change | $875,000-2.2%$307/sqft |
Source: Bright MLS #NJME2062682 Report a problem | ||
| 6/23/2026 | Listed for sale | $895,000$314/sqft |
Source: Bright MLS #NJME2062682 Report a problem | ||
| 8/5/2025 | Listing removed | $895,000$314/sqft |
Source: Bright MLS #NJME2062682 Report a problem | ||
| 8/2/2025 | Listed for sale | $895,000+98.9%$314/sqft |
Source: Bright MLS #NJME2062682 Report a problem | ||
| 1/1/2015 | Sold | $449,900$158/sqft |
Source:  Long & Foster Broker Feed #1004539686_100 Report a problem Long & Foster Broker Feed #1004539686_100 Report a problem | ||
| 1/27/2012 | Sold | $449,900$158/sqft |
Source: Public Record Report a problem | ||
| 10/9/2011 | Listed for sale | $449,900+97.7%$158/sqft |
Source: Long & Foster Real Estate Inc. #5957689 Report a problem | ||
| 10/5/1999 | Sold | $227,562$80/sqft |
Source: Public Record Report a problem | ||
Public tax history
| Year | Property taxes | Tax assessment |
|---|---|---|
| 2025 | $15,006 | $449,000 |
| 2024 | $15,006 +11.5% | $449,000 |
| 2023 | $13,461 +1.5% | $449,000 |
| 2022 | $13,268 0% | $449,000 |
| 2021 | $13,272 0% | $449,000 |
| 2020 | $13,277 +0.6% | $449,000 |
| 2019 | $13,192 +0.2% | $449,000 |
| 2018 | $13,165 +0.9% | $449,000 |
| 2017 | $13,043 +1.5% | $449,000 |
| 2016 | $12,846 -0.3% | $449,000 |
| 2015 | $12,891 -1.9% | $449,000 |
| 2014 | $13,144 +6.4% | $449,000 -6.3% |
| 2012 | $12,349 +3.7% | $479,000 |
| 2011 | $11,908 +11.7% | $479,000 |
| 2010 | $10,658 +7.1% | $479,000 |
| 2009 | $9,954 +1.2% | $479,000 |
| 2008 | $9,832 -1.2% | $479,000 -2.6% |
| 2007 | $9,952 | $491,600 +136.1% |
| 2006 | -- | $208,200 |
| 2005 | -- | $208,200 |
| 2004 | $8,037 | $208,200 +4.5% |
| 2003 | -- | $199,200 |
| 2002 | -- | $199,200 |
| 2001 | -- | $199,200 |
Find assessor info on the county website
Monthly payment
Est. payment
Payment breakdown
Explore the cost of this home by adjusting the details. Changes won't be saved.Climate risks
Neighborhood: 08691
Nearby schools
Schools provided by the listing agent
- District: Robbinsville Twp
Source: Bright MLS. This data may not be complete. We recommend contacting the local school district to confirm school assignments for this home.

Similar homes
- $899,0004 bd3 ba2.9k sqft285 Meadowbrook Rd, Robbinsville, NJ 08691For Sale
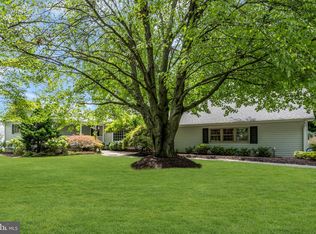
 MLS ID #NJME2082990, Jeanette Larkin, Keller Williams Premier. Bright MLS
 - $845,0005 bd4 ba2.9k sqft50 Orourke Dr, Robbinsville, NJ 08691For Sale
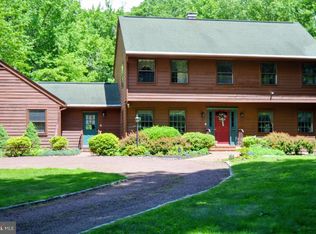 MLS ID #NJME2073150, Britani Radice-Calderone, Curran Group Real Estate Services. Bright MLS
 - $1,135,0004 bd3 ba2.5k sqft15 Arnold Ln, Robbinsville, NJ 08691For Sale
 MLS ID #NJME2077460, John Terebey, EXP Realty, LLC. Bright MLS
 - $739,5003 bd3 ba1.6k sqft144 Richardson Rd, Robbinsville, NJ 08691For Sale
 MLS ID #NJME2082154, Dewey Nami, Smires & Associates. Bright MLS
 - $799,9005 bd3 ba3k sqft10 Timber Wolf Dr, Hamilton, NJ 08620For SaleMLS ID #NJME2081916, Terrisa Svecz, Keller Williams Premier. Bright MLS
- $999,9004 bd3 ba3.5k sqft44 Walters Rd, Robbinsville, NJ 08691For SaleMLS ID #NJME2075432, Joan Martinez, Smires & Associates. Bright MLS
- $715,0003 bd3 ba2.7k sqft11 Lucaya Cir, Hamilton, NJ 08691For SaleMLS ID #NJME2081820, Helen Fritz, BHHS Fox & Roach - Princeton. Bright MLS
- $1,055,0005 bd3 ba2.9k sqft2 Tanager Ln, Robbinsville, NJ 08691For SaleMLS ID #NJME2082240, Jeanette Larkin, Keller Williams Premier. Bright MLS
- $797,0004 bd4 ba2.2k sqft415 Main St, Hamilton, NJ 08620For SaleMLS ID #NJME2082000, Linda LeMay-Kelly, Home Journey Realty. Bright MLS
- $825,0004 bd3 ba2.6k sqft7 Pasteur Ct, East Windsor, NJ 08520For Sale
 MLS ID #2701305R, ROBERT DEKANSKI. All Jersey MLS
 - $669,9003 bd4 ba1.7k sqft178 Burnet Cres, Robbinsville, NJ 08691For SaleMLS ID #NJME2080082, Vanessa Stefanics, REMAX Welcome Home. Bright MLS
- $725,0004 bd3 ba3.6k sqft93 Tudor Dr, Hamilton, NJ 08690For SaleMLS ID #NJME2079728, Vanessa Stefanics, REMAX Welcome Home. Bright MLS
- $872,5004 bd3 ba3k sqft655 524th Rte, Allentown, NJ 08501For SaleMLS ID #2702123R, MICHAEL T. KUCZINSKI. All Jersey MLS
- $789,0004 bd3 ba2.2k sqft2 Stonehedge Dr, East Windsor, NJ 08520For SaleMLS ID #NJME2081600, Allan Burns, Real Broker, LLC. Bright MLS
- $889,9004 bd3 ba3.6k sqft51 Stonehedge Dr, East Windsor, NJ 08520For SaleMLS ID #NJME2079784, Christian Kreitz, Weichert Realtors - Westfield. Bright MLS
- $825,0004 bd3 ba2.7k sqft4 Theresa Dr, Lawrence Township, NJ 08648For SaleMLS ID #NJME2078720, Beth Miller, BHHS Fox & Roach - Princeton. Bright MLS
- $745,0004 bd3 ba2.9k sqft3 Kenneth Ct, Hamilton, NJ 08620For SaleMLS ID #NJME2081930, David Schiavone, CB Schiavone & Associates. Bright MLS
- $879,0004 bd3 ba3.1k sqft2 Mark Cermele Ct, Lawrence Township, NJ 08648For SaleMLS ID #NJME2082618, Laura Sawicki, Coldwell Banker Residential Brokerage - Princeton. Bright MLS
- $639,0004 bd2 ba1.7k sqft64 Wesleyan Dr, Hamilton, NJ 08690For SaleMLS ID #NJME2081574, Patricia Cirillo, DiDonato Realty Company Inc. Bright MLS
- $874,9004 bd3 ba2.9k sqft39 Chicory Ln, Pennington, NJ 08534For SaleMLS ID #NJME2082694, Sita Philion, Redfin. Bright MLS
