Experience breathtaking sunsets every evening over permanently preserved farmland protected views that will never be built away. Set on 1.18 private acres, this beautifully maintained 4-bedroom, 2.5-bath Colonial offers approximately 3,100 sq. ft. of thoughtfully designed living space. Relax on the expansive covered front porch, entertain around the stunning stone fireplace, and enjoy hickory hardwood flooring throughout most of the first floor, custom woodwork, and decorative crown molding. A versatile first-floor bonus room is ideal as a home office, guest suite, playroom, or gym. Just one mile from I-195, offering convenient access to the Jersey Shore, Princeton, NYC, Philadelphia and outdoor recreation.
For sale
$872,500
655 524th Rte, Allentown, NJ 08501
4beds
3,091sqft
Single Family Residence
Built in 1988
1.18 Acres Lot
$-- Zestimate®
$282/sqft
$-- HOA
What's special
Decorative crown moldingExpansive covered front porchStunning stone fireplaceCustom woodwork
- 73 days
- 1,392
- 71
Zillow last checked:
Listing updated:
Listed by:
MICHAEL T. KUCZINSKI 908-907-2056,
KELLER WILLIAMS REALTY
Source: All Jersey MLS,MLS#: 2702123R
Facts & features
Interior
Bedrooms & bathrooms
- Bedrooms: 4
- Bathrooms: 3
- Full bathrooms: 2
- 1/2 bathrooms: 1
Primary bedroom
- Features: Full Bath, Walk-In Closet(s)
Bathroom
- Features: Stall Shower and Tub, Jacuzzi-Type
Dining room
- Features: Formal Dining Room
Kitchen
- Features: Eat-in Kitchen
Basement
- Area: 0
Heating
- Forced Air
Cooling
- Ceiling Fan(s), Zoned
Appliances
- Included: Dryer, Gas Range/Oven, Refrigerator, Range, Washer, Gas Water Heater
Features
- Kitchen, Laundry Room, Bath Half, Living Room, Other Room(s), Dining Room, Family Room, 4 Bedrooms, Attic, Bath Full, Bath Main, None
- Flooring: Carpet, Ceramic Tile, See Remarks, Wood
- Basement: Slab, None
- Number of fireplaces: 2
- Fireplace features: Gas, Wood Burning
Interior area
- Total structure area: 3,091
- Total interior livable area: 3,091 sqft
Video & virtual tour
Property
Parking
- Total spaces: 2
- Parking features: 2 Car Width, See Remarks, Garage, Built-In Garage
- Attached garage spaces: 2
- Has uncovered spaces: Yes
Features
- Levels: Two
- Stories: 2
- Patio & porch: Porch, Deck
- Exterior features: Open Porch(es), Deck, Storage Shed, Yard
- Has spa: Yes
- Spa features: Bath
Lot
- Size: 1.18 Acres
- Dimensions: 200.00 x 249.00
- Features: See Remarks
Details
- Additional structures: Shed(s)
- Parcel number: 510001500000004111
- Zoning: UPPER FREEHO
Construction
Type & style
- Home type: SingleFamily
- Architectural style: Colonial
- Property subtype: Single Family Residence
Materials
- Roof: Asphalt
Condition
- Year built: 1988
Utilities & green energy
- Gas: Natural Gas
- Sewer: Septic Tank
- Water: Well
- Utilities for property: Electricity Connected, Natural Gas Connected
Community & HOA
Location
- Region: Allentown
Financial & listing details
- Price per square foot: $282/sqft
- Annual tax amount: $12,040
- Date on market: 7/8/2026
- Ownership: Fee Simple
- Electric utility on property: Yes
Estimated market value
Not available
Estimated sales range
Not available
Not available
Price history
| Date | Event | Price |
|---|---|---|
| 8/4/2026 | Listed for sale | $872,500$282/sqft |
Source:  All Jersey MLS #2702123R Report a problem All Jersey MLS #2702123R Report a problem | ||
Public tax history
Tax history is unavailable.
Monthly payment
Est. payment
Payment breakdown
Explore the cost of this home by adjusting the details. Changes won't be saved.Climate risks
Neighborhood: 08501
Similar homes
- $872,5004 bd3 ba3k sqft655 Route 524, Allentown, NJ 08501For Sale
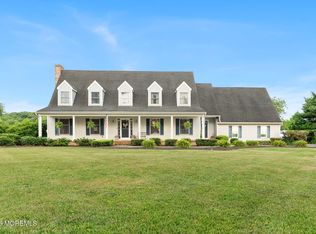
 MLS ID #22619888, Michael Kuczinski, Keller Williams Realty Monmouth/Ocean. MoreMLS
 - $869,9004 bd3 ba3.3k sqft124 Bobbis Ter, New Egypt, NJ 08533For Sale
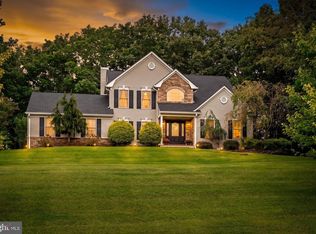
 MLS ID #NJOC2045008, Ann Marie Comforte, Keller Williams Premier. Bright MLS
 - $1,129,9005 bd4 ba2.9k sqft61 Cliffwood Dr, Allentown, NJ 08501For Sale
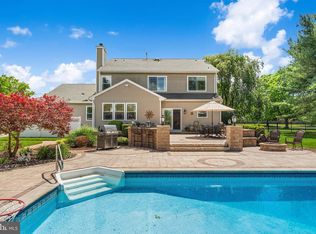 MLS ID #NJMM2004654, Kathy Froelich, Redfin. Bright MLS
 - $889,9004 bd3 ba3.6k sqft51 Stonehedge Dr, East Windsor, NJ 08520For Sale
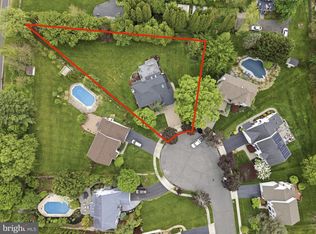 MLS ID #NJME2079784, Christian Kreitz, Weichert Realtors - Westfield. Bright MLS
 - $899,9004 bd3 ba2.4k sqft41 Hibiscus Ln, Robbinsville, NJ 08691For SaleMLS ID #NJME2083246, Alexander Shulzhenko, Compass RE. Bright MLS
- $1,250,0004 bd3 ba3.5k sqft20 Hankins Farm Rd, Allentown, NJ 08501For SaleMLS ID #NJMM2004976, Patty Hogan, Keller Williams Premier. Bright MLS
- $899,0004 bd3 ba2.9k sqft285 Meadowbrook Rd, Robbinsville, NJ 08691For SaleMLS ID #NJME2082990, Jeanette Larkin, Keller Williams Premier. Bright MLS
- $889,0004 bd4 ba3.4k sqft18 Camelot Terrace, Jackson, NJ 08527For SaleMLS ID #22623806, Michael Gruosso, G & G Agency Inc. MoreMLS
- $849,0003 bd3 ba2.2k sqft1784 Old Trenton Rd, West Windsor, NJ 08550For SaleMLS ID #NJME2083358, Patricia Cirillo, DiDonato Realty Company Inc. Bright MLS
- $999,9004 bd3 ba3.5k sqft44 Walters Rd, Robbinsville, NJ 08691For SaleMLS ID #NJME2075432, Joan Martinez, Smires & Associates. Bright MLS
- $845,0005 bd4 ba2.9k sqft50 Orourke Dr, Robbinsville, NJ 08691For SaleMLS ID #NJME2073150, Britani Radice-Calderone, Curran Group Real Estate Services. Bright MLS
- $839,0004 bd3 ba2.6k sqft16 Wendover Rd, East Windsor, NJ 08520For SaleMLS ID #NJME2081984, Donna Moskowitz, Keller Williams Premier. Bright MLS
- $769,0004 bd3 ba2.8k sqft78 Ivins Dr, New Egypt, NJ 08533For SaleMLS ID #NJOC2041512, Laura Doyle, ERA Central Realty Group - Cream Ridge. Bright MLS
- $769,9004 bd3 ba2.6k sqft35 Dark Leaf Dr, Hamilton, NJ 08610For SaleMLS ID #NJME2083558, Linda LeMay-Kelly, Home Journey Realty. Bright MLS
- $805,0004 bd3 ba2.2k sqft19 Peach Tree Street, Jackson, NJ 08527For SaleMLS ID #22619102, Joanne F VanOostendorp, Diane Turton, Realtors-Beach Haven. MoreMLS
- $1,075,0004 bd4 ba3.7k sqft69 Burlington Path, Cream Ridge, NJ 08514For SaleMLS ID #NJMM2004686, Sabella Sparano, Curran Group Real Estate Services. Bright MLS
- $725,0003 bd3 ba2.8k sqft467 Gordon Rd, Robbinsville, NJ 08691For SaleMLS ID #NJME2065466, Nadia Macauley, Weichert Realtors - Princeton. Bright MLS
- $795,0005 bd3 ba3k sqft10 Timber Wolf Dr, Hamilton, NJ 08620For SaleMLS ID #NJME2081916, Terrisa Svecz, Keller Williams Premier. Bright MLS
- $797,0004 bd4 ba2.2k sqft415 Main St, Hamilton, NJ 08620For SaleMLS ID #NJME2082000, Linda LeMay-Kelly, Home Journey Realty. Bright MLS
- $815,0004 bd3 ba2.6k sqft7 Pasteur Ct, East Windsor, NJ 08520For Sale
 MLS ID #2701305R, ROBERT DEKANSKI. All Jersey MLS
