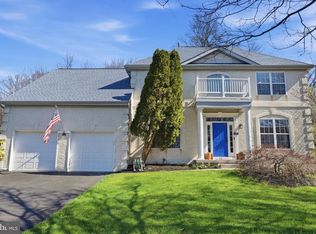
Beautifully maintained Colonial on a quiet corner in the highly acclaimed West Windsor-Plainsboro School District. Conveniently located just minutes from Route 1, NJ Turnpike Exit 8A, and only five miles from Princeton Junction Station with direct rail service to New York City, Philadelphia, and Washington, D.C. The first floor features a spacious living room, a formal dining room currently used as a sitting room, an updated eat-in kitchen with two bay windows, and a family room with a wood-burning fireplace. Sliding glass doors open to a large concrete paver patio bordered by two rows of mature cypress trees for exceptional privacy. The expansive corner lot offers a backyard ideal for family gatherings, summer barbecues, and outdoor entertaining. A full bath, laundry room, and oversized two-car garage complete the main level. Upstairs, the private primary suite includes two walk-in closets and a spacious soaking tub. Three additional sun-filled bedrooms share a full hall bath. The finished basement expands the living space with a large media and recreation room, a private office, and a half bathideal for today's work-from-home lifestyle. Recent improvements include a concrete paver walkway connecting the driveway to the backyard patio, a new roofing system with new wood shingles on the front elevation (2023), and a brand-new HVAC system (2025).
For sale
$929,000
30 Hamilton Ln N, Plainsboro, NJ 08536
4beds
2,262sqft
Single Family Residence
Built in 1982
0.38 Acres Lot
$919,100 Zestimate®
$411/sqft
$-- HOA
What's special
Updated eat-in kitchenOversized two-car garageHalf bathPrivate officeSpacious soaking tubQuiet cornerTwo walk-in closets
- 32 days |
- 1,531 |
- 50 |
Zillow last checked:
Listing updated:
Listed by:
HUI LIU,
COLDWELL BANKER REALTY 609-921-1411
Source: All Jersey MLS,MLS#: 2618341R
Facts & features
Interior
Bedrooms & bathrooms
- Bedrooms: 4
- Bathrooms: 4
- Full bathrooms: 3
- 1/2 bathrooms: 1
Primary bedroom
- Features: Two Sinks, Full Bath, Walk-In Closet(s)
Bathroom
- Features: Tub Shower, Stall Shower, Two Sinks
Dining room
- Features: Formal Dining Room
Kitchen
- Features: Granite/Corian Countertops, Kitchen Exhaust Fan, Pantry, Eat-in Kitchen
Basement
- Area: 0
Heating
- Forced Air
Cooling
- Central Air
Appliances
- Included: Dishwasher, Dryer, Gas Range/Oven, Microwave, Refrigerator, Range, Washer, Kitchen Exhaust Fan, Gas Water Heater
Features
- Wet Bar, Entrance Foyer, Kitchen, Laundry Room, Living Room, Bath Full, Dining Room, Family Room, 1 Bedroom, 2 Bedrooms, 3 Bedrooms, 4 Bedrooms, Bath Second, None
- Flooring: Carpet, Ceramic Tile, Wood
- Basement: Partially Finished, Bath Half, Recreation Room, Storage Space, Interior Entry, Utility Room, Workshop
- Has fireplace: Yes
- Fireplace features: Wood Burning
Interior area
- Total structure area: 2,262
- Total interior livable area: 2,262 sqft
Video & virtual tour
Property
Parking
- Total spaces: 2
- Parking features: 2 Car Width, 2 Cars Deep, Paver Blocks, Garage, Attached, Built-In Garage, Oversized, Garage Door Opener, Driveway, Paved
- Attached garage spaces: 2
- Has uncovered spaces: Yes
Features
- Levels: Two
- Stories: 2
- Patio & porch: Patio
- Exterior features: Barbecue, Patio, Yard
- Pool features: None
Lot
- Size: 0.38 Acres
- Dimensions: 123.84 x 150.00
- Features: Near Shopping, Near Train, Corner Lot, Near Public Transit
Details
- Parcel number: BLOCK802.LOT1
Construction
Type & style
- Home type: SingleFamily
- Architectural style: Colonial, Two Story
- Property subtype: Single Family Residence
Materials
- Roof: Asphalt
Condition
- Year built: 1982
Utilities & green energy
- Gas: Natural Gas
- Sewer: Public Sewer
- Water: Public
- Utilities for property: Underground Utilities, Electricity Connected, Natural Gas Connected
Community & HOA
HOA
- Services included: Common Area Maintenance
- Additional fee info: Maintenance Expense: $250 Annually
Location
- Region: Plainsboro
Financial & listing details
- Price per square foot: $411/sqft
- Annual tax amount: $15,520
- Date on market: 6/27/2026
- Ownership: Fee Simple
- Electric utility on property: Yes
Estimated market value
$919,100
$873,000 - $965,000
$5,045/mo
Price history
| Date | Event | Price |
|---|---|---|
| 6/27/2026 | Listed for sale | $929,000$411/sqft |
Source:  Bright MLS #NJMX2012590 Report a problem Bright MLS #NJMX2012590 Report a problem | ||
Public tax history
Tax history is unavailable.
Monthly payment
Est. payment
Payment breakdown
Explore the cost of this home by adjusting the details. Changes won't be saved.Climate risks
Neighborhood: 08536
Nearby schools
GreatSchools rating
- 9/10John V B Wicoff Elementary SchoolGrades: K-3Distance: 1.6 mi
- 9/10Community Middle SchoolGrades: 6-8Distance: 2.2 mi
- 9/10West Winsdor Plainsboro NorthGrades: 9-12Distance: 2.4 mi
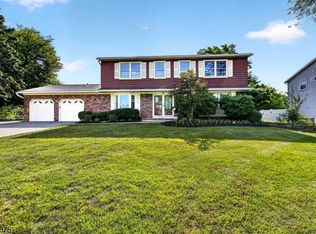
- $986,9004 bd3 ba2.9k sqft46 Hamilton Ln S, Plainsboro, NJ 08536For Sale
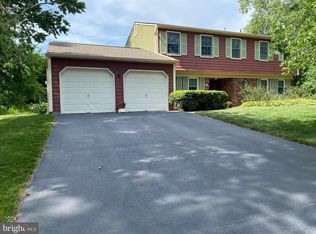
- $929,0004 bd4 ba-- sqft30 Hamilton Ln, Plainsboro, NJ 08536For Sale
- $980,9004 bd3 ba2k sqft24 Hamilton Ln, Plainsboro, NJ 08536Off Market
- $987,1004 bd3 ba2.3k sqft31 Hamilton Ln, Plainsboro, NJ 08536Off Market

- $1,062,800-- bd-- ba3.3k sqft36 Hamilton Ln S, Plainsboro, NJ 08536Off Market
- $1,019,3004 bd3 ba2.5k sqft33 Hamilton Ln S, Plainsboro, NJ 08536Off Market
- $898,5004 bd2 ba1.9k sqft35 Hamilton Ln S, Plainsboro, NJ 08536Off Market
- $860,200-- bd-- ba1.9k sqft22 Hamilton Ln, Plainsboro, NJ 08536Off Market
A local agent can set up tours, give advice and negotiate with sellers.
A local lender can help you make sure your offer is ready when you are.
Similar homes
- $1,050,0005 bd4 ba3k sqft52 Krebs Rd, Plainsboro, NJ 08536For Sale
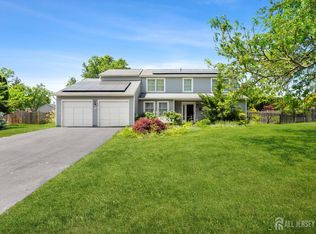
 MLS ID #2615715R, MANISHA MOHITE. All Jersey MLS
 - $949,9994 bd3 ba2.3k sqft74 Agress Road, Perrineville, NJ 08535For Sale

 MLS ID #22622175, Geula Baity, RE/MAX Central. MoreMLS
 - $959,9004 bd3 ba2.6k sqft53 Wexford Dr, Monmouth Junction, NJ 08852For Sale
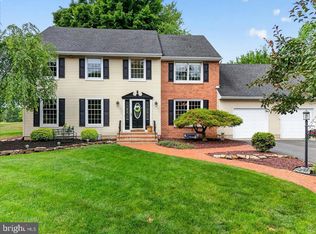
 MLS ID #NJMX2012408, Dawn Petrozzini, RE/MAX Preferred Professional-Hillsborough. Bright MLS
 - $969,9004 bd3 ba2.7k sqft12 Wycklow Dr, Robbinsville, NJ 08691For Sale
 MLS ID #NJME2080258, Stefanie Prettyman, Real Broker, LLC. Bright MLS
 - $889,0004 bd4 ba2.4k sqft14 Springwood Dr, Lawrence Township, NJ 08648For SaleMLS ID #NJME2080370, Nick DeLuca, KW Empower. Bright MLS
- $869,0004 bd3 ba2.3k sqft339 Mountain View Rd, Montgomery Twp., NJ 08540For SaleMLS ID #4026733, Alison Covello, Bhhs Fox & Roach. GSMLS
- $1,014,0004 bd3 ba2.7k sqft21 Drexel Hill Dr, Kendall Park, NJ 08824For SaleMLS ID #2618036R, SUE NADWODNY. All Jersey MLS
- $825,0004 bd3 ba2.7k sqft4 Theresa Dr, Lawrence Township, NJ 08648For SaleMLS ID #NJME2078720, Beth Miller, BHHS Fox & Roach - Princeton. Bright MLS
- $899,0004 bd3 ba2.4k sqft78 Henderson Rd, Kendall Park, NJ 08824For SaleMLS ID #2617215R, SWAGATA CHOWDHURY. All Jersey MLS
- $899,9004 bd3 ba2.6k sqft23 Aldingham Cir, East Brunswick, NJ 08816For SaleMLS ID #2616032R, JANE MUELLER. All Jersey MLS
- $950,0005 bd3 ba2.9k sqft28 Devon Drive, Manalapan, NJ 07726For SaleMLS ID #22619418, Debra Carnesi, Keller Williams Realty West Monmouth. MoreMLS
- $625,0003 bd3 ba1.9k sqft168 Thoreau Dr, Plainsboro, NJ 08536For SaleMLS ID #2618311R, CATHERINE OCONNELL. All Jersey MLS
- $890,0004 bd4 ba3.2k sqft9 Chipwood Ln, North Brunswick, NJ 08902For SaleMLS ID #2618037R, PADMAJA VAKKALAGADDA. All Jersey MLS
- $849,9004 bd3 ba2.2k sqft184 Route 520, Morganville, NJ 07751For SaleMLS ID #2615329R, RYAN T. DESTLER. All Jersey MLS
- $799,0004 bd3 ba2.1k sqft2 Carney Way, Hamilton, NJ 08620For SaleMLS ID #NJME2078942, Jacqui Thomas, Keller Williams Premier. Bright MLS
- $985,0004 bd3 ba2.8k sqft313 Hale St, Pennington, NJ 08534For SaleMLS ID #NJME2078120, Michelle Needham, BHHS Fox & Roach - Princeton. Bright MLS
- $689,0004 bd3 ba2.4k sqft77 Maple Stream Rd, East Windsor, NJ 08520For SaleMLS ID #NJME2078560, Donna Moskowitz, Keller Williams Premier. Bright MLS
- $849,9993 bd3 ba2.3k sqft17 Wright Pl, Princeton Junction, NJ 08550For SaleMLS ID #NJME2079154, Amita Dedhia, Queenston Realty, LLC. Bright MLS
- $900,0004 bd3 ba2.9k sqft2134 W Wellington Rd, Newtown, PA 18940For SaleMLS ID #PABU2125538, Steven Dome, Addison Wolfe Real Estate. Bright MLS
- $795,0004 bd3 ba2.6k sqft21 Winthrop Rd, Lawrence Township, NJ 08648For SaleMLS ID #NJME2079214, Laura Sawicki, Coldwell Banker Residential Brokerage - Princeton. Bright MLS
