Welcome to this beautifully maintained Foxcroft Model in the highly sought-after Wexford Estates community. Combining timeless charm, quality craftsmanship, and modern upgrades, this exceptional home offers the perfect blend of comfort and elegance. A sun-filled foyer welcomes you into spacious formal living and dining rooms highlighted by beautiful parquet flooring. The custom kitchen is designed to impress, featuring rich cherry wood cabinetry, granite countertops, a center island, European porcelain ceramic flooring, stainless steel appliances, a Sub-Zero refrigerator, and a professional-grade Garland oven. The warm and inviting family room showcases pegged oak hardwood floors and a fireplace with a wood-burning stove insert, creating the ideal space for relaxing or entertaining. A convenient laundry room with pantry storage is located just off the kitchen. The primary suite offers two spacious closets with custom organizers and a beautifully remodeled spa-like bath complete with a soaking tub and steam shower. Three additional generously sized bedrooms provide ample space for family, guests, or a home office. The full basement includes a partially finished game room along with abundant storage and utility space. Additional features include a two-car attached garage with automatic openers. Step outside to an incredible backyard retreat that opens directly to expansive green space, providing a sense of privacy and tranquility. Enjoy outdoor gatherings on the deck, extra storage in the shed, and plenty of room for recreation and relaxation. Ideally located within a highly rated Blue-Ribbon School District and just minutes from public transportation, this home also offers convenient access to Princeton, one of the nation's most prestigious college towns. Enjoy world-class dining, museums, boutique shopping, cultural attractions, and the beautiful Princeton University campus just moments away. A rare opportunity to own a premier home in one of the area's most desirable neighborhoods. EAST Orientation!! Can close before school starts!!!
For sale
Price cut: $15.1K (7/17)
$959,900
53 Wexford Dr, Monmouth Junction, NJ 08852
4beds
2,632sqft
:
Get pre-qualified$6,433/mo
Single Family Residence
Built in 1987
-- sqft lot
$957,100 Zestimate®
$365/sqft
$-- HOA
What's special
Pegged oak hardwood floorsProfessional-grade garland ovenCustom kitchenCenter islandBeautiful parquet flooringRich cherry wood cabinetrySun-filled foyer
- 57 days |
- 1,034 |
- 42 |
Zillow last checked:
Listing updated:
Listed by:
Dawn Petrozzini 732-501-0686,
RE/MAX Preferred Professional-Hillsborough
Source: Bright MLS,MLS#: NJMX2012408
Facts & features
Interior
Bedrooms & bathrooms
- Bedrooms: 4
- Bathrooms: 3
- Full bathrooms: 2
- 1/2 bathrooms: 1
- Main level bathrooms: 1
Rooms
- Room types: Living Room, Dining Room, Bedroom 2, Bedroom 3, Bedroom 4, Kitchen, Game Room, Family Room, Basement, Bedroom 1, Laundry, Utility Room, Bathroom 3
Bedroom 1
- Features: Soaking Tub, Bathroom - Stall Shower, Walk-In Closet(s)
- Level: Upper
- Area: 340 Square Feet
- Dimensions: 17 X 20
Bedroom 2
- Level: Upper
- Area: 165 Square Feet
- Dimensions: 11 X 15
Bedroom 3
- Level: Upper
- Area: 132 Square Feet
- Dimensions: 11 X 12
Bedroom 4
- Level: Upper
- Area: 182 Square Feet
- Dimensions: 13 X 14
Bathroom 3
- Level: Main
Basement
- Level: Lower
Dining room
- Level: Main
- Area: 196 Square Feet
- Dimensions: 14 X 14
Family room
- Features: Fireplace - Wood Burning
- Level: Main
- Area: 350 Square Feet
- Dimensions: 14 X 25
Game room
- Level: Lower
Kitchen
- Features: Breakfast Room, Granite Counters, Flooring - Ceramic Tile, Kitchen Island, Eat-in Kitchen, Kitchen - Gas Cooking, Pantry
- Level: Main
- Area: 289 Square Feet
- Dimensions: 17 X 17
Laundry
- Features: Built-in Features
- Level: Main
Living room
- Level: Main
- Area: 272 Square Feet
- Dimensions: 16 X 17
Utility room
- Level: Lower
Heating
- Forced Air, Natural Gas
Cooling
- Ceiling Fan(s), Central Air, Electric
Appliances
- Included: Microwave, Built-In Range, Range, Dishwasher, Dryer, Exhaust Fan, Self Cleaning Oven, Refrigerator, Washer, Water Heater, Gas Water Heater
- Laundry: Main Level, Laundry Room
Features
- Attic, Soaking Tub, Bathroom - Stall Shower, Bathroom - Tub Shower, Breakfast Area, Built-in Features, Ceiling Fan(s), Crown Molding, Dining Area, Family Room Off Kitchen, Floor Plan - Traditional, Eat-in Kitchen, Kitchen Island, Kitchen - Table Space, Recessed Lighting
- Flooring: Carpet
- Basement: Full,Finished
- Number of fireplaces: 1
- Fireplace features: Insert
Interior area
- Total structure area: 2,632
- Total interior livable area: 2,632 sqft
- Finished area above ground: 2,632
- Finished area below ground: 0
Property
Parking
- Total spaces: 6
- Parking features: Garage Faces Front, Garage Door Opener, Attached, Driveway
- Attached garage spaces: 2
- Uncovered spaces: 4
Accessibility
- Accessibility features: None
Features
- Levels: Two
- Stories: 2
- Patio & porch: Deck
- Pool features: None
Details
- Additional structures: Above Grade, Below Grade
- Parcel number: 210005300006 23
- Zoning: R-2
- Special conditions: Standard
Construction
Type & style
- Home type: SingleFamily
- Architectural style: Colonial
- Property subtype: Single Family Residence
Materials
- Frame
- Foundation: Block
Condition
- Very Good
- New construction: No
- Year built: 1987
Details
- Builder model: Foxcroft
Utilities & green energy
- Sewer: Public Sewer
- Water: Public
- Utilities for property: Underground Utilities, Fiber Optic
Community & HOA
Community
- Security: Security System
- Subdivision: Wexford
HOA
- Has HOA: No
Location
- Region: Monmouth Junction
- Municipality: SOUTH BRUNSWICK TWP
Financial & listing details
- Price per square foot: $365/sqft
- Tax assessed value: $275,400
- Annual tax amount: $15,490
- Date on market: 6/13/2026
- Listing agreement: Exclusive Right To Sell
- Listing terms: Cash,Conventional
- Exclusions: Amish Birdhouse-flag On Front Yard-cabinets In Garage
- Ownership: Fee Simple
Estimated market value
$957,100
$909,000 - $1.00M
$4,650/mo
Price history
| Date | Event | Price |
|---|---|---|
| 7/17/2026 | Price change | $959,900-1.5%$365/sqft |
Source:  Bright MLS #NJMX2012408 Report a problem Bright MLS #NJMX2012408 Report a problem | ||
| 6/13/2026 | Listed for sale | $975,000+66.7%$370/sqft |
Source: Bright MLS #NJMX2012408 Report a problem | ||
| 8/4/2004 | Sold | $585,000$222/sqft |
Source: Public Record Report a problem | ||
Public tax history
| Year | Property taxes | Tax assessment |
|---|---|---|
| 2025 | $14,753 | $275,400 |
| 2024 | $14,753 +3.7% | $275,400 |
| 2023 | $14,224 +3.1% | $275,400 |
| 2022 | $13,800 +0.4% | $275,400 |
| 2021 | $13,742 -1.8% | $275,400 |
| 2020 | $14,001 +2.5% | $275,400 |
| 2019 | $13,665 +33.3% | $275,400 |
| 2018 | $10,254 -24.1% | $275,400 |
| 2017 | $13,503 +3.2% | $275,400 |
| 2016 | $13,090 +1.6% | $275,400 |
| 2015 | $12,878 +2.3% | $275,400 |
| 2014 | $12,583 | $275,400 |
| 2003 | -- | $275,400 |
| 2002 | -- | $275,400 |
| 2001 | -- | $275,400 |
Find assessor info on the county website
Monthly payment
Est. payment
Payment breakdown
Explore the cost of this home by adjusting the details. Changes won't be saved.Climate risks
Neighborhood: 08852
Nearby schools
GreatSchools rating
- 8/10Monmouth Junction Elementary SchoolGrades: PK-5Distance: 1.4 mi
- 9/10Crossroads NorthGrades: 6-8Distance: 2.9 mi
- 7/10South Brunswick High SchoolGrades: 9-12Distance: 0.6 mi
Schools provided by the listing agent
- District: South Brunswick Township Public Schools
Source: Bright MLS. This data may not be complete. We recommend contacting the local school district to confirm school assignments for this home.
- $959,9004 bd3 ba2.6k sqft53 Wexford Dr S, Monmouth Junction, NJ 08852For Sale

- $1,070,8004 bd3 ba2.7k sqft51 Wexford Dr, Monmouth Junction, NJ 08852Off Market
- $932,3004 bd3 ba2.2k sqft57 Wexford Dr, Monmouth Junction, NJ 08852Off Market
- $942,300-- bd-- ba2.6k sqft46 Wexford Dr, Monmouth Junction, NJ 08852Off Market
- $942,0004 bd3 ba-- sqft52 Wexford Dr, Monmouth Junction, NJ 08852Sold
- $942,0004 bd3 ba-- sqft52 Wexford Dr, Monmouth Junction, NJ 08852Sold
- $1,178,3004 bd3 ba2.9k sqft8 Arbutus Way, Monmouth Junction, NJ 08852Off Market
- $1,076,9004 bd4 ba2.5k sqft25 Arbutus Way, Monmouth Junction, NJ 08852Off Market
A local agent can set up tours, give advice and negotiate with sellers.
Similar homes
- $959,9004 bd3 ba2.6k sqft53 Wexford Dr S, Monmouth Junction, NJ 08852For Sale
 MLS ID #2617185R, DAWN PETROZZINI. All Jersey MLS
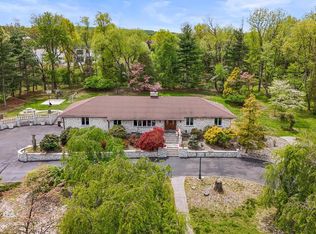
 - $999,9004 bd6 ba2.5k sqft173 Butler Rd, Princeton, NJ 08540For Sale
 MLS ID #NJSO2005536, Haci Kose, RE/MAX Of Cherry Hill. Bright MLS
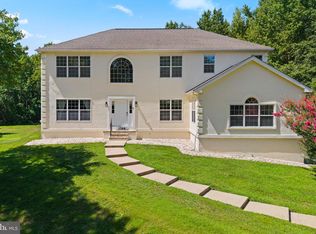
 - $1,125,0004 bd4 ba3.3k sqft1744 Old Trenton Rd, West Windsor, NJ 08550For Sale
 MLS ID #NJME2080134, Miesha Stanley, Weichert Realtors-Princeton Junction. Bright MLS
 - $879,0004 bd3 ba2.3k sqft22 Stanford Dr, Kendall Park, NJ 08824For Sale
 MLS ID #NJMX2012640, Aruna Mota, Keller Williams Real Estate - Princeton. Bright MLS
 - $899,7454 bd3 ba2.4k sqft35 Beechwood Dr, Robbinsville, NJ 08691For SaleMLS ID #NJME2079732, Joan George, REMAX Welcome Home. Bright MLS
- $999,0004 bd3 ba2.8k sqft35 Norman Ln, Old Bridge, NJ 08857For SaleMLS ID #2615763R, SONJA A. WOJCIK. All Jersey MLS
- $974,9996 bd5 ba3.2k sqft3 Manalapan Woods Drive, Manalapan, NJ 07726For Sale
 MLS ID #22624079, Teresa Miragliotta, Salt and Cedar Properties, LLC. MoreMLS
 - $975,0005 bd4 ba3.6k sqft9 Coventry Ln, Hopewell, NJ 08525For SaleMLS ID #NJME2080320, Amy Zdunowski, Coldwell Banker Residential Brokerage - Flemington. Bright MLS
- $899,0004 bd3 ba2.4k sqft78 Henderson Rd, Kendall Park, NJ 08824For SaleMLS ID #2617215R, SWAGATA CHOWDHURY. All Jersey MLS
- $845,0003 bd3 ba2.4k sqft59 Amberfield Rd, Robbinsville, NJ 08691For SaleMLS ID #2702363R, SHEFALI AHUJA. All Jersey MLS
- $869,0004 bd3 ba2.3k sqft339 Mountain View Rd, Montgomery Twp., NJ 08540For SaleMLS ID #4026733, Alison Covello, Bhhs Fox & Roach. GSMLS
- $1,250,0004 bd4 ba2.8k sqft68 Fieldstone Rd, Skillman, NJ 08558For SaleMLS ID #NJSO2005912, Michelle Blane, Callaway Henderson Sotheby's Int'l-Princeton. Bright MLS
- $999,9995 bd3 ba3.1k sqft19 Cherokee Rd, East Brunswick, NJ 08816For SaleMLS ID #2701244R, BISHOY AZER. All Jersey MLS
- $872,5004 bd3 ba3k sqft655 524th Rte, Allentown, NJ 08501For SaleMLS ID #2702123R, MICHAEL T. KUCZINSKI. All Jersey MLS
- $932,0004 bd3 ba2.8k sqft35 N Main St, Allentown, NJ 08501For SaleMLS ID #NJMM2004856, Jessica Ugi, ERA Central Realty Group - Cream Ridge. Bright MLS
- $1,300,0004 bd4 ba2.7k sqft17 Findley Ln, West Windsor, NJ 08550For SaleMLS ID #NJME2080388, Harveen Bhatla, Keller Williams Premier. Bright MLS
- $775,0004 bd3 ba2.7k sqft114 Robbinsville Edinburg Rd, Robbinsville, NJ 08691For SaleMLS ID #NJME2080898, Patty Hogan, Keller Williams Premier. Bright MLS
- $1,075,0004 bd4 ba2.8k sqft65 Cliffwood Dr, Allentown, NJ 08501For SaleMLS ID #NJMM2004690, Kevin Kerins, Smires & Associates. Bright MLS
- $985,0004 bd3 ba2.8k sqft313 Hale St, Pennington, NJ 08534For SaleMLS ID #NJME2078120, Michelle Needham, BHHS Fox & Roach - Princeton. Bright MLS
- $875,0004 bd3 ba2.4k sqft407 Denow Rd, Pennington, NJ 08534For SaleMLS ID #NJME2080766, Susan Thompson, Corcoran Sawyer Smith - Pennington. Bright MLS
