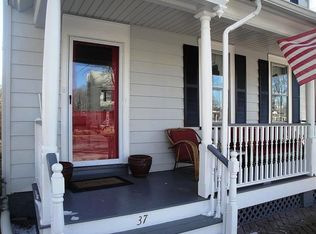
Step into timeless elegance with this beautifully maintained mid-1800s Victorian, with both front and back covered porches, exquisitely painted in a classic four-color Victorian palette that perfectly complements its historic charm. Ideally situated on Main Street in the heart of downtown Allentown, this exceptional home offers the perfect blend of period character and modern convenience. From the moment you enter, you'll appreciate the home's original craftsmanship, including stunning period light fixtures found throughout. The traditional floor plan features a gracious formal living room, elegant formal dining room, and a charming library/home office—ideal for today's flexible lifestyle. The kitchen flows seamlessly into both the dining room and the inviting family room, creating the perfect gathering space for everyday living and entertaining. A thoughtfully designed two-story addition provides all the modern amenities today's buyers desire, including a family room with gas fireplace, first-floor built-in laundry area and full bath, along with a luxurious second-floor primary suite also featuring a gas fireplace and a private bath. The second floor also offers three additional bedrooms, sitting room and full bathroom with footed tub, combining the warmth and character of a classic Victorian with the comfort and functionality of a newer home. Outside, relax on the covered porches while admiring the professionally landscaped grounds that create a private retreat. Lush flower gardens bloom throughout the front and backyard, while the backyard oasis features a beautiful pool surrounded by colorful perennial gardens—an ideal escape for relaxing or entertaining family and friends. A private rear entrance from the alley leads to the detached two-car garage, providing both convenience and privacy. Living at 35 N. Main Street means embracing the quintessential small-town lifestyle. Enjoy front-row views of Allentown's beloved parades, stroll to local shops and restaurants, take a walk along the lake, and become part of one of Central New Jersey's most cherished historic communities. This is more than a house—it's a place where memories are made, offering the perfect setting to raise a family while enjoying the charm, history, and walkability that make Allentown such a special place to call home.
Pending
$932,000
35 N Main St, Allentown, NJ 08501
4beds
2,800sqft
Single Family Residence
Built in 1857
8,712 Square Feet Lot
$-- Zestimate®
$333/sqft
$-- HOA
What's special
Detached two-car garageOriginal craftsmanshipProfessionally landscaped groundsClassic four-color victorian palettePrivate retreatElegant formal dining roomStunning period light fixtures
- 71 days
- 111
- 2
Zillow last checked:
Listing updated:
Listed by:
Jessica Ugi 609-351-8028,
ERA Central Realty Group - Cream Ridge,
Co-Listing Agent: Cynthia S Malsbury 609-203-4959,
ERA Central Realty Group - Cream Ridge
Source: Bright MLS,MLS#: NJMM2004856
Facts & features
Interior
Bedrooms & bathrooms
- Bedrooms: 4
- Bathrooms: 3
- Full bathrooms: 3
- Main level bathrooms: 1
Rooms
- Room types: Living Room, Dining Room, Sitting Room, Kitchen, Library, Foyer, Great Room
Dining room
- Level: Main
Foyer
- Level: Main
Great room
- Level: Main
Kitchen
- Level: Main
Library
- Level: Main
Living room
- Level: Main
Sitting room
- Level: Upper
Heating
- Steam, Hot Water, Natural Gas
Cooling
- Central Air, Window Unit(s), Electric
Appliances
- Included: Microwave, Dryer, Dishwasher, Refrigerator, Range Hood, Cooktop, Washer, Gas Water Heater
- Laundry: Main Level
Features
- Attic, Crown Molding
- Flooring: Wood
- Basement: Combination,Exterior Entry,Interior Entry
- Number of fireplaces: 2
Interior area
- Total structure area: 2,800
- Total interior livable area: 2,800 sqft
- Finished area above ground: 2,800
- Finished area below ground: 0
Video & virtual tour
Property
Parking
- Total spaces: 2
- Parking features: Garage Faces Front, Detached, On Street
- Garage spaces: 2
- Has uncovered spaces: Yes
Accessibility
- Accessibility features: None
Features
- Levels: Two and One Half
- Stories: 2.5
- Has private pool: Yes
- Pool features: Private
Lot
- Size: 8,712 Square Feet
- Dimensions: 43.00 x 168.
Details
- Additional structures: Above Grade, Below Grade
- Parcel number: 030000800025
- Zoning: RESIDENTIAL
- Special conditions: Standard
Construction
Type & style
- Home type: SingleFamily
- Architectural style: Victorian
- Property subtype: Single Family Residence
Materials
- Frame
- Foundation: Block
- Roof: Shingle
Condition
- New construction: No
- Year built: 1857
- Major remodel year: 2008
Utilities & green energy
- Sewer: Public Sewer
- Water: Public
Community & HOA
Community
- Subdivision: Historic Village
HOA
- Has HOA: No
Location
- Region: Allentown
- Municipality: ALLENTOWN BORO
Financial & listing details
- Price per square foot: $333/sqft
- Tax assessed value: $367,800
- Annual tax amount: $13,045
- Date on market: 8/1/2026
- Listing agreement: Exclusive Right To Sell
- Inclusions: Dishwasher, Stove, Microwave, Refrig, Washer, Dryer, 2 Window Ac Units, Shades, Above Ground Pool
- Exclusions: Stained Glass Window Panels. Area Rugs. Curtains, Yard Ornaments, Personal Property /
- Ownership: Fee Simple
Estimated market value
Not available
Estimated sales range
Not available
Not available
Price history
| Date | Event | Price |
|---|---|---|
| 8/25/2026 | Pending sale | $932,000$333/sqft |
Source:  Bright MLS #NJMM2004856 Report a problem Bright MLS #NJMM2004856 Report a problem | ||
| 8/20/2026 | Contingent | $932,000$333/sqft |
Source: Bright MLS #NJMM2004856 Report a problem | ||
| 8/1/2026 | Listed for sale | $932,000+390.5%$333/sqft |
Source: Bright MLS #NJMM2004856 Report a problem | ||
| 1/14/1994 | Sold | $190,000$68/sqft |
Source: Public Record Report a problem | ||
Public tax history
| Year | Property taxes | Tax assessment |
|---|---|---|
| 2025 | $11,836 | $367,800 |
| 2024 | $11,836 +11.8% | $367,800 |
| 2023 | $10,585 -5% | $367,800 |
| 2022 | $11,141 +0.1% | $367,800 |
| 2021 | $11,130 -0.1% | $367,800 |
| 2020 | $11,141 -0.6% | $367,800 |
| 2019 | $11,203 | $367,800 |
| 2018 | $11,203 +0.1% | $367,800 |
| 2017 | $11,188 +8.5% | $367,800 |
| 2016 | $10,311 +1.4% | $367,800 +1% |
| 2015 | $10,173 +2.5% | $364,200 +0.5% |
| 2014 | $9,923 +7.4% | $362,400 |
| 2012 | $9,241 +18.7% | $362,400 |
| 2011 | $7,788 +4.1% | $362,400 +119.9% |
| 2010 | $7,482 +2.2% | $164,800 |
| 2009 | $7,319 | $164,800 |
| 2008 | -- | $164,800 |
| 2007 | -- | $164,800 |
| 2006 | -- | $164,800 |
| 2005 | -- | $164,800 |
| 2003 | -- | $164,800 |
| 2002 | -- | $164,800 |
| 2001 | -- | $164,800 |
Find assessor info on the county website
Monthly payment
Est. payment
Payment breakdown
Explore the cost of this home by adjusting the details. Changes won't be saved.Climate risks
Neighborhood: 08501
Nearby schools
Schools provided by the listing agent
- Elementary: Newell
- Middle: Stone Bridge
- High: Allentown H.s.
- District: Upper Freehold Regional Schools
Source: Bright MLS. This data may not be complete. We recommend contacting the local school district to confirm school assignments for this home.
Similar homes
- $872,5004 bd4 ba3k sqft655 Route 524, Allentown, NJ 08501For Sale
 MLS ID #22630875, Michael Kuczinski, Keller Williams Realty Monmouth/Ocean. MoreMLS
 - $872,5004 bd3 ba3k sqft655 524th Rte, Allentown, NJ 08501For Sale

 MLS ID #2702123R, MICHAEL T. KUCZINSKI. All Jersey MLS
 - $1,190,0004 bd3 ba3.5k sqft20 Hankins Farm Rd, Allentown, NJ 08501For Sale

 MLS ID #NJMM2004976, Patty Hogan, Keller Williams Premier. Bright MLS
 - $1,129,9005 bd4 ba2.9k sqft61 Cliffwood Dr, Allentown, NJ 08501For Sale
 MLS ID #NJMM2004654, Kathy Froelich, Redfin. Bright MLS
 - $899,9003 bd3 ba3.1k sqft5 Pennfield Rd, Robbinsville, NJ 08691For SaleMLS ID #NJME2083054, Jessica Leale, Weichert Realtors - Princeton. Bright MLS
- $972,0004 bd3 ba3.2k sqft111 Laurel Dr, Robbinsville, NJ 08691For SaleMLS ID #NJME2083710, Edward J Smires, Smires & Associates. Bright MLS
- $975,0004 bd3 ba2.7k sqft5 Forrest Hill Rd, Titusville, NJ 08560For SaleMLS ID #NJME2084614, Betsy Silverman, Coldwell Banker Residential Brokerage-Princeton Jct. Bright MLS
- $845,0005 bd4 ba2.9k sqft50 Orourke Dr, Robbinsville, NJ 08691For SaleMLS ID #NJME2073150, Britani Radice-Calderone, Curran Group Real Estate Services. Bright MLS
- $789,9005 bd3 ba3k sqft10 Timber Wolf Dr, Hamilton, NJ 08620For SaleMLS ID #NJME2081916, Terrisa Svecz, Keller Williams Premier. Bright MLS
- $849,0003 bd3 ba2.2k sqft1784 Old Trenton Rd, West Windsor, NJ 08550For SaleMLS ID #NJME2083358, Patricia Cirillo, DiDonato Realty Company Inc. Bright MLS
- $1,055,0005 bd3 ba2.9k sqft2 Tanager Ln, Robbinsville, NJ 08691For SaleMLS ID #NJME2082240, Jeanette Larkin, Keller Williams Premier. Bright MLS
- $839,0004 bd3 ba2.6k sqft16 Wendover Rd, East Windsor, NJ 08520For SaleMLS ID #NJME2081984, Donna Moskowitz, Keller Williams Premier. Bright MLS
- $769,9004 bd3 ba2.6k sqft35 Dark Leaf Dr, Hamilton, NJ 08610For SaleMLS ID #NJME2083558, Linda LeMay-Kelly, Home Journey Realty. Bright MLS
- $998,0003 bd2 ba2.3k sqft25020 Mount Pleasant Rd, Columbus, NJ 08022For SaleMLS ID #NJBL2121986, Amy Butewicz, Keller Williams Real Estate - Princeton. Bright MLS
- $869,0004 bd3 ba3.6k sqft51 Stonehedge Dr, East Windsor, NJ 08520For SaleMLS ID #NJME2079784, Christian Kreitz, Weichert Realtors - Westfield. Bright MLS
- $799,0004 bd3 ba3k sqft46 Hopkins Rd, New Egypt, NJ 08533For SaleMLS ID #NJOC2045188, Beth Kimmick, ERA Central Realty Group - Cream Ridge. Bright MLS
- $819,9004 bd3 ba3.3k sqft124 Bobbis Ter, New Egypt, NJ 08533For SaleMLS ID #NJOC2045008, Ann Marie Comforte, Keller Williams Premier. Bright MLS
- $1,150,0004 bd3 ba2.8k sqft17 Clayton Dr, Millstone Township, NJ 08510For SaleMLS ID #NJMM2005030, Gloria Streppone, ERA Central Realty Group - Cream Ridge. Bright MLS
- $880,0004 bd3 ba2.6k sqft249 Norsam Dr, Langhorne, PA 19047For SaleMLS ID #PABU2132254, Graceann Tinney, Keller Williams Real Estate - Newtown. Bright MLS
- $795,0003 bd3 ba1.8k sqft8 Long Acre Drive, Cream Ridge, NJ 08514For SaleMLS ID #22627529, Renee S Capasso, Coldwell Banker Riviera Realty. MoreMLS
