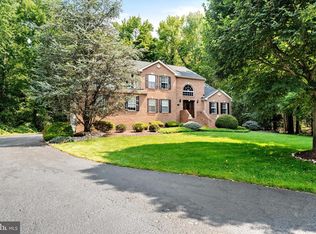
Nestled on a sprawling 2+acre lot in the Grande @ Old York, this custom finished 4BR/2.5BA newer stone and vinyl facade colonial blends classic architectural design w/tailored modern luxury. Magnificent curb appeal introduces a home built for both upscale everyday living and easy entertaining. Main floor entry through new front door system to open floor plan that boasts hardwood floors, high ceilings, newer windows (2023), plantation shutters, extra bedroom/office space, farmhouse mudroom, formal dining and living rooms, conservatory AND unique solarium space (serene space wrapped in windows offering a year round retreat filled w/natural light) that opens to Wolf Teak Decking w/vinyl railings, lattice and deck lighting too all leading to extensive hardscape, outdoor stone fireplace, ig pool w/newer components, basketball hoop and court outline on blacktop. Gourmet kitchen has custom island, 42" cabinetry, zinc countertops, reverse osmosis water filtration at the sink, stainless appliances, plus pantry. 2nd floor primary suite has renovated bath and sitting room in addition to expansive bedroom space; 3 additional bedrooms w/window seats, ceiling fans and an additional full bath. Finished basement. 2 zone HVAC (2016); newer roof, gutters and skylights (2023); professionally landscaped and hardscaped. No detail overlooked! See upgrades/updates list attached to listing.
For sale
$1,250,000
20 Hankins Farm Rd, Allentown, NJ 08501
4beds
3,527sqft
Single Family Residence
Built in 2000
2.26 Acres Lot
$1,232,600 Zestimate®
$354/sqft
$37/mo HOA
What's special
High ceilingsFinished basementHardwood floorsFarmhouse mudroomProfessionally landscaped and hardscapedOutdoor stone fireplaceOpen floor plan
- 11 days
- 1,039
- 74
Zillow last checked:
Listing updated:
Listed by:
Patty Hogan 609-306-9189,
Keller Williams Premier
Source: Bright MLS,MLS#: NJMM2004976
Facts & features
Interior
Bedrooms & bathrooms
- Bedrooms: 4
- Bathrooms: 3
- Full bathrooms: 2
- 1/2 bathrooms: 1
- Main level bathrooms: 1
Rooms
- Room types: Living Room, Dining Room, Primary Bedroom, Bedroom 2, Bedroom 3, Bedroom 4, Kitchen, Family Room, Breakfast Room, Other, Solarium, Conservatory Room, Primary Bathroom
Primary bedroom
- Level: Upper
Bedroom 2
- Level: Upper
Bedroom 3
- Level: Upper
Bedroom 4
- Level: Upper
Primary bathroom
- Level: Upper
Breakfast room
- Level: Main
Other
- Level: Main
Dining room
- Level: Main
Family room
- Level: Main
Kitchen
- Level: Main
Living room
- Level: Main
Other
- Level: Upper
Other
- Level: Main
Heating
- Forced Air, Zoned, Natural Gas
Cooling
- Central Air, Zoned, Natural Gas
Appliances
- Included: Microwave, Dishwasher, Dryer, Self Cleaning Oven, Oven/Range - Gas, Refrigerator, Stainless Steel Appliance(s), Washer, Water Treat System, Gas Water Heater
Features
- Ceiling Fan(s), Combination Dining/Living, Bathroom - Walk-In Shower, Bathroom - Tub Shower, Soaking Tub, Attic, Crown Molding, Double/Dual Staircase, Family Room Off Kitchen, Formal/Separate Dining Room, Kitchen - Gourmet, Kitchen Island, Kitchen - Table Space, Primary Bath(s), Recessed Lighting, Upgraded Countertops
- Flooring: Wood
- Basement: Finished
- Number of fireplaces: 1
- Fireplace features: Gas/Propane
Interior area
- Total structure area: 3,527
- Total interior livable area: 3,527 sqft
- Finished area above ground: 3,527
- Finished area below ground: 0
Property
Parking
- Total spaces: 8
- Parking features: Built In, Garage Faces Side, Garage Door Opener, Inside Entrance, Attached, Driveway
- Attached garage spaces: 2
- Uncovered spaces: 6
Accessibility
- Accessibility features: None
Features
- Levels: Two
- Stories: 2
- Exterior features: Extensive Hardscape, Lighting, Sport Court
- Has private pool: Yes
- Pool features: Fenced, In Ground, Private
- Spa features: Bath, Hot Tub
Lot
- Size: 2.26 Acres
Details
- Additional structures: Above Grade, Below Grade
- Parcel number: 510004600003 10
- Zoning: AR
- Special conditions: Standard
Construction
Type & style
- Home type: SingleFamily
- Architectural style: Colonial
- Property subtype: Single Family Residence
Materials
- Vinyl Siding, Stone
- Foundation: Concrete Perimeter
- Roof: Pitched
Condition
- Excellent
- New construction: No
- Year built: 2000
Utilities & green energy
- Electric: 200+ Amp Service
- Sewer: Septic = # of BR
- Water: Well
Community & HOA
Community
- Subdivision: Hankins Farm
HOA
- Has HOA: Yes
- Services included: Common Area Maintenance
- HOA fee: $448 annually
Location
- Region: Allentown
- Municipality: UPPER FREEHOLD TWP
Financial & listing details
- Price per square foot: $354/sqft
- Tax assessed value: $1,066,900
- Annual tax amount: $19,716
- Date on market: 9/11/2026
- Listing agreement: Exclusive Right To Sell
- Inclusions: Washer, Dryer, Fridge, Ceiling Fans, Light Fixtures, Blinds, Pool Equipment...
- Exclusions: Personal Property
- Ownership: Fee Simple
Estimated market value
$1,232,600
$1.17M - $1.29M
$4,700/mo
Price history
| Date | Event | Price |
|---|---|---|
| 9/11/2026 | Listed for sale | $1,250,000+98.4%$354/sqft |
Source:  Bright MLS #NJMM2004976 Report a problem Bright MLS #NJMM2004976 Report a problem | ||
| 5/24/2011 | Sold | $630,000-1.6%$179/sqft |
Source: Public Record Report a problem | ||
| 2/26/2011 | Listed for sale | $640,000+74.4%$181/sqft |
Source: ERA Central Realty Group #5832310 Report a problem | ||
| 7/10/2000 | Sold | $366,990$104/sqft |
Source: Public Record Report a problem | ||
Public tax history
| Year | Property taxes | Tax assessment |
|---|---|---|
| 2025 | $23,002 +34.7% | $1,066,900 +34.7% |
| 2024 | $17,076 +0.5% | $792,000 +3.5% |
| 2023 | $16,991 +1.4% | $765,000 +3.7% |
| 2022 | $16,760 +2.6% | $738,000 +9.5% |
| 2021 | $16,340 +2.3% | $673,800 +1.2% |
| 2020 | $15,966 +2.7% | $666,000 0% |
| 2019 | $15,547 | $666,100 +4.2% |
| 2018 | $15,547 -1.5% | $639,000 -5.7% |
| 2017 | $15,790 +5.9% | $677,800 +1.8% |
| 2016 | $14,918 +0.8% | $665,700 +4.7% |
| 2015 | $14,798 +7.1% | $635,600 +1.6% |
| 2014 | $13,818 +2.2% | $625,800 +0.3% |
| 2013 | $13,515 +2.1% | $624,000 |
| 2012 | $13,235 +54.5% | $624,000 |
| 2011 | $8,565 -30.5% | $624,000 +35.3% |
| 2010 | $12,329 +4.5% | $461,300 -35.1% |
| 2009 | $11,797 | $711,100 |
| 2008 | -- | $711,100 |
| 2007 | -- | $711,100 |
| 2006 | -- | $711,100 +98.4% |
| 2005 | -- | $358,400 |
| 2003 | -- | $358,400 |
| 2002 | -- | $358,400 +6.8% |
| 2001 | -- | $335,600 |
Find assessor info on the county website
Monthly payment
Est. payment
Payment breakdown
Explore the cost of this home by adjusting the details. Changes won't be saved.Climate risks
Neighborhood: 08501
Nearby schools
Schools provided by the listing agent
- Elementary: Newell
- Middle: Stone Bridge
- High: Allentown H.s.
- District: Upper Freehold Regional Schools
Source: Bright MLS. This data may not be complete. We recommend contacting the local school district to confirm school assignments for this home.
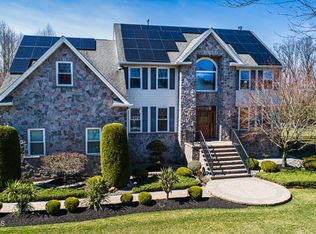
Similar homes
- $1,150,0004 bd3 ba3.5k sqft1 Somerset Ct, Allentown, NJ 08501For Sale
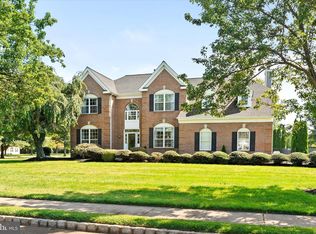
 MLS ID #NJMM2004988, Edward J Smires, Smires & Associates. Bright MLS
 - $1,325,0004 bd4 ba4.2k sqft3 Haines Dr, Robbinsville, NJ 08691For Sale
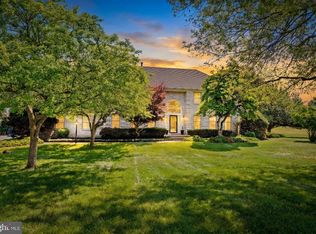 MLS ID #NJME2077060, Anthony Rosica, Keller Williams Premier. Bright MLS
 - $1,129,9005 bd4 ba2.9k sqft61 Cliffwood Dr, Allentown, NJ 08501For Sale
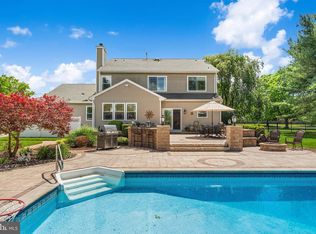 MLS ID #NJMM2004654, Kathy Froelich, Redfin. Bright MLS
 - $1,100,0005 bd3 ba3.3k sqft36 Arnold Ln, Robbinsville, NJ 08691For Sale
 MLS ID #NJME2080594, Vanessa Stefanics, REMAX Welcome Home. Bright MLS
 - $1,135,0004 bd3 ba2.5k sqft15 Arnold Ln, Robbinsville, NJ 08691For SaleMLS ID #NJME2077460, John Terebey, EXP Realty, LLC. Bright MLS
- $1,200,0005 bd5 ba3.7k sqft237 Leffler Cir, Florence, NJ 08518For Sale
 MLS ID #2770572M, MARQUES BROOKS. All Jersey MLS
 - $999,9004 bd3 ba3.5k sqft44 Walters Rd, Robbinsville, NJ 08691For SaleMLS ID #NJME2075432, Joan Martinez, Smires & Associates. Bright MLS
- $1,285,0004 bd3 ba3.3k sqft16 Cummings Rd, Monmouth Junction, NJ 08852For SaleMLS ID #2770277M, JOHN TEREBEY. All Jersey MLS
- $1,055,0005 bd3 ba2.9k sqft2 Tanager Ln, Robbinsville, NJ 08691For SaleMLS ID #NJME2082240, Jeanette Larkin, Keller Williams Premier. Bright MLS
- $845,0005 bd4 ba2.9k sqft50 Orourke Dr, Robbinsville, NJ 08691For SaleMLS ID #NJME2073150, Britani Radice-Calderone, Curran Group Real Estate Services. Bright MLS
- $899,9004 bd3 ba2.4k sqft41 Hibiscus Ln, Robbinsville, NJ 08691For SaleMLS ID #NJME2083246, Alexander Shulzhenko, Compass RE. Bright MLS
- $1,300,0004 bd4 ba2.7k sqft17 Findley Ln, West Windsor, NJ 08550For SaleMLS ID #NJME2080388, Harveen Bhatla, Keller Williams Premier. Bright MLS
- $1,075,0004 bd4 ba3.7k sqft69 Burlington Path, Cream Ridge, NJ 08514For SaleMLS ID #NJMM2004686, Sabella Sparano, Curran Group Real Estate Services. Bright MLS
- $797,0004 bd4 ba2.2k sqft415 Main St, Hamilton, NJ 08620For SaleMLS ID #NJME2082000, Linda LeMay-Kelly, Home Journey Realty. Bright MLS
- $1,270,0005 bd3 ba2.7k sqft578 Dublin Road, Jackson, NJ 08527For Sale
 MLS ID #22626406, Jennifer Niedrach, Weichert Realtors-Freehold. MoreMLS
 - $1,275,0005 bd5 ba4.6k sqft132 Adams Way, Jackson, NJ 08527For SaleMLS ID #22627779, Sarah F Bandy, Jason Mitchell Real Estate New Jersey. MoreMLS
- $769,9004 bd3 ba2.6k sqft35 Dark Leaf Dr, Hamilton, NJ 08610For SaleMLS ID #NJME2083558, Linda LeMay-Kelly, Home Journey Realty. Bright MLS
- $1,245,0004 bd4 ba2.7k sqft24 Devonshire Dr, Princeton, NJ 08540For SaleMLS ID #NJME2083150, Harveen Bhatla, Keller Williams Premier. Bright MLS
- $795,0005 bd3 ba3k sqft10 Timber Wolf Dr, Hamilton, NJ 08620For SaleMLS ID #NJME2081916, Terrisa Svecz, Keller Williams Premier. Bright MLS
- $1,350,0004 bd4 ba3.7k sqft222 Chandler Road, Jackson, NJ 08527For SaleMLS ID #22618050, Simcha Salomon, Four Points Realty. MoreMLS
