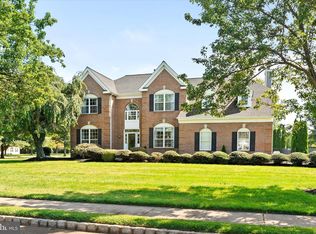
Welcome to 16 Cummings Road, a beautifully maintained South Brunswick home offering generous living space and an incredible backyard setting. Manicured landscaping, mature trees, and stone accents create impressive curb appeal, while a dramatic two story foyer welcomes you inside. The main level features hardwood flooring throughout many of the living areas, a formal living room, dining room, private office, and a spacious kitchen with white cabinetry, stainless steel appliances, extensive counter space, and a large center island. The kitchen opens to a bright two story family room with soaring ceilings, skylights, oversized windows, and a fireplace. Upstairs, the spacious primary suite includes a separate sitting area and private bath with a double vanity and oversized glass enclosed shower. Additional bedrooms provide plenty of comfortable living space. The finished basement adds multiple recreation and entertainment areas with flexibility for a media room, home gym, or play space. Outside is the true highlight. The private, fenced backyard features an in ground pool with slide, expansive multi-level paver patio, mature landscaping, additional lawn space, and a dedicated basketball area. With plenty of room to entertain, relax, and enjoy the outdoors, 16 Cummings Road offers an exceptional combination of indoor and outdoor living.
For sale
$1,285,000
16 Cummings Rd, Monmouth Junction, NJ 08852
4beds
3,334sqft
Single Family Residence
Built in 1995
0.56 Acres Lot
$1,208,600 Zestimate®
$385/sqft
$-- HOA
What's special
Dedicated basketball areaOversized windowsPrivate fenced backyardManicured landscapingIncredible backyard settingMature treesPrivate office
- 7 days
- 1,456
- 87
Zillow last checked:
Listing updated:
Listed by:
JOHN TEREBEY 609-203-0640,
EXP REALTY, LLC
Source: All Jersey MLS,MLS#: 2770277M
Facts & features
Interior
Bedrooms & bathrooms
- Bedrooms: 4
- Bathrooms: 3
- Full bathrooms: 2
- 1/2 bathrooms: 1
Primary bedroom
- Features: Full Bath, Sitting Area, Two Sinks, Walk-In Closet(s)
- Area: 360
- Dimensions: 24 x 15
Bedroom 2
- Area: 221
- Dimensions: 17 x 13
Bedroom 3
- Area: 154
- Dimensions: 14 x 11
Bedroom 4
- Area: 156
- Dimensions: 13 x 12
Bathroom
- Features: Stall Shower, Stall Shower and Tub, Two Sinks
Dining room
- Features: Formal Dining Room
- Area: 180
- Dimensions: 15 x 12
Family room
- Area: 285
- Length: 19
Kitchen
- Features: Kitchen Island, Eat-in Kitchen, Granite/Corian Countertops, Kitchen Exhaust Fan, Pantry
- Area: 340
- Dimensions: 17 x 20
Living room
- Area: 234
- Dimensions: 18 x 13
Basement
- Area: 1995
Heating
- Forced Air, Zoned
Cooling
- Central Air, Zoned
Appliances
- Included: Self Cleaning Oven, Dishwasher, Dryer, Jennaire Type, Refrigerator, Washer, Kitchen Exhaust Fan, Gas Water Heater
Features
- Dining Room, Bath Half, Family Room, Storage, Entrance Foyer, Kitchen, Laundry Room, Library/Office, Living Room, Utility Room, 4 Bedrooms, Bath Second, Bath Full, None
- Flooring: Carpet, Ceramic Tile, Wood
- Windows: Insulated Windows
- Basement: Full, Interior Entry, Other Room(s), Recreation Room, Utility Room
- Number of fireplaces: 1
- Fireplace features: Gas
Interior area
- Total structure area: 3,334
- Total interior livable area: 3,334 sqft
Video & virtual tour
Property
Parking
- Total spaces: 2
- Parking features: 2 Cars Deep, Asphalt, Attached, Garage Door Opener, Oversized
- Attached garage spaces: 2
- Has uncovered spaces: Yes
Features
- Levels: See Remarks, Two
- Stories: 2
- Patio & porch: Patio
- Exterior features: Curbs, Fencing/Wall, Insulated Pane Windows, Lawn Sprinklers, Patio, Sidewalk, Storage Shed
- Pool features: In Ground
- Fencing: Fencing/Wall
Lot
- Size: 0.56 Acres
- Features: Corner Lot, Interior Lot
Details
- Additional structures: Shed(s)
- Parcel number: 21000830800017
- Zoning: R-2
Construction
Type & style
- Home type: SingleFamily
- Architectural style: Colonial, Development Home, Two Story
- Property subtype: Single Family Residence
Materials
- Roof: Asphalt
Condition
- Year built: 1995
Utilities & green energy
- Electric: 200 Amp(s)
- Gas: Natural Gas
- Sewer: Public Sewer
- Water: Public
- Utilities for property: Underground Utilities
Community & HOA
Community
- Features: Curbs, Sidewalks
Location
- Region: Monmouth Junction
Financial & listing details
- Price per square foot: $385/sqft
- Tax assessed value: $373,800
- Annual tax amount: $21,026
- Date on market: 9/11/2026
- Ownership: Fee Simple
Estimated market value
$1,208,600
$1.12M - $1.29M
$4,693/mo
Price history
| Date | Event | Price |
|---|---|---|
| 9/11/2026 | Listed for sale | $1,285,000+75.7%$385/sqft |
Source:  Bright MLS #NJMX2012912 Report a problem Bright MLS #NJMX2012912 Report a problem | ||
| 8/20/2008 | Sold | $731,500-2.5%$219/sqft |
Source: Public Record Report a problem | ||
| 3/27/2008 | Price change | $749,999-3.8%$225/sqft |
Source: Homes & Land #813986 Report a problem | ||
| 3/1/2008 | Listed for sale | $779,900+127.7%$234/sqft |
Source: Homes & Land #813986 Report a problem | ||
| 10/31/1995 | Sold | $342,490$103/sqft |
Source: Public Record Report a problem | ||
Public tax history
| Year | Property taxes | Tax assessment |
|---|---|---|
| 2025 | $20,024 | $373,800 |
| 2024 | $20,024 +3.7% | $373,800 |
| 2023 | $19,307 +3.1% | $373,800 |
| 2022 | $18,731 +0.4% | $373,800 |
| 2021 | $18,653 -1.8% | $373,800 |
| 2020 | $19,004 +2.5% | $373,800 |
| 2019 | $18,548 | $373,800 |
| 2018 | $18,548 +1.2% | $373,800 |
| 2017 | $18,327 +3.2% | $373,800 |
| 2016 | $17,767 +1.6% | $373,800 |
| 2015 | $17,479 +2.3% | $373,800 |
| 2014 | $17,079 +0.8% | $373,800 |
| 2013 | $16,941 +2.5% | $373,800 |
| 2012 | $16,529 +7.3% | $373,800 |
| 2011 | $15,401 +3.6% | $373,800 |
| 2010 | $14,862 +1.5% | $373,800 |
| 2009 | $14,646 | $373,800 |
| 2008 | -- | $373,800 |
| 2007 | -- | $373,800 |
| 2006 | -- | $373,800 |
| 2005 | -- | $373,800 |
| 2004 | $11,850 | $373,800 |
| 2003 | -- | $373,800 |
| 2002 | -- | $373,800 +0.9% |
| 2001 | -- | $370,300 |
Find assessor info on the county website
Monthly payment
Est. payment
Payment breakdown
Explore the cost of this home by adjusting the details. Changes won't be saved.Climate risks
Neighborhood: 08852
- $877,200-- bd-- ba-- sqft14 Cummings Rd, Monmouth Junction, NJ 08852Off Market
- $724,100-- bd-- ba2.3k sqft15 Marvin Rd, Monmouth Junction, NJ 08852Off Market
- $1,049,1004 bd3 ba2.9k sqft18 Cummings Rd, Monmouth Junction, NJ 08852Off Market
- $829,400-- bd-- ba2.7k sqft13 Marvin Rd, Monmouth Junction, NJ 08852Off Market
Similar homes
- $1,300,0004 bd4 ba2.7k sqft17 Findley Ln, West Windsor, NJ 08550For Sale

 MLS ID #NJME2080388, Harveen Bhatla, Keller Williams Premier. Bright MLS
 - $659,9004 bd3 ba2.1k sqft301 Pheasant Run, Monmouth Junction, NJ 08852For Sale

 MLS ID #2704723R, VALENTINA GRBAVAC. All Jersey MLS
 - $1,250,0004 bd3 ba3.5k sqft20 Hankins Farm Rd, Allentown, NJ 08501For Sale
 MLS ID #NJMM2004976, Patty Hogan, Keller Williams Premier. Bright MLS
 - $1,150,0004 bd3 ba3.5k sqft1 Somerset Ct, Allentown, NJ 08501For Sale
 MLS ID #NJMM2004988, Edward J Smires, Smires & Associates. Bright MLS
 - $1,300,0004 bd3 ba3.4k sqft20 E Ridge Rd, Skillman, NJ 08558For SaleMLS ID #2701189R, HIMANSHU PATEL. All Jersey MLS
- $1,395,0004 bd4 ba3.2k sqft2 Verdi Rd, Monroe Township, NJ 08831For SaleMLS ID #2701497R, BOBBI LEBBING. All Jersey MLS
- $1,245,0004 bd4 ba2.7k sqft24 Devonshire Dr, Princeton, NJ 08540For SaleMLS ID #NJME2083150, Harveen Bhatla, Keller Williams Premier. Bright MLS
- $1,049,0004 bd4 ba3.9k sqft140 Bunker Hill Rd, Princeton, NJ 08540For SaleMLS ID #2614626R, PALLAVI MASIH. All Jersey MLS
- $975,0004 bd3 ba2.8k sqft3 Blue Spruce Dr, Pennington, NJ 08534For SaleMLS ID #NJME2082358, Susan Thompson, Corcoran Sawyer Smith - Pennington. Bright MLS
- $1,250,0005 bd4 ba3.1k sqft1 Bunting Ct, Cranbury, NJ 08512For SaleMLS ID #2615929R, RICHARD J. ABRAMS. All Jersey MLS
- $1,029,0005 bd4 ba3.1k sqft2 Old Bridle Path, Lawrence Township, NJ 08648For SaleMLS ID #NJME2082352, Nadia Macauley, Weichert Realtors - Princeton. Bright MLS
- $1,325,0004 bd4 ba4.2k sqft3 Haines Dr, Robbinsville, NJ 08691For SaleMLS ID #NJME2077060, Anthony Rosica, Keller Williams Premier. Bright MLS
- $1,358,0004 bd4 ba4.6k sqft42 Morris Dr, Princeton, NJ 08540For SaleMLS ID #NJME2081042, Wendy Merkovitz, BHHS Fox & Roach - Princeton. Bright MLS
- $1,350,0005 bd4 ba3.6k sqft114 Candido Court, Manalapan, NJ 07726For Sale
 MLS ID #22627744, David Borrero, RE/MAX Homeland Realtors. MoreMLS
 - $900,0006 bd3 ba2.9k sqft14 Schindler Dr N, Old Bridge, NJ 08857For SaleMLS ID #2704476R, MATTHEW ROWACK. All Jersey MLS
- $1,149,0005 bd4 ba2.9k sqft17 Rachel Ln, Monroe Township, NJ 08831For SaleMLS ID #2617623R, DANIEL MONTANO. All Jersey MLS
- $649,9003 bd3 ba1.9k sqft401 Harvest Ln, South Brunswick, NJ 08852For SaleMLS ID #2704253R, SHIRLEY MESSINGER. All Jersey MLS
- $996,0003 bd3 ba2.7k sqft1 Mimosa Ct, Princeton, NJ 08540For SaleMLS ID #2703747R, YI SHANG. All Jersey MLS
- $1,199,0005 bd5 ba2.7k sqft41 Highpointe Way, Matawan, NJ 07747For SaleMLS ID #2704223R, ROCHELLE FENNELL. All Jersey MLS
- $1,350,0004 bd4 ba4.1k sqft24 Carriage Way, Millstone Township, NJ 08510For SaleMLS ID #NJMM2004846, Roman Balandin, Roman Balandin Realty LLC. Bright MLS
