Set on 7 breathtaking private acres, this extraordinary 4-bedroom, 3.5-bath luxury estate is a masterful blend of timeless elegance, sophisticated design, and resort-style living. Completely renovated from top to bottom, every detail has been thoughtfully curated to create a home of exceptional quality and comfort. A magnificent two-story foyer welcomes you with a dramatic curvilinear staircase, setting the tone for the impressive architecture found throughout. The open-concept floor plan is enhanced by soaring ceilings, abundant natural light, and recessed lighting throughout. The open-concept floor plan is enhanced by soaring ceilings, abundant natural light, and recessed lighting throughout. *Centrally positioned for entertaining, the gourmet kitchen showcases granite countertops, a spacious center island, custom cabinetry, and an open design that complements the home's elegant flow.* Designed for both grand entertaining and everyday living, the elegant dining room showcases a tray ceiling, while the spectacular two-story family room is anchored by a wood-burning fireplace. Just beyond, French doors open to a sophisticated bonus room with custom built-ins, ideal as a home office, library, or flex space. Above, an open gallery hallway overlooks both the foyer and family room, adding a dramatic architectural element and enhancing the home's spacious, airy feel. Escape to the luxurious primary suite, a true private sanctuary featuring an electric fireplace, dual walk-in closets, and a spa-inspired ensuite bath with a soaking tub and oversized walk-in shower. Two additional bedrooms share a Jack-and-Jill bath, while a fourth bedroom and additional full bath provide ideal accommodations for family and guests. Beyond the home's exquisite interior, the estate unfolds into a private outdoor sanctuary. Surrounded by seven picturesque acres, the backyard showcases a fenced in-ground pool, charming pool house, expansive paver patio, and endless space to entertain, unwind, or simply enjoy the serenity of the surrounding landscape. *For added peace of mind, the home is being offered with a one-year home warranty, providing confidence and value for its next owner.* Offering the perfect balance of luxury, privacy, and modern amenities, this exceptional estate delivers a lifestyle rarely found in one of Millstone's most coveted locations.
For sale
$1,350,000
24 Carriage Way, Millstone Township, NJ 08510
4beds
4,156sqft
Single Family Residence
Built in 1994
7.24 Acres Lot
$-- Zestimate®
$325/sqft
$-- HOA
What's special
Fenced in-ground poolWood-burning fireplaceCharming pool houseSoaring ceilingsRecessed lighting throughoutTray ceilingDual walk-in closets
- 43 days
- 2,060
- 137
Zillow last checked:
Listing updated:
Listed by:
Roman Balandin 732-786-3838,
Roman Balandin Realty LLC
Source: Bright MLS,MLS#: NJMM2004846
Facts & features
Interior
Bedrooms & bathrooms
- Bedrooms: 4
- Bathrooms: 4
- Full bathrooms: 3
- 1/2 bathrooms: 1
- Main level bathrooms: 4
- Main level bedrooms: 4
Basement
- Area: 0
Heating
- Forced Air, Zoned, Natural Gas
Cooling
- Central Air, Multi Units
Appliances
- Included: Gas Water Heater
Features
- Basement: Full,Unfinished
- Number of fireplaces: 2
- Fireplace features: Gas/Propane
Interior area
- Total structure area: 4,156
- Total interior livable area: 4,156 sqft
- Finished area above ground: 4,156
- Finished area below ground: 0
Video & virtual tour
Property
Parking
- Total spaces: 3
- Parking features: Oversized, Driveway, Attached
- Attached garage spaces: 3
- Has uncovered spaces: Yes
Accessibility
- Accessibility features: None
Features
- Levels: Two
- Stories: 2
- Has private pool: Yes
- Pool features: In Ground, Vinyl, Private
Lot
- Size: 7.24 Acres
Details
- Additional structures: Above Grade, Below Grade
- Parcel number: 3300044 0100012
- Zoning: R-13
- Special conditions: Standard
Construction
Type & style
- Home type: SingleFamily
- Architectural style: Colonial
- Property subtype: Single Family Residence
Materials
- Vinyl Siding
- Foundation: Stone
Condition
- New construction: No
- Year built: 1994
Utilities & green energy
- Sewer: Private Septic Tank
- Water: Well
Community & HOA
Community
- Subdivision: Enclave
HOA
- Has HOA: No
Location
- Region: Millstone Township
- Municipality: MILLSTONE TWP
Financial & listing details
- Price per square foot: $325/sqft
- Tax assessed value: $791,700
- Annual tax amount: $17,749
- Date on market: 7/26/2026
- Listing agreement: Exclusive Right To Sell
- Exclusions: Ceiling Fan In Master Bedroom
- Ownership: Fee Simple
Estimated market value
Not available
Estimated sales range
Not available
Not available
Price history
| Date | Event | Price |
|---|---|---|
| 7/26/2026 | Listed for sale | $1,350,000+170%$325/sqft |
Source:  Bright MLS #NJMM2004846 Report a problem Bright MLS #NJMM2004846 Report a problem | ||
| 6/18/2018 | Sold | $500,000$120/sqft |
Source:  MoreMLS #21743629 Report a problem MoreMLS #21743629 Report a problem | ||
| 2/25/2018 | Listing removed | $500,000$120/sqft |
Source: C21/ Action Plus Realty #21743629 Report a problem | ||
| 2/2/2018 | Price change | $500,000-9.1%$120/sqft |
Source: C21/ Action Plus Realty #21743629 Report a problem | ||
| 11/17/2017 | Listed for sale | $550,000-15.4%$132/sqft |
Source: C21/ Action Plus Realty #21743629 Report a problem | ||
| 10/1/2017 | Listing removed | $650,000$156/sqft |
Source: CENTURY 21 Cataneo & Associates #21710217 Report a problem | ||
| 7/31/2017 | Price change | $650,000-3.7%$156/sqft |
Source: CENTURY 21 Cataneo & Associates #21710217 Report a problem | ||
| 3/17/2017 | Listed for sale | $675,000+84.6%$162/sqft |
Source: C21/ Cataneo & Associates #21710217 Report a problem | ||
| 8/15/1995 | Sold | $365,680$88/sqft |
Source: Public Record Report a problem | ||
Public tax history
| Year | Property taxes | Tax assessment |
|---|---|---|
| 2025 | $17,916 +15.3% | $791,700 +15.3% |
| 2024 | $15,545 -8.9% | $686,900 |
| 2023 | $17,069 +2.9% | $686,900 |
| 2022 | $16,596 +0.1% | $686,900 |
| 2021 | $16,582 +3.1% | $686,900 |
| 2020 | $16,087 +36.5% | $686,900 |
| 2019 | $11,784 | $686,900 |
| 2018 | $11,784 -24% | $686,900 |
| 2017 | $15,503 +2.4% | $686,900 |
| 2016 | $15,144 +0.8% | $686,900 +7.7% |
| 2015 | $15,018 +0.4% | $637,900 +10.5% |
| 2014 | $14,955 +0.2% | $577,400 |
| 2013 | $14,932 +14.5% | $577,400 |
| 2012 | $13,036 | $577,400 |
Find assessor info on the county website
Monthly payment
Est. payment
Payment breakdown
Explore the cost of this home by adjusting the details. Changes won't be saved.Climate risks
Neighborhood: 08510
Nearby schools
Schools provided by the listing agent
- Elementary: Millstone Township
- Middle: Millstone Township
- High: Allentown H.s.
- District: Millstone Township Public Schools
Source: Bright MLS. This data may not be complete. We recommend contacting the local school district to confirm school assignments for this home.
- $1,092,3004 bd3 ba3.1k sqft22 Carriage Way, Millstone Township, NJ 08510Off Market
- $1,318,1004 bd4 ba4.1k sqft26 Carriage Way, Millstone Township, NJ 08510Off Market
- $977,1004 bd3 ba2.9k sqft19 Carriage Way, Millstone Township, NJ 08510Off Market
- $1,033,3005 bd4 ba3.3k sqft23 Carriage Way, Millstone Township, NJ 08510Off Market

Similar homes
- $1,375,0005 bd3 ba4k sqft45 Charleston Springs Road, Millstone, NJ 08510For Sale
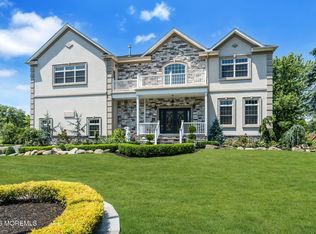
 MLS ID #22620332, Debra Carnesi, Keller Williams Realty West Monmouth. MoreMLS
 - $1,675,0006 bd5 ba3.8k sqft7 Michael Ct, Millstone Township, NJ 08510For Sale
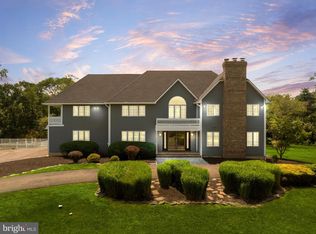
 MLS ID #NJMM2004866, Nancy Kowalik, LPT Realty, LLC. Bright MLS
 - $1,350,0004 bd4 ba3.7k sqft222 Chandler Road, Jackson, NJ 08527For Sale
 MLS ID #22618050, Simcha Salomon, Four Points Realty. MoreMLS
 - $1,595,0004 bd4 ba3.7k sqft83 Daum Rd, Manalapan, NJ 07726For Sale
 MLS ID #NJMM2004844, Amy Butewicz, Keller Williams Real Estate - Princeton. Bright MLS
 - $1,499,9994 bd3 ba4.9k sqft304 Dey Grove Rd, Monroe Township, NJ 08831For Sale
 MLS ID #2701304R, BOBBI LEBBING. All Jersey MLS
 - $1,850,0004 bd4 ba3.6k sqft4 Liberty Ln, Millstone Township, NJ 08535For SaleMLS ID #NJMM2004958, Robin Cittone, BHHS Fox & Roach - Perrineville. Bright MLS
- $1,299,0004 bd3 ba2.4k sqft289 Cranberry Road, Farmingdale, NJ 07727For SaleMLS ID #22620785, Eleanor P Murphy, Better Homes and Gardens Real Estate Murphy & Co.. MoreMLS
- $1,499,9996 bd6 ba4.9k sqft10 Ivy Lane, Manalapan, NJ 07726For SaleMLS ID #22608011, Roman Balandin, Roman Balandin Realty LLC. MoreMLS
- $1,075,0004 bd4 ba3.7k sqft69 Burlington Path, Cream Ridge, NJ 08514For SaleMLS ID #NJMM2004686, Sabella Sparano, Curran Group Real Estate Services. Bright MLS
- $1,480,0004 bd4 ba3.4k sqft7 Cedar Knoll Road, Jackson, NJ 08527For SaleMLS ID #22625086, Marla A Wind, EXP Realty. MoreMLS
- $1,395,0004 bd4 ba3.2k sqft2 Verdi Rd, Monroe Township, NJ 08831For SaleMLS ID #2701497R, BOBBI LEBBING. All Jersey MLS
- $1,200,0004 bd4 ba4.5k sqft61 Erin Drive, Jackson, NJ 08527For SaleMLS ID #22624734, Joseph S Viscuso, Crossroads Realty, Inc.. MoreMLS
- $1,099,9995 bd4 ba3.1k sqft901 Oakley Drive, Freehold, NJ 07728For SaleMLS ID #22626700, Svetlana Kim, EXP Realty. MoreMLS
- $1,335,0005 bd3 ba4.6k sqft7 Monroe Pl, Cranbury, NJ 08512For SaleMLS ID #2616988R, RICHARD J. ABRAMS. All Jersey MLS
- $889,0004 bd4 ba3.4k sqft18 Camelot Terrace, Jackson, NJ 08527For SaleMLS ID #22623806, Michael Gruosso, G & G Agency Inc. MoreMLS
- $1,485,0005 bd5 ba4.6k sqft4 Breckenridge Ct, Freehold, NJ 07728For SaleMLS ID #2701437R, AMANDA MANCINI. All Jersey MLS
- $1,250,0004 bd3 ba4.1k sqft4 Susan Court, Farmingdale, NJ 07727For SaleMLS ID #22620624, Johnny Guan, Real Broker, LLC- Fairfield. MoreMLS
- $875,0005 bd3 ba3.3k sqft700 Wright Debow Rd, Jackson, NJ 08527For SaleMLS ID #NJOC2043232, Sharif Hatab, EXP Realty, LLC. Bright MLS
- $1,250,0005 bd4 ba3.6k sqft9 Woodcrest Terrace, Manalapan, NJ 07726For SaleMLS ID #22618111, Roman Balandin, Roman Balandin Realty LLC. MoreMLS
- $999,9004 bd3 ba3.5k sqft44 Walters Rd, Robbinsville, NJ 08691For SaleMLS ID #NJME2075432, Joan Martinez, Smires & Associates. Bright MLS
