BACK ON THE MARKET! Welcome Home to a Truly Exceptional Residence! Set on an almost one-acre lot, this impressive Carrington Manor 4/5-bedroom home is only one of the ten built by the Robinson Douglas Group in prestigious Sheffield Estates. Situated on one of the highest-elevation lots in the development, this approximately 3/4-brick residence offers a rare combination of architectural character, generous living spaces, privacy, and resort-style outdoor living. Upon entering, you are welcomed by a dramatic sunken living room with soaring vaulted ceilings, creating an impressive sense of space and grandeur. The home also offers a first floor office space and two masonry wood-burning fireplaces that provide warmth, ambiance, and timeless appeal. The heart of the home is the beautifully appointed kitchen and adjoining dining area, thoughtfully surrounded by walls of windows that fill the space with natural light. A glass sliding door leads seamlessly to the deck and gazebo, overlooking the stunning heated in-the -ground pool-creating a private setting for entertaining, summer gatherings, or peaceful evenings at home. The Primary Suite is a private retreat, featuring his-and-hers closets, a large primarmary bath with an elegant Palladian window, and a private balcony overlooking the pool and surrounding grounds. The upper level offers exceptional flexibility, with the option to create either a convenient second-floor laundry room or an additional bathroom. Plumbing is already in place, making this an excellent opportunity to customize the home to your needs. The finished basement, not included in the approximately 3,405 square feet, offers additional versatile living space with laminate flooring and is ready for your personal vision. Create a recreation room, home theater, gym, office, playroom, or private entertaining area—the possibilities are endless. With 4/5 bedrooms, 3 bathrooms, approximately 3,405 square feet above grade, a finished basement, nearly an acre of property, elevated positioning, extensive brick exterior, vaulted ceilings, two masonry fireplaces, a heated in-ground pool, gazebo, deck, and exceptional indoor-outdoor flow, this distinctive residence offers space, character, and a lifestyle that is truly special. A rare opportunity to own a substantial home on an extraordinary lot with the space and flexibility to make it uniquely your own.
For sale
$1,399,000
150 Sheffield Drive, Freehold, NJ 07728
5beds
3,405sqft
Single Family Residence
Built in 1993
0.91 Acres Lot
$1,383,500 Zestimate®
$411/sqft
$-- HOA
What's special
Heated in-ground poolSoaring vaulted ceilingsHis-and-hers closetsAlmost one-acre lotDeck and gazeboTwo masonry wood-burning fireplacesBeautifully appointed kitchen
- 1 day
- 539
- 26
Zillow last checked:
Listing updated:
Listed by:
Linda O'Reilly 732-547-1254,
Realty One Group Central
Source: MoreMLS,MLS#: 22630083
Facts & features
Interior
Bedrooms & bathrooms
- Bedrooms: 5
- Bathrooms: 3
- Full bathrooms: 2
- 1/2 bathrooms: 1
Rooms
- Room types: Bonus Room
Heating
- Natural Gas, Forced Air, 2 Zoned Heat
Cooling
- 2 Zoned AC
Features
- Balcony, Ceilings - 9Ft+ 1st Flr, Center Hall, Dec Molding, Wall Mirror, Eat-in Kitchen, Recessed Lighting
- Flooring: Ceramic Tile, Laminate, Tile, Wood
- Windows: Palladium Window, Thermal Window
- Basement: Ceilings - High,Finished,Partially Finished
- Attic: Attic,Pull Down Stairs
- Number of fireplaces: 2
Interior area
- Total structure area: 3,405
- Total interior livable area: 3,405 sqft
Video & virtual tour
Property
Parking
- Total spaces: 3
- Parking features: Paved, Asphalt, Double Wide Drive, Driveway, Off Street, Oversized
- Garage spaces: 3
- Has uncovered spaces: Yes
Features
- Stories: 3
- Exterior features: Balcony, Swimming, Lighting
- Has private pool: Yes
- Pool features: Heated, In Ground, Pool Equipment, Vinyl
- Fencing: Fenced Area
Lot
- Size: 0.91 Acres
- Dimensions: 200 x 200
- Features: Oversized
Details
- Parcel number: 17000070400010
Construction
Type & style
- Home type: SingleFamily
- Architectural style: Colonial
- Property subtype: Single Family Residence
Materials
- Roof: Timberline
Condition
- New construction: No
- Year built: 1993
Utilities & green energy
- Sewer: Public Sewer
Community & HOA
Community
- Security: Security System
- Subdivision: Sheffield Ests
HOA
- Has HOA: No
Location
- Region: Freehold
Financial & listing details
- Price per square foot: $411/sqft
- Tax assessed value: $1,134,700
- Annual tax amount: $18,629
- Date on market: 11/3/2026
- Inclusions: Outdoor Lighting, AC Units, Washer, Wall Oven, Window Treatments, Blinds/Shades, Ceiling Fan(s), Counter Top Range, Dishwasher, Dryer, Double Oven, Down Draft Range, Light Fixtures, Microwave, Security System, Self/Con Clean, Stove, Stove Hood, Refrigerator, Screens, Awnings, Attic Fan, Fireplace Equipment, Garbage Disposal, Garage Door Opener, Gas Grill, Gas Cooking, Generator
- Exclusions: Personal property
Estimated market value
$1,383,500
$1.31M - $1.45M
$5,381/mo
Price history
| Date | Event | Price |
|---|---|---|
| 11/3/2026 | Listed for sale | $1,399,000$411/sqft |
Source:  MoreMLS #22630083 Report a problem | ||
| 10/12/2026 | Listing removed | $1,399,000$411/sqft |
Source: MoreMLS #22630083 Report a problem | ||
| 9/24/2026 | Listed for sale | $1,399,000+64.6%$411/sqft |
Source: MoreMLS #22630083 Report a problem | ||
| 8/11/2021 | Sold | $850,000+97.7%$250/sqft |
Source: Public Record Report a problem | ||
| 2/5/2000 | Sold | $430,000$126/sqft |
Source: Public Record Report a problem | ||
Public tax history
| Year | Property taxes | Tax assessment |
|---|---|---|
| 2025 | $19,516 +7% | $1,095,800 +7% |
| 2024 | $18,234 -1.6% | $1,023,800 +2.4% |
| 2023 | $18,539 +8.5% | $999,400 +17.8% |
| 2022 | $17,091 +0.9% | $848,200 +8% |
| 2021 | $16,933 +2.9% | $785,400 +4.7% |
| 2020 | $16,456 +6.6% | $750,300 -1.1% |
| 2019 | $15,433 | $758,700 +4% |
| 2018 | $15,433 -0.4% | $729,400 +2.3% |
| 2017 | $15,491 +3.1% | $713,200 +7.2% |
| 2016 | $15,024 +5.1% | $665,400 +1.9% |
| 2015 | $14,289 +2.4% | $653,200 +9.4% |
| 2014 | $13,948 +1.1% | $597,100 |
| 2013 | $13,797 +2.6% | $597,100 -11.4% |
| 2012 | $13,454 +3.6% | $673,700 |
| 2011 | $12,989 +2.5% | $673,700 |
| 2010 | $12,672 -7.1% | $673,700 |
| 2009 | $13,646 | $673,700 +76.5% |
| 2008 | -- | $381,700 |
| 2007 | -- | $381,700 |
| 2006 | -- | $381,700 +3.6% |
| 2005 | -- | $368,400 |
| 2003 | -- | $368,400 |
| 2002 | -- | $368,400 +4.7% |
| 2001 | -- | $351,700 |
Find assessor info on the county website
Monthly payment
Est. payment
Payment breakdown
Explore the cost of this home by adjusting the details. Changes won't be saved.Climate risks
Neighborhood: 07728
Nearby schools
Schools provided by the listing agent
- Elementary: C. R. Applegate
- Middle: Dwight D. Eisenhower
- High: Freehold Regional
Source: MoreMLS. This data may not be complete. We recommend contacting the local school district to confirm school assignments for this home.


Similar homes
- $1,299,9995 bd3 ba3.1k sqft8 Richardson Court, Marlboro, NJ 07746For Sale
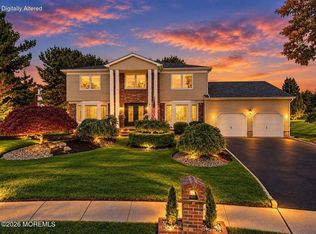
 MLS ID #22634772, Georgette Appiano, Patrick Parker Realty. MoreMLS
- $1,250,0004 bd4 ba3.6k sqft221 Verdant Court, Freehold, NJ 07728For Sale
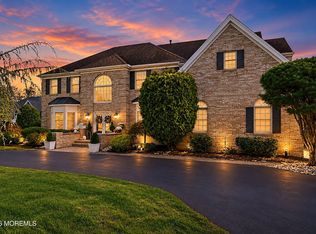 MLS ID #22632953, Christine Manna, Heritage House Sotheby's International Realty. MoreMLS
- $1,275,0004 bd3 ba4.8k sqft8 Assunpink Trail, Freehold, NJ 07728For Sale
 MLS ID #22633688, Colleen Meyler, Compass New Jersey , LLC. MoreMLS
- $1,650,0005 bd5 ba4.4k sqft211 Bennington Road, Freehold, NJ 07728For Sale
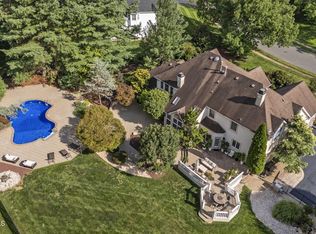 MLS ID #22626145, Daniel Pevsner, C21/ Mack Morris Iris Lurie. MoreMLS
- $1,299,0005 bd4 ba4.5k sqft425 Iron Bridge Road, Freehold, NJ 07728For SaleMLS ID #22620137, Frank Boccuzzi, Castello Realty. MoreMLS
- $1,225,0004 bd3 ba4.1k sqft4 Susan Court, Farmingdale, NJ 07727For SaleMLS ID #22634466, Johnny Guan, Real Broker, LLC- Hampton. MoreMLS
- $949,0004 bd3 ba3.5k sqft45 Hance Boulevard, Freehold, NJ 07728For SaleMLS ID #22629284, Laurin LaLima, C21/ Mack Morris Iris Lurie. MoreMLS
- $1,399,0005 bd5 ba3.8k sqft310 Provincial Drive, Morganville, NJ 07751For SaleMLS ID #22628517, Carmelo Amato, Real Broker, LLC- Hampton. MoreMLS
- $1,099,0006 bd4 ba3.6k sqft5 Patterson Drive, Freehold, NJ 07728For SaleMLS ID #22631267, Eva Ling, Weichert Realtors-Freehold. MoreMLS
- $1,150,0005 bd4 ba3.6k sqft9 Woodcrest Terrace, Manalapan, NJ 07726For SaleMLS ID #22618111, Roman Balandin, Roman Balandin Realty LLC. MoreMLS
- $1,200,0004 bd3 ba2.6k sqft5 Penn Lane, Middletown, NJ 07748For SaleMLS ID #22634387, Andrew J Adell, Compass New Jersey , LLC. MoreMLS
- $800,0003 bd3 ba2.6k sqft28 Five Points Road, Freehold, NJ 07728For SaleMLS ID #22629447, Katherine Narson, Keller Williams Realty West Monmouth. MoreMLS
- $780,0004 bd4 ba1.9k sqft374 Mounts Mills Road E, Monroe, NJ 08831For SaleMLS ID #22634955, Theodore Kenny, Keller Williams Realty Central Monmouth. MoreMLS
- $1,399,9995 bd5 ba4.4k sqft13 Fox Hill Drive, Millstone, NJ 08535For SaleMLS ID #22618647, Giuseppe DiMaggio, Coldwell Banker Realty. MoreMLS
- $1,450,0005 bd3 ba3.1k sqft14 Winhar Place, Oceanport, NJ 07757For SaleMLS ID #22631517, Lauren Corso, Kalian Real Estate , LLC. MoreMLS
- $1,299,9994 bd3 ba2.9k sqft7 Arboretum Drive, Jackson, NJ 08527For SaleMLS ID #22631613, Chaim Handler, HomeSmart First Advantage. MoreMLS
- $1,499,0004 bd3 ba4.1k sqft394 Black Oak Road, Jackson, NJ 08527For SaleMLS ID #22631497, Yosef Jankelovits, Imperial Real Estate Agency. MoreMLS
- $1,399,0004 bd3 ba2k sqft1999 Campbell Road, Wall, NJ 07719For SaleMLS ID #22632820, Stephanie Liskowitz, Keller Williams Realty Spring Lake. MoreMLS
- $1,239,0004 bd3 ba3.1k sqft74 Macfarlane Cir, Monroe Township, NJ 08831For Sale
 MLS ID #2705615R, NICHOLAS U. TSELEPIS. All Jersey MLS
