Welcome to this immaculate 5-bedroom, 3.5-bath Center Hall Colonial, ideally situated on one of Manalapan's most desirable cul-de-sacs. Set on a beautifully elevated and private 0.63-acre lot, this meticulously maintained home, inclusive of a home warranty, offers the perfect blend of space, comfort, efficiency, and lifestyle. Inside, you'll find spacious living and entertaining areas, generous bedrooms, three skylights that fill the home with natural light, and a thoughtfully designed floor plan. The finished walk-in basement provides abundant storage, a full bathroom with stall shower, and flexible space for recreation, work, or guests. Enjoy the warmth and charm of both a wood-burning fireplace and a natural gas fireplace. Additional features include a whole-house water softener and filtration system, garbage disposal, ADT security system, stainless steel appliances, and multi-zone comfort with 3-zone heating and 2-zone air conditioning. Step outside to your own private backyard retreat featuring a stunning 20' x 40' in-ground fiberglass pool, expansive deck, stamped concrete patio, and lush park-like landscaping. The fully fenced, tree-lined yard offers exceptional privacy and an ideal setting for relaxing or entertaining family and friends. Energy-conscious buyers will appreciate the 30+ Sunrun solar panels discreetly installed on the roof and not visible from the street. The home's north-facing orientation further enhances its appeal. Located in Woodcrest Terrace, the largest cul-de-sac in Manalapan, this family-friendly neighborhood offers outstanding convenience for commuters, with easy access to NJ Transit and Academy Bus service to both Port Authority and Wall Street via the nearby Union Hill Park & Ride express service. Top-rated schools, shopping, dining, and major roadways are all just minutes away. A one-year home warranty is included for added peace of mind. Truly move-in ready with nothing to do but unpack, this exceptional property offers the lifestyle you've been waiting for.
Pending
Price cut: $51K (9/8)
$1,199,000
9 Woodcrest Terrace, Manalapan, NJ 07726
5beds
3,639sqft
Single Family Residence
Built in 1989
0.66 Acres Lot
$1,167,500 Zestimate®
$329/sqft
$-- HOA
What's special
Wood-burning fireplacePrivate backyard retreatFinished walk-in basementGarbage disposalNorth-facing orientationLush park-like landscapingNatural gas fireplace
- 125 days
- 1,664
- 81
Zillow last checked:
Listing updated:
Listed by:
Roman Balandin 732-786-3838,
Roman Balandin Realty LLC,
Kyle Fash 609-489-9758,
Roman Balandin Realty LLC
Source: MoreMLS,MLS#: 22618111
Facts & features
Interior
Bedrooms & bathrooms
- Bedrooms: 5
- Bathrooms: 4
- Full bathrooms: 3
- 1/2 bathrooms: 1
Bedroom
- Area: 189.06
- Dimensions: 13.8 x 13.7
Bedroom
- Area: 231.84
- Dimensions: 13.8 x 16.8
Bedroom
- Area: 129.41
- Dimensions: 12.8 x 10.11
Bathroom
- Area: 34.03
- Dimensions: 8.3 x 4.1
Bathroom
- Area: 78.2
- Dimensions: 8.5 x 9.2
Bathroom
- Area: 44.55
- Dimensions: 5.5 x 8.1
Other
- Area: 353.72
- Dimensions: 14.8 x 23.9
Other
- Area: 106.72
- Dimensions: 11.6 x 9.2
Basement
- Description: (Finished)
- Area: 267.72
- Dimensions: 19.4 x 13.8
Basement
- Description: (Finished)
- Area: 534.6
- Dimensions: 39.6 x 13.5
Dining room
- Area: 233.22
- Dimensions: 13.8 x 16.9
Family room
- Area: 281.61
- Dimensions: 14.9 x 18.9
Foyer
- Area: 165.06
- Dimensions: 12.6 x 13.1
Garage
- Area: 436.65
- Dimensions: 21.3 x 20.5
Great room
- Area: 432.76
- Dimensions: 21.11 x 20.5
Kitchen
- Description: Eat-In Kitchen
- Area: 320.16
- Dimensions: 17.4 x 18.4
Laundry
- Area: 54.27
- Dimensions: 6.7 x 8.1
Living room
- Area: 418.2
- Dimensions: 25.5 x 16.4
Office
- Area: 123.69
- Dimensions: 9.3 x 13.3
Other
- Description: Primary Closet
- Area: 64.4
- Dimensions: 7.0 x 9.2
Utility room
- Description: Storage (Unfinished)
- Area: 153.36
- Dimensions: 14.2 x 10.8
Utility room
- Description: Storage
- Area: 108.29
- Dimensions: 9.1 x 11.9
Utility room
- Description: Storage (Unfinished)
- Area: 84.49
- Dimensions: 7.1 x 11.9
Heating
- Natural Gas, Forced Air, 3+ Zoned Heat
Cooling
- Central Air, 2 Zoned AC
Features
- Center Hall, Conservatory, Dec Molding, Recessed Lighting
- Flooring: Wood
- Windows: Storm Window(s)
- Basement: Finished,Full
- Attic: Attic
- Number of fireplaces: 1
Interior area
- Total structure area: 3,639
- Total interior livable area: 3,639 sqft
Video & virtual tour
Property
Parking
- Total spaces: 2
- Parking features: Double Wide Drive
- Attached garage spaces: 2
- Has uncovered spaces: Yes
Features
- Stories: 2
- Has private pool: Yes
- Pool features: In Ground, Pool Equipment
Lot
- Size: 0.66 Acres
- Dimensions: 177 x 163
- Features: Cul-De-Sac
Details
- Parcel number: 2801313000000043
- Zoning description: Residential
Construction
Type & style
- Home type: SingleFamily
- Architectural style: Colonial
- Property subtype: Single Family Residence
Materials
- Brick
Condition
- New construction: No
- Year built: 1989
Utilities & green energy
- Sewer: Public Sewer
Community & HOA
Community
- Subdivision: Country Oaks
HOA
- Has HOA: No
Location
- Region: Manalapan
Financial & listing details
- Price per square foot: $329/sqft
- Tax assessed value: $1,023,600
- Annual tax amount: $17,227
- Date on market: 6/20/2026
- Inclusions: Ceiling Fan(s), Dishwasher, Central Vacuum, Microwave, Security System, Screens, Attic Fan, Garbage Disposal, Garage Door Opener, Gas Cooking
Estimated market value
$1,167,500
$1.11M - $1.23M
$6,494/mo
Price history
| Date | Event | Price |
|---|---|---|
| 10/14/2026 | Pending sale | $1,199,000$329/sqft |
Source:  MoreMLS #22618111 Report a problem MoreMLS #22618111 Report a problem | ||
| 9/8/2026 | Price change | $1,199,000-4.1%$329/sqft |
Source: MoreMLS #22618111 Report a problem | ||
| 7/27/2026 | Price change | $1,250,000-3.8%$344/sqft |
Source: MoreMLS #22618111 Report a problem | ||
| 7/22/2026 | Price change | $1,299,9000%$357/sqft |
Source: MoreMLS #22618111 Report a problem | ||
| 6/20/2026 | Listed for sale | $1,300,000+107.7%$357/sqft |
Source: MoreMLS #22618111 Report a problem | ||
| 4/20/2004 | Sold | $626,000+26.5%$172/sqft |
Source: Public Record Report a problem | ||
| 7/3/2001 | Sold | $495,000$136/sqft |
Source: Public Record Report a problem | ||
Public tax history
| Year | Property taxes | Tax assessment |
|---|---|---|
| 2025 | $16,869 +13.2% | $1,023,600 +13.2% |
| 2024 | $14,906 +0.9% | $904,500 +1.9% |
| 2023 | $14,776 -6.1% | $888,000 +0.9% |
| 2022 | $15,738 +10.8% | $880,200 +28.7% |
| 2021 | $14,202 -0.4% | $684,100 +0.4% |
| 2020 | $14,262 +5.7% | $681,300 -1.8% |
| 2019 | $13,499 | $694,000 +5.9% |
| 2018 | $13,499 +2.9% | $655,300 +1.1% |
| 2017 | $13,116 -4.4% | $648,000 +0.9% |
| 2016 | $13,719 +7.1% | $642,300 -3.4% |
| 2015 | $12,805 +2.4% | $664,700 +10% |
| 2014 | $12,503 +1.4% | $604,000 |
| 2013 | $12,328 +0.8% | $604,000 |
| 2012 | $12,225 +0.2% | $604,000 |
| 2011 | $12,201 +2.2% | $604,000 |
| 2010 | $11,935 +0.1% | $604,000 -12.5% |
| 2009 | $11,928 | $689,900 +1.7% |
| 2008 | -- | $678,500 |
| 2007 | -- | $678,500 +129.8% |
| 2006 | -- | $295,300 |
| 2005 | -- | $295,300 |
| 2003 | -- | $295,300 |
| 2002 | -- | $295,300 |
| 2001 | -- | $295,300 |
Find assessor info on the county website
Monthly payment
Est. payment
Payment breakdown
Explore the cost of this home by adjusting the details. Changes won't be saved.Climate risks
Neighborhood: Whittier Oaks
Nearby schools
Schools provided by the listing agent
- Middle: Manalapan-Englshtwn
- High: Manalapan
Source: MoreMLS. This data may not be complete. We recommend contacting the local school district to confirm school assignments for this home.
Similar homes
- $1,089,0005 bd3 ba3.3k sqft46 Heather Drive, Manalapan, NJ 07726For Sale
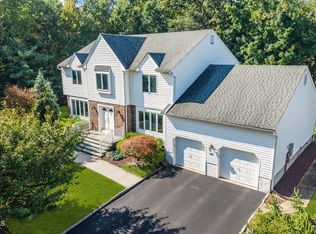
 MLS ID #22629200, Dino DeMoro, Keller Williams Realty Central Monmouth. MoreMLS
 - $1,349,9995 bd5 ba4.1k sqft3 Peachtree Lane, Manalapan, NJ 07726For Sale
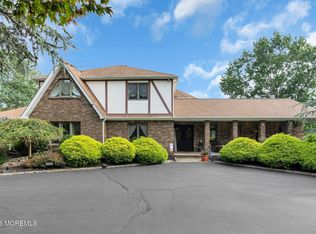 MLS ID #22629529, Bruce Glorsky, RE/MAX Revolution. MoreMLS
 - $950,0005 bd3 ba2.9k sqft28 Devon Drive, Manalapan, NJ 07726For Sale
 MLS ID #22619418, Debra Carnesi, Keller Williams Realty West Monmouth. MoreMLS
 - $1,075,0004 bd4 ba2.8k sqft27 Bristol Road, Manalapan, NJ 07726For Sale
 MLS ID #22631349, Drew Robustelli, RE/MAX Homeland Realtors. MoreMLS
 - $1,275,0004 bd3 ba3.1k sqft74 Macfarlane Cir, Monroe Township, NJ 08831For Sale
 MLS ID #2705615R, NICHOLAS U. TSELEPIS. All Jersey MLS
 - $1,495,0004 bd5 ba4.9k sqft176 Oakland Mills Road, Manalapan, NJ 07726For SaleMLS ID #22630750, Taryn Marie Poole, C21/ Solid Gold Realty. MoreMLS
- $710,0004 bd2 ba1.9k sqft35 Chesapeake Road, Manalapan, NJ 07726For SaleMLS ID #22627644, Nicole Rabbat Levine, Heritage House Sotheby's International Realty. MoreMLS
- $1,059,0005 bd4 ba3.6k sqft35 Ruby Drive, Morganville, NJ 07751For SaleMLS ID #22625058, Julie Lurie Warren, C21/ Mack Morris Iris Lurie. MoreMLS
- $1,319,0005 bd4 ba4.5k sqft425 Iron Bridge Road, Freehold, NJ 07728For SaleMLS ID #22620137, Frank Boccuzzi, Castello Realty. MoreMLS
- $999,9995 bd3 ba2.9k sqft40 Outlook Lane, Freehold, NJ 07728For SaleMLS ID #22631712, Aleksandr Pritsker, EXP Realty. MoreMLS
- $899,9994 bd3 ba2.9k sqft21 Windfall Lane, Marlboro, NJ 07746For SaleMLS ID #22631739, Valerie Vargas, Keller Williams City Life. MoreMLS
- $1,275,0005 bd4 ba3.4k sqft15 Overhill Dr, Old Bridge, NJ 08857For SaleMLS ID #2702557R, DINA ELALEM. All Jersey MLS
- $1,099,0006 bd4 ba3.6k sqft5 Patterson Drive, Freehold, NJ 07728For SaleMLS ID #22631267, Eva Ling, Weichert Realtors-Freehold. MoreMLS
- $1,150,0004 bd3 ba2.8k sqft17 Clayton Dr, Millstone Township, NJ 08510For Sale
 MLS ID #NJMM2005030, Gloria Streppone, ERA Central Realty Group - Cream Ridge. Bright MLS
 - $899,0003 bd3 ba2.6k sqft23 W Parsonage Way, Manalapan, NJ 07726For SaleMLS ID #22629164, Iris Lurie, C21/ Mack Morris Iris Lurie. MoreMLS
- $1,250,0004 bd3 ba3.4k sqft4 Plowshare Court, Marlboro, NJ 07746For SaleMLS ID #22626837, Helen Stepanyan, Keller Williams Realty West Monmouth. MoreMLS
- $999,9005 bd4 ba5.2k sqft67 School Road E, Marlboro, NJ 07746For SaleMLS ID #22620162, Vincent Alu, Lighthouse Realty of NJ, LLC. MoreMLS
- $899,9005 bd4 ba2.4k sqft11 Lake Ontario Lane, Morganville, NJ 07751For SaleMLS ID #22631379, Julie Lurie Warren, C21/ Mack Morris Iris Lurie. MoreMLS
- $1,199,9005 bd4 ba3.5k sqft15 Oxford Drive, Ocean Twp, NJ 07712For SaleMLS ID #22624626, Eric Bosniak, Coldwell Banker Realty. MoreMLS
- $1,050,0004 bd3 ba2.3k sqft35 Cannon Rd, Old Bridge, NJ 08857For SaleMLS ID #2703095R, MICHAEL BLINDER. All Jersey MLS
