Welcome to 35 Cannon Road, Old Bridge, NJ! You truly have to see the upgrades in person to appreciate everything this home has to offer! Beautifully maintained and thoughtfully enhanced, 35 Cannon Road offers the perfect combination of style, comfort, and move-in-ready convenience. This spacious 4-bedroom, 2.5-bath home features an inviting layout with generously sized living spaces, tasteful finishes, and numerous updates throughout. From the moment you step inside, you'll notice the care and attention to detail that went into making this home something special. The home is designed for both everyday living and entertaining, with comfortable gathering spaces, well-appointed rooms, and a layout that provides plenty of flexibility for today's lifestyle. The extensive improvements and upgrades are difficult to fully capture in photographsthis is truly a home you need to see in person! And there's an incredible added opportunity for the next owner: the seller is willing to leave more than $80,000 worth of furniture and additional extras in the home, should the buyer want them. Imagine moving in and having so much of the home already furnished and ready to enjoy! Location adds even more appeal. Enjoy the convenience of being just minutes from a variety of shopping, dining, and everyday essentials, including popular supermarkets and retailers such as Whole Foods, Costco, and Trader Joe's. Outdoor enthusiasts will appreciate the nearby parks, recreation areas, and opportunities to enjoy all that the surrounding community has to offer. For commuters, the location provides easy access to major roadways, including Routes 9 and 18, making travel throughout Central New Jersey and beyond convenient. With straightforward access toward New York City, this home is an excellent choice for those looking to enjoy the space and comfort of suburban living while remaining within easy reach of NYC. Located in a desirable Old Bridge neighborhood, 35 Cannon Road offers a wonderful opportunity to own a home that has been upgraded, cared for, and thoughtfully presented from top to bottom. Come see the upgrades, experience the space, and discover all the extras that make 35 Cannon Road stand out. You won't want to miss this one!
For sale
$1,050,000
35 Cannon Rd, Old Bridge, NJ 08857
4beds
2,315sqft
Single Family Residence
Built in 2002
8,908 Square Feet Lot
$1,039,700 Zestimate®
$454/sqft
$-- HOA
What's special
Numerous updates throughoutTasteful finishesComfortable gathering spacesWell-appointed rooms
- 46 days
- 474
- 8
Zillow last checked:
Listing updated:
Listed by:
MICHAEL BLINDER 347-234-2863,
SIGNATURE REALTY NJ
Source: All Jersey MLS,MLS#: 2703095R
Facts & features
Interior
Bedrooms & bathrooms
- Bedrooms: 4
- Bathrooms: 3
- Full bathrooms: 2
- 1/2 bathrooms: 1
Dining room
- Features: Formal Dining Room
Kitchen
- Features: Granite/Corian Countertops, Separate Dining Area
Basement
- Area: 0
Heating
- Forced Air
Cooling
- Central Air, Zoned
Appliances
- Included: Dishwasher, Dryer, Gas Range/Oven, Microwave, Refrigerator, Range, Washer, Gas Water Heater
Features
- Kitchen, Bath Half, Dining Room, Family Room, 1 Bedroom, 2 Bedrooms, 3 Bedrooms, 4 Bedrooms, Bath Full, None
- Flooring: Ceramic Tile, Wood
- Basement: Finished, Recreation Room
- Has fireplace: Yes
- Fireplace features: Gas
Interior area
- Total structure area: 2,315
- Total interior livable area: 2,315 sqft
Video & virtual tour
Property
Parking
- Total spaces: 2
- Parking features: 2 Car Width, Asphalt, Garage, Attached, Built-In Garage, Garage Door Opener
- Attached garage spaces: 2
- Has uncovered spaces: Yes
Features
- Levels: Two
- Stories: 2
- Patio & porch: Patio
- Exterior features: Lawn Sprinklers, Patio
Lot
- Size: 8,908 Square Feet
- Dimensions: 110.00 x 0.00
- Features: Corner Lot, Cul-De-Sac
Details
- Parcel number: 152210000000002926
- Zoning: PD
Construction
Type & style
- Home type: SingleFamily
- Architectural style: Colonial, Two Story
- Property subtype: Single Family Residence
Materials
- Roof: Asphalt
Condition
- Year built: 2002
Utilities & green energy
- Gas: Natural Gas
- Sewer: Public Sewer
- Water: Public
- Utilities for property: Electricity Connected
Community & HOA
Location
- Region: Old Bridge
Financial & listing details
- Price per square foot: $454/sqft
- Tax assessed value: $243,300
- Annual tax amount: $15,116
- Date on market: 8/20/2026
- Ownership: Fee Simple
- Electric utility on property: Yes
Estimated market value
$1,039,700
$988,000 - $1.09M
$4,359/mo
Price history
| Date | Event | Price |
|---|---|---|
| 8/20/2026 | Listed for sale | $1,050,000+82.6%$454/sqft |
Source:  All Jersey MLS #2703095R Report a problem All Jersey MLS #2703095R Report a problem | ||
| 11/30/2018 | Sold | $575,000-1.8%$248/sqft |
Source:  MoreMLS #21827972 Report a problem MoreMLS #21827972 Report a problem | ||
| 10/2/2018 | Pending sale | $585,500$253/sqft |
Source: RE/MAX CENTRAL #1900491 Report a problem | ||
| 9/17/2018 | Price change | $585,500-2.4%$253/sqft |
Source: RE/MAX Central #21827972 Report a problem | ||
| 7/26/2018 | Price change | $599,995-0.8%$259/sqft |
Source: RE/MAX Central #21827972 Report a problem | ||
| 7/11/2018 | Listed for sale | $605,000+91.5%$261/sqft |
Source: RE/MAX CENTRAL #1900491 Report a problem | ||
| 2/13/2002 | Sold | $315,900$136/sqft |
Source: Public Record Report a problem | ||
Public tax history
| Year | Property taxes | Tax assessment |
|---|---|---|
| 2025 | $13,454 | $243,300 |
| 2024 | $13,454 +4.3% | $243,300 |
| 2023 | $12,900 +2.3% | $243,300 |
| 2022 | $12,605 +1.7% | $243,300 |
| 2021 | $12,396 | $243,300 |
| 2020 | -- | $243,300 |
| 2019 | $12,150 | $243,300 |
| 2018 | $12,150 +5.5% | $243,300 |
| 2017 | $11,513 +1.8% | $243,300 |
| 2016 | $11,313 +1% | $243,300 |
| 2015 | $11,199 +2.2% | $243,300 |
| 2014 | $10,961 +1.1% | $243,300 |
| 2013 | $10,837 +1.2% | $243,300 |
| 2012 | $10,705 +2.8% | $243,300 |
| 2011 | $10,411 +2% | $243,300 |
| 2010 | $10,206 -11.8% | $243,300 |
| 2009 | $11,572 | $243,300 -13.3% |
| 2008 | -- | $280,600 |
| 2007 | $42,410 +3.7% | $280,600 |
| 2006 | $40,892 +3.6% | $280,600 |
| 2005 | $39,482 | $280,600 |
| 2004 | -- | $280,600 |
| 2003 | -- | $280,600 |
Find assessor info on the county website
Monthly payment
Est. payment
Payment breakdown
Explore the cost of this home by adjusting the details. Changes won't be saved.Climate risks
Neighborhood: Redshaw Corner
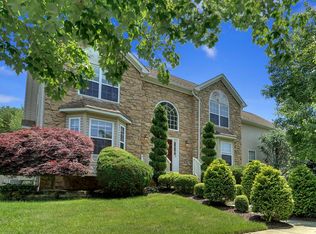
Similar homes
- $900,0006 bd3 ba2.9k sqft14 Schindler Dr N, Old Bridge, NJ 08857For Sale
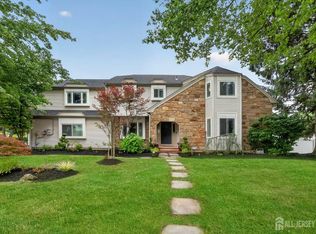
 MLS ID #2704476R, MATTHEW ROWACK. All Jersey MLS
 - $1,050,0004 bd4 ba2.8k sqft41 Addington Ct, East Brunswick, NJ 08816For Sale
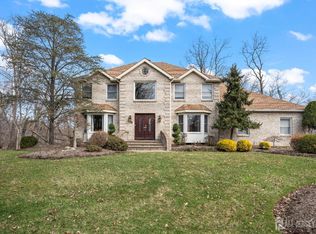 MLS ID #2618271R, JANE MUELLER. All Jersey MLS
 - $1,275,0005 bd4 ba3.4k sqft15 Overhill Dr, Old Bridge, NJ 08857For Sale
 MLS ID #2702557R, DINA ELALEM. All Jersey MLS
 - $1,275,0004 bd3 ba3.1k sqft74 Macfarlane Cir, Monroe Township, NJ 08831For Sale
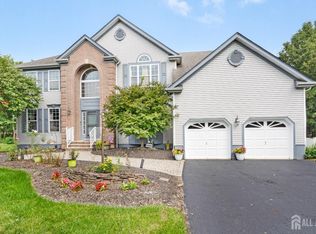 MLS ID #2705615R, NICHOLAS U. TSELEPIS. All Jersey MLS
 - $999,0004 bd3 ba2.4k sqft54 Winding Brook Dr, Matawan, NJ 07747For SaleMLS ID #2700560R, SILKY KAPOOR. All Jersey MLS
- $849,9004 bd3 ba2.2k sqft184 Route 520, Morganville, NJ 07751For SaleMLS ID #2615329R, RYAN T. DESTLER. All Jersey MLS
- $975,0004 bd4 ba2.3k sqft511 Bittersweet Drive, Morganville, NJ 07751For Sale
 MLS ID #22629251, Preeti Kasbekar, RE/MAX First Realty. MoreMLS
 - $999,0005 bd5 ba2.7k sqft41 Highpointe Way, Matawan, NJ 07747For SaleMLS ID #2704223R, ROCHELLE FENNELL. All Jersey MLS
- $1,088,0005 bd4 ba2.7k sqft19 Pecan Valley Drive, Marlboro, NJ 07746For SaleMLS ID #22621675, Wissam Shaker, Coldwell Banker Realty. MoreMLS
- $999,9995 bd3 ba3.1k sqft19 Cherokee Rd, East Brunswick, NJ 08816For SaleMLS ID #2701244R, BISHOY AZER. All Jersey MLS
- $1,149,0004 bd5 ba2.9k sqft93 Lamb Ln, Manalapan, NJ 07726For SaleMLS ID #2701355R, SUSAN MARCRIE. All Jersey MLS
- $950,0005 bd3 ba2.9k sqft28 Devon Drive, Manalapan, NJ 07726For SaleMLS ID #22619418, Debra Carnesi, Keller Williams Realty West Monmouth. MoreMLS
- $899,0004 bd3 ba2.1k sqft22 Brandywine Dr, Old Bridge, NJ 07747For SaleMLS ID #2704625R, GIOVANNI M. SHAFIK. All Jersey MLS
- $899,9994 bd4 ba2.8k sqft87 E Parsonage Way, Manalapan, NJ 07726For SaleMLS ID #22628507, George Catuogno, Natale Realtors. MoreMLS
- $925,0004 bd3 ba2.9k sqft3 Shady Ln, East Brunswick, NJ 08816For SaleMLS ID #2703620R, KAREN A. ALLEN. All Jersey MLS
- $1,100,0005 bd3 ba2.9k sqft4 Scott Dr, Monroe Township, NJ 08831For SaleMLS ID #2617203R, JOSE R. SANCHEZ. All Jersey MLS
- $999,0004 bd3 ba2.6k sqft23 Pearl Street, Middletown, NJ 07748For SaleMLS ID #22629358, Shara Moran, RE/MAX First Class. MoreMLS
- $1,055,0005 bd3 ba2.9k sqft2 Tanager Ln, Robbinsville, NJ 08691For Sale
 MLS ID #NJME2082240, Jeanette Larkin, Keller Williams Premier. Bright MLS
 - $749,0004 bd2 ba2k sqft5 Travis Ct, Monroe Township, NJ 08831For SaleMLS ID #2703462R, BISHOY AZER. All Jersey MLS
- $999,9994 bd3 ba2.1k sqft26 Summerhill Avenue, Jackson, NJ 08527For SaleMLS ID #22624893, Giovanni Randazzo, RE/MAX Central. MoreMLS
