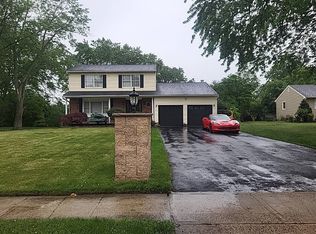
Welcome to this distinctive 4 bd, 4.5-bath home flaunting generous living spaces, architectural details, versatile flr plan. Inviting foyer boasts woodwork, decorative mouldings, striking staircase. Vast kitchen features rich wood cabinetry, coffee nook, pantry, quartz counters, tile backsplash, lunch bar. Adjoining dining area for gatherings. Notice hardwood and tile flooring, crown moulding, custom trim, recessed lighting. On to the 2nd flr to the massive primary bedroom w/ en suite, 2 w/i closets, sitting/dressing rm w/ dbl closet, wall organizer. Find 3 addt'l bedrooms, the 2nd w/ full bath. Home features a dedicated home office w/ built-ins and versatile bonus rm as formal living rm, exercise rm, or 1st flr guest rm. Full finished walkout basement offers rec rm, pool rm, full bath. Also, find w/up attic to 3rd level for much more storage. Now, step outside to enjoy multi-level decks complete w 2 bars, seating for super ideal outdoor entertaining. A gazebo and circular fire pit area creates amazing settings, and addt's sheds provide practical storage for outdoor equipment and seasonal items. With its combination of traditional craftsmanship, generous interior spaces, extensive storage, and outdoor entertaining amenities, this home offers a wonderful opportunity to enjoy comfort, character, and functionality both inside and out.
For sale
$1,150,000
47 Aberdeen Road, Matawan, NJ 07747
4beds
3,076sqft
Single Family Residence
Built in 2000
0.85 Acres Lot
$1,153,000 Zestimate®
$374/sqft
$-- HOA
What's special
Architectural detailsRecessed lightingDecorative mouldingsLunch barCrown mouldingCustom trimCircular fire pit area
- 4 days
- 956
- 60
Zillow last checked:
Listing updated:
Listed by:
Susan Grace McGowan 732-614-4025,
Hometown Residential Realty LLC
Source: MoreMLS,MLS#: 22635310
Facts & features
Interior
Bedrooms & bathrooms
- Bedrooms: 4
- Bathrooms: 5
- Full bathrooms: 4
- 1/2 bathrooms: 1
Primary bedroom
- Description: 2 w/in Closets, Full Bathroom
Bedroom
- Description: Princess Suite
Primary bathroom
- Description: Full Bathroom, w/ Soaking Tub and Shower, Double Vanity
Bathroom
- Description: 3/4 Bathroom in 2nd Bedroom
Bathroom
- Description: Main Full Bathroom
Bathroom
- Description: 3/4 Bathroom w/ Shower Stall
Other
- Description: Walk Up/Door
Basement
- Description: Finished, Rec Room, Walk-out Basement
Basement
- Description: Finished Pool Room
Family room
- Description: Fireplace, Sliders to deck
Garage
- Description: Direct Access to/from Yard
Kitchen
- Description: Bow Window, Coffee Station
Living room
- Description: Formal
Office
- Description: Office or 1st Fl. additional bedroom
Other
- Description: Dressing Room w/ Window, Double Closet
Workshop
- Description: At back of Garage
Heating
- Natural Gas
Cooling
- Central Air
Features
- Ceilings - 9Ft+ 1st Flr, Center Hall, Dec Molding, Recessed Lighting
- Flooring: Ceramic Tile, Wood
- Windows: Thermal Window
- Basement: Finished,Full,Walk-Out Access
- Attic: Walk-up
- Number of fireplaces: 1
Interior area
- Total structure area: 3,076
- Total interior livable area: 3,076 sqft
Property
Parking
- Total spaces: 2
- Parking features: Asphalt
- Attached garage spaces: 2
Features
- Stories: 2
- Exterior features: Other, Lighting
- Fencing: Fenced Area
Lot
- Size: 0.85 Acres
- Dimensions: 90 x 410
- Features: See Remarks, Other, Oversized
- Topography: Level
Details
- Parcel number: 31000640100019
- Zoning description: Residential
Construction
Type & style
- Home type: SingleFamily
- Architectural style: Custom,Colonial
- Property subtype: Single Family Residence
Condition
- Year built: 2000
Utilities & green energy
- Sewer: Public Sewer
Community & HOA
Community
- Subdivision: None
HOA
- Has HOA: No
Location
- Region: Matawan
Financial & listing details
- Price per square foot: $374/sqft
- Tax assessed value: $1,008,900
- Annual tax amount: $21,429
- Date on market: 11/8/2026
- Inclusions: Outdoor Lighting, Washer, Track Lighting, Window Treatments, Ceiling Fan(s), Dishwasher, Dryer, Light Fixtures, Refrigerator, Gas Cooking
Estimated market value
$1,153,000
$1.10M - $1.21M
$5,888/mo
Price history
| Date | Event | Price |
|---|---|---|
| 11/8/2026 | Listed for sale | $1,150,000+130%$374/sqft |
Source:  MoreMLS #22635310 Report a problem | ||
| 12/31/2012 | Listing removed | $500,000$163/sqft |
Source: Keller Williams Realty West Monmouth #21220171 Report a problem | ||
| 9/7/2012 | Price change | $500,000-9.1%$163/sqft |
Source: Keller Williams Realty West Monmouth #21220171 Report a problem | ||
| 8/8/2012 | Price change | $550,000-6.8%$179/sqft |
Source: Keller Williams Realty West Monmouth #21220171 Report a problem | ||
| 6/1/2012 | Listed for sale | $590,000+448.8%$192/sqft |
Source: Keller Williams Realty West Monmouth #21220171 Report a problem | ||
| 7/24/1995 | Sold | $107,500$35/sqft |
Source: Public Record Report a problem | ||
Public tax history
| Year | Property taxes | Tax assessment |
|---|---|---|
| 2025 | $19,966 +24.8% | $914,600 +24.8% |
| 2024 | $15,993 +1.2% | $732,600 +0.8% |
| 2023 | $15,801 -2.7% | $726,800 +11.7% |
| 2022 | $16,241 +2.3% | $650,700 +11.4% |
| 2021 | $15,875 +3.5% | $584,300 +2.8% |
| 2020 | $15,340 +3% | $568,500 +1.2% |
| 2019 | $14,887 | $561,900 -0.7% |
| 2018 | $14,887 -4.7% | $566,100 -1.1% |
| 2017 | $15,616 +4.7% | $572,400 +1% |
| 2016 | $14,908 -2.2% | $566,600 +3.9% |
| 2015 | $15,246 +9.2% | $545,100 -2.6% |
| 2014 | $13,965 +1.1% | $559,500 |
| 2013 | $13,809 +1.7% | $559,500 |
| 2012 | $13,579 +1.1% | $559,500 |
| 2011 | $13,434 +2.7% | $559,500 |
| 2010 | $13,087 +1.7% | $559,500 |
| 2009 | $12,874 | $559,500 |
| 2008 | -- | $559,500 +241.2% |
| 2007 | -- | $164,000 |
| 2006 | -- | $164,000 |
| 2003 | -- | $164,000 |
| 2002 | -- | $164,000 +80% |
| 2001 | -- | $91,110 |
Find assessor info on the county website
Monthly payment
Est. payment
Payment breakdown
Explore the cost of this home by adjusting the details. Changes won't be saved.Climate risks
Neighborhood: Morristown
Nearby schools
Schools provided by the listing agent
- Elementary: Ravine Drive
- Middle: Matawan Avenue
- High: Matawan Reg
Source: MoreMLS. This data may not be complete. We recommend contacting the local school district to confirm school assignments for this home.

Similar homes
- $--4 bd3 ba2.4k sqft4288 County Road 516, Matawan, NJ 07747Auction
 Auction.com 2
- $--4 bd3 ba3.1k sqft29 Crescent Pl, Matawan, NJ 07747Auction
 Auction.com 2
- $--4 bd3 ba1.9k sqft562 Lloyd Rd, Aberdeen, NJ 07747Auction
 Auction.com 2
- $1,150,0005 bd5 ba3.9k sqft38 Balmoral Ave, Matawan, NJ 07747For Sale

 MLS ID #2704802R, JOHN CASTALDO. All Jersey MLS
- $829,0004 bd3 ba2.6k sqft206 Morganville Rd, Matawan, NJ 07747For SaleMLS ID #2707750R, SUSAN MARCRIE. All Jersey MLS
- $1,285,0005 bd5 ba3.5k sqft10 Sasha Ct, Matawan, NJ 07747For SaleMLS ID #2706470R, MELISA TAKACS. All Jersey MLS
- $999,9994 bd3 ba2.8k sqft220 Lloyd Road, Aberdeen, NJ 07747For Sale
 MLS ID #22629569, Joseph Ciaglia, VRI Homes. MoreMLS
- $1,399,0004 bd5 ba3.6k sqft66 Wyckoff St, Matawan, NJ 07747For Sale
 MLS ID #NJMM2004806, OLGA HANNOUT, RE/MAX Central - Manalapan. Bright MLS
- $899,0004 bd4 ba3.2k sqft36 Yardley Manor Dr, Matawan, NJ 07747For SaleMLS ID #2706756R, CHRISTOPHER MASI. All Jersey MLS
- $1,049,0004 bd4 ba3.1k sqft1 Knob Hill Road, Morganville, NJ 07751For SaleMLS ID #22634428, Sujatha Bhaskara, EXP Realty. MoreMLS
- $985,0003 bd2 ba2k sqft12 Sutphin Avenue, Matawan, NJ 07747For SaleMLS ID #22633829, Daniel Carroll, Coldwell Banker Realty. MoreMLS
- $999,9994 bd4 ba2.7k sqft1 Northfield Court, Hazlet, NJ 07730For SaleMLS ID #22634444, Jeffrey Dispenza, Coldwell Banker Realty. MoreMLS
- $995,0003 bd2 ba1.6k sqft10C Edgemere Drive, Matawan, NJ 07747For SaleMLS ID #22629523, Amanda Cruz, Signature Realty NJ. MoreMLS
- $579,0003 bd3 ba1.6k sqft158 Euclid Avenue, Matawan, NJ 07747For SaleMLS ID #22635410, Gloria Zimmerman, Berkshire Hathaway HomeServices Fox & Roach - Holmdel. MoreMLS
- $719,0004 bd3 ba1.7k sqft12 Ned Drive, Matawan, NJ 07747For SaleMLS ID #22630538, Alexandra Baio, Real Broker, LLC- Red Bank. MoreMLS
- $899,9004 bd4 ba3.1k sqft27 Fierro Avenue, Matawan, NJ 07747For SaleMLS ID #22632614, Danielle Arena, C21/ Action Plus Realty. MoreMLS
- $825,0005 bd4 ba3k sqft7 Porsche Dr, Matawan, NJ 07747For SaleMLS ID #2703015R, RONALD SIMONE. All Jersey MLS
- $999,0004 bd3 ba2.4k sqft54 Winding Brook Dr, Matawan, NJ 07747For SaleMLS ID #2700560R, SILKY KAPOOR. All Jersey MLS
