Welcome to this stunning home in the highly sought-after High Pointe Estates! Situated on a premium lot backing to a private wooded conservation area, this beautifully maintained home features 4 bedrooms, 2.5 fully renovated baths, new hardwood flooring on the first floor, and fresh paint throughout. The remodeled kitchen offers custom cabinetry and stainless steel appliances. A new sliding door from the formal living room opens to a resort-style backyard with a multi-level deck, new gazebo, new pool liner, pump, and heater. The finished basement includes a bar, home theater, recreation area, and gym. Close to major highways, trains, shopping, dining, golf, and parks.
For sale
$999,000
54 Winding Brook Dr, Matawan, NJ 07747
4beds
2,410sqft
Single Family Residence
Built in 1994
8,276 Square Feet Lot
$995,700 Zestimate®
$415/sqft
$35/mo HOA
What's special
New gazeboRemodeled kitchenFinished basementHome theaterRecreation areaMulti-level deckResort-style backyard
- 57 days
- 2,237
- 176
Zillow last checked:
Listing updated:
Listed by:
SILKY KAPOOR 551-358-6669,
KELLER WILLIAMS WEST MONMOUTH
Source: All Jersey MLS,MLS#: 2700560R
Facts & features
Interior
Bedrooms & bathrooms
- Bedrooms: 4
- Bathrooms: 3
- Full bathrooms: 2
- 1/2 bathrooms: 1
Primary bedroom
- Features: Two Sinks, Full Bath, Walk-In Closet(s)
Dining room
- Features: Formal Dining Room
Kitchen
- Features: Granite/Corian Countertops, Kitchen Island, Pantry, Eat-in Kitchen
Basement
- Area: 1000
Heating
- Forced Air
Cooling
- Central Air
Appliances
- Included: Self Cleaning Oven, Dishwasher, Dryer, Gas Range/Oven, Exhaust Fan, Microwave, Refrigerator, See Remarks, Range, Washer, Electric Water Heater
Features
- Kitchen, Bath Half, Living Room, Dining Room, Family Room, 4 Bedrooms, Bath Full, None
- Flooring: Ceramic Tile, Wood
- Basement: Finished, Other Room(s), Recreation Room, Utility Room
- Number of fireplaces: 1
- Fireplace features: See Remarks
Interior area
- Total structure area: 2,410
- Total interior livable area: 2,410 sqft
Property
Parking
- Total spaces: 2
- Parking features: 2 Car Width, Garage, Attached, Built-In Garage, Detached, Driveway
- Attached garage spaces: 2
- Has uncovered spaces: Yes
Features
- Levels: Two, See Remarks
- Stories: 2
- Patio & porch: Deck, Patio
- Exterior features: Barbecue, Deck, Patio, Storage Shed
- Pool features: In Ground
Lot
- Size: 8,276 Square Feet
- Dimensions: 100.00 x 84.00
- Features: Near Shopping, See Remarks, Wooded
Details
- Additional structures: Shed(s)
- Parcel number: 12283000000034
Construction
Type & style
- Home type: SingleFamily
- Architectural style: Colonial, Two Story
- Property subtype: Single Family Residence
Materials
- Roof: See Remarks
Condition
- Year built: 1994
Utilities & green energy
- Gas: Natural Gas
- Sewer: Public Sewer
- Water: Public
- Utilities for property: See Remarks
Community & HOA
Community
- Features: See Remarks
HOA
- Has HOA: Yes
- Services included: Common Area Maintenance
- HOA fee: $425 annually
Location
- Region: Matawan
Financial & listing details
- Price per square foot: $415/sqft
- Tax assessed value: $264,400
- Annual tax amount: $14,621
- Date on market: 7/12/2026
- Ownership: See Remarks
Estimated market value
$995,700
$946,000 - $1.05M
$4,338/mo
Price history
| Date | Event | Price |
|---|---|---|
| 7/10/2026 | Listed for sale | $999,000+14.2%$415/sqft |
Source:  MoreMLS #22621087 Report a problem MoreMLS #22621087 Report a problem | ||
| 8/8/2024 | Listing removed | -- |
Source: MoreMLS #22419573 Report a problem | ||
| 7/11/2024 | Listed for sale | $875,000+84.2%$363/sqft |
Source: MoreMLS #22419573 Report a problem | ||
| 6/20/2014 | Sold | $475,000-9.5%$197/sqft |
Source: MoreMLS #21401633 Report a problem | ||
| 2/21/2014 | Pending sale | $525,000$218/sqft |
Source: Weichert Realtors-Jackson #21401633 Report a problem | ||
| 1/16/2014 | Listed for sale | $525,000+102.2%$218/sqft |
Source: Weichert Realtors-Jackson #21401633 Report a problem | ||
| 11/21/1994 | Sold | $259,690$108/sqft |
Source: Public Record Report a problem | ||
Public tax history
| Year | Property taxes | Tax assessment |
|---|---|---|
| 2025 | $14,621 | $264,400 |
| 2024 | $14,621 +4.3% | $264,400 |
| 2023 | $14,018 +2.3% | $264,400 |
| 2022 | $13,699 +1.7% | $264,400 |
| 2021 | $13,471 -2% | $264,400 |
| 2020 | $13,746 +2.8% | $264,400 |
| 2019 | $13,371 +3506.8% | $264,400 |
| 2018 | $371 -97.4% | $264,400 -9.5% |
| 2017 | $14,036 +1.7% | $292,300 |
| 2016 | $13,799 +3.9% | $292,300 +2.8% |
| 2015 | $13,283 +2.2% | $284,300 |
| 2014 | $12,998 +2.6% | $284,300 |
| 2012 | $12,666 +3% | $284,300 |
| 2011 | $12,299 +2.1% | $284,300 |
| 2010 | $12,049 +1.7% | $284,300 |
| 2009 | $11,853 | $284,300 |
| 2008 | -- | $284,300 |
| 2007 | $43,286 +3.6% | $284,300 |
| 2006 | $41,788 +3.3% | $284,300 |
| 2005 | $40,453 | $284,300 |
| 2004 | -- | $284,300 |
| 2003 | -- | $284,300 |
| 2002 | -- | $284,300 |
| 2001 | -- | $284,300 |
Find assessor info on the county website
Monthly payment
Est. payment
Payment breakdown
Explore the cost of this home by adjusting the details. Changes won't be saved.Climate risks
Neighborhood: 07747

Similar homes
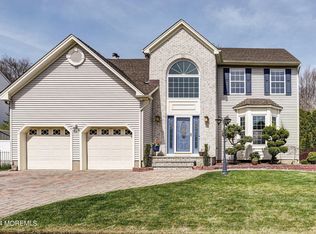
- $999,0005 bd5 ba2.7k sqft41 Highpointe Way, Matawan, NJ 07747For Sale
 MLS ID #2704223R, ROCHELLE FENNELL. All Jersey MLS
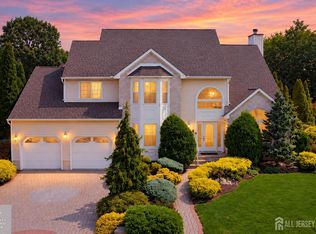
 - $899,0004 bd3 ba2.1k sqft22 Brandywine Dr, Old Bridge, NJ 07747For Sale
 MLS ID #2704625R, GIOVANNI M. SHAFIK. All Jersey MLS
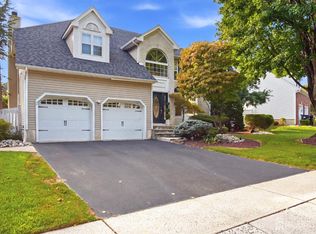
 - $925,0004 bd4 ba2.2k sqft229 Lambertson Rd, Matawan, NJ 07747For Sale
 MLS ID #2700633R, JEFFREY KAGAN. All Jersey MLS
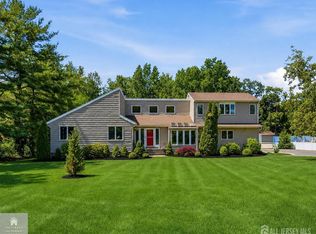
 - $999,9994 bd4 ba2.5k sqft22 Wicker Place, Morganville, NJ 07751For Sale

 MLS ID #22626717, Aleksandr Pritsker, EXP Realty. MoreMLS
 - $939,9994 bd3 ba2.5k sqft1 Sussex Rd, East Brunswick, NJ 08816For SaleMLS ID #2705991R, ANNE SANTULLI. All Jersey MLS
- $999,0004 bd3 ba2.6k sqft23 Pearl Street, Middletown, NJ 07748For SaleMLS ID #22629358, Shara Moran, RE/MAX First Class. MoreMLS
- $849,9004 bd3 ba2.2k sqft184 Route 520, Morganville, NJ 07751For SaleMLS ID #2615329R, RYAN T. DESTLER. All Jersey MLS
- $1,099,9004 bd3 ba2.7k sqft11 Camelot Dr, Monroe Township, NJ 08831For SaleMLS ID #2704613R, MATTHEW GREGORIN. All Jersey MLS
- $950,0004 bd4 ba2.6k sqft6 Whitewood Rd, Edison, NJ 08820For SaleMLS ID #2705971R, ALKA ANEJA. All Jersey MLS
- $1,050,0004 bd3 ba2.3k sqft35 Cannon Rd, Old Bridge, NJ 08857For SaleMLS ID #2703095R, MICHAEL BLINDER. All Jersey MLS
- $925,0004 bd3 ba2.9k sqft3 Shady Ln, East Brunswick, NJ 08816For SaleMLS ID #2703620R, KAREN A. ALLEN. All Jersey MLS
- $1,199,0004 bd3 ba3.1k sqft27 Goshawk Court, Morganville, NJ 07751For SaleMLS ID #22621091, Emine Simsek, Keller Williams Realty West Monmouth. MoreMLS
- $899,9994 bd3 ba2.5k sqft4 Bunker Hill Run, East Brunswick, NJ 08816For SaleMLS ID #2704618R, BELINDA A. BARRESI. All Jersey MLS
- $990,0004 bd3 ba2.6k sqft362 Meadowood Road, Jackson, NJ 08527For SaleMLS ID #22627112, Gina Pappone, RE/MAX Revolution. MoreMLS
- $1,275,0005 bd4 ba3.4k sqft15 Overhill Dr, Old Bridge, NJ 08857For SaleMLS ID #2702557R, DINA ELALEM. All Jersey MLS
- $1,150,0004 bd3 ba2.8k sqft17 Clayton Dr, Millstone Township, NJ 08510For Sale
 MLS ID #NJMM2005030, Gloria Streppone, ERA Central Realty Group - Cream Ridge. Bright MLS
 - $1,075,0004 bd4 ba2.8k sqft27 Bristol Road, Manalapan, NJ 07726For SaleMLS ID #22631349, Drew Robustelli, RE/MAX Homeland Realtors. MoreMLS
- $899,9004 bd3 ba2.6k sqft23 Aldingham Cir, East Brunswick, NJ 08816For SaleMLS ID #2616032R, JANE MUELLER. All Jersey MLS
- $799,9004 bd3 ba2.2k sqft6 Chris Ann Court, Jackson, NJ 08527For SaleMLS ID #22630056, Ryan Koehler, EXP Realty. MoreMLS
- $950,0005 bd3 ba2.9k sqft28 Devon Drive, Manalapan, NJ 07726For SaleMLS ID #22619418, Debra Carnesi, Keller Williams Realty West Monmouth. MoreMLS
