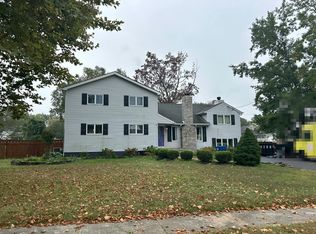
Welcome to this spacious 4-bedroom, 2.5-bath Center Hall Colonial, ideally located in a desirable Middletown neighborhood. The inviting first floor features an updated kitchen, formal living and dining rooms, and a comfortable family room with a wood-burning fireplace. A versatile bonus room provides the perfect space for a home office, playroom, or flex space, while a first-floor powder room and direct garage entry add everyday convenience. Upstairs, the spacious primary suite offers a private ensuite bath and walk-in closet, along with three additional generously sized bedrooms and updated bathrooms. Step outside to enjoy over half an acre of property, featuring a heated in-ground pool with multi-colored lights, fenced yard, stamped-concrete patio, and plenty of room to entertain, play, garden, or customize to your vision. The home is also equipped with lighting installed in the backyard and on the porch, as well as a sprinkler system. Located in the Middletown school district and convenient to the ferry, train station, bus stops, shopping, dining, and more. Sidewalk-lined streets make it easy to enjoy neighborhood walks and bike rides. A wonderful opportunity to enjoy space, comfort, and convenience in one of Middletown's desirable neighborhoods—don't miss the chance to make 23 Pearl Street your own!
For sale
$999,000
23 Pearl Street, Middletown, NJ 07748
4beds
2,688sqft
Single Family Residence
Built in 1971
0.57 Acres Lot
$1,068,100 Zestimate®
$372/sqft
$-- HOA
What's special
Updated kitchenVersatile bonus roomFirst-floor powder roomUpdated bathroomsFenced yardSprinkler system
- 17 hours
- 833
- 55
Zillow last checked:
Listing updated:
Listed by:
Shara Moran 732-606-7742,
RE/MAX First Class
Source: MoreMLS,MLS#: 22629358
Facts & features
Interior
Bedrooms & bathrooms
- Bedrooms: 4
- Bathrooms: 3
- Full bathrooms: 2
- 1/2 bathrooms: 1
Heating
- Natural Gas, 2 Zoned Heat
Cooling
- Central Air
Features
- Center Hall, Dec Molding
- Flooring: Vinyl, Ceramic Tile, Laminate, Wood
- Attic: Attic
- Number of fireplaces: 1
Interior area
- Total structure area: 2,688
- Total interior livable area: 2,688 sqft
Video & virtual tour
Property
Parking
- Total spaces: 2
- Parking features: Paved, Double Wide Drive, Driveway, Workshop in Garage
- Attached garage spaces: 2
- Has uncovered spaces: Yes
Features
- Stories: 2
- Exterior features: Lighting
- Has private pool: Yes
- Pool features: Fenced, In Ground, Pool Equipment, Vinyl
- Fencing: Fenced Area
Lot
- Size: 0.57 Acres
- Dimensions: 125 x 200
- Topography: Level
Details
- Parcel number: 3200582000000006
- Zoning description: Residential
Construction
Type & style
- Home type: SingleFamily
- Architectural style: Colonial
- Property subtype: Single Family Residence
Materials
- Brick
- Foundation: Slab
Condition
- Year built: 1971
Utilities & green energy
- Sewer: Public Sewer
Community & HOA
Community
- Security: Security System
- Subdivision: None
HOA
- Has HOA: No
Location
- Region: Middletown
Financial & listing details
- Price per square foot: $372/sqft
- Tax assessed value: $966,100
- Annual tax amount: $14,741
- Date on market: 9/17/2026
- Inclusions: Outdoor Lighting, Washer, Whole House Fan, Dishwasher, Dryer, Light Fixtures, Microwave, Security System, Stove, Garage Door Opener, Gas Cooking
- Exclusions: personal items
Estimated market value
$1,068,100
$993,000 - $1.15M
$5,099/mo
Price history
| Date | Event | Price |
|---|---|---|
| 9/17/2026 | Listed for sale | $999,000+90.3%$372/sqft |
Source:  MoreMLS #22629358 Report a problem MoreMLS #22629358 Report a problem | ||
| 12/14/2005 | Sold | $525,000$195/sqft |
Source: Public Record Report a problem | ||
Public tax history
| Year | Property taxes | Tax assessment |
|---|---|---|
| 2025 | $15,024 +22.8% | $913,300 +22.8% |
| 2024 | $12,234 -2.8% | $743,700 +2.7% |
| 2023 | $12,585 +4.3% | $724,100 +13% |
| 2022 | $12,070 +1.6% | $641,000 +12.2% |
| 2021 | $11,885 +4.5% | $571,400 +6.7% |
| 2020 | $11,369 +2.2% | $535,600 -0.5% |
| 2019 | $11,123 | $538,300 +4.9% |
| 2018 | $11,123 +4.5% | $513,300 -2.1% |
| 2017 | $10,644 +0% | $524,300 +8.4% |
| 2016 | $10,642 +4.4% | $483,600 +0.3% |
| 2015 | $10,197 +2.2% | $482,200 +7% |
| 2014 | $9,976 +1.5% | $450,600 |
| 2013 | $9,832 +1% | $450,600 |
| 2012 | $9,737 +4.6% | $450,600 |
| 2011 | $9,309 +3.9% | $450,600 -10% |
| 2010 | $8,964 -1.6% | $500,500 |
| 2009 | $9,110 | $500,500 +115.9% |
| 2008 | -- | $231,800 |
| 2007 | -- | $231,800 |
| 2006 | -- | $231,800 |
| 2005 | -- | $231,800 |
| 2003 | -- | $231,800 |
| 2002 | -- | $231,800 |
| 2001 | -- | $231,800 |
Find assessor info on the county website
Monthly payment
Est. payment
Payment breakdown
Explore the cost of this home by adjusting the details. Changes won't be saved.Climate risks
Neighborhood: Harmony
Nearby schools
Schools provided by the listing agent
- Elementary: Harmony
- Middle: Thorne
- High: Middle North
Source: MoreMLS. This data may not be complete. We recommend contacting the local school district to confirm school assignments for this home.
Similar homes
- $--5 bd3 ba2.5k sqft8 Barbara Ter, Middletown, NJ 07748Auction
 Auction.com 2
 - $995,0004 bd3 ba2.4k sqft76 Tall Timber Road, Middletown, NJ 07748For Sale

 MLS ID #22628117, Carol O'Hare, Heritage House Sotheby's International Realty. MoreMLS
 - $999,9993 bd3 ba2.2k sqft410 Thompson Avenue, Middletown, NJ 07748For Sale
 MLS ID #22628617, Carley Scarantino, Imperial Realty Properties. MoreMLS
 - $--6 bd3 ba3k sqft374 Wilson Ave, New Monmouth, NJ 07748Auction
 Auction.com 2
 - $1,068,0004 bd4 ba3k sqft24 Augustus Drive, Middletown, NJ 07748New ConstructionMoreMLS
- $899,0004 bd4 ba2.1k sqft113 Apple Blossom Lane, Middletown, NJ 07748For SaleMLS ID #22621106, Margaret A Falcetano, Heritage House Sotheby's International Realty. MoreMLS
- $1,250,0004 bd3 ba2.7k sqft155 Borden Road, Middletown, NJ 07748For SaleMLS ID #22627676, Christele Terranova-Beam, Coldwell Banker Realty. MoreMLS
- $849,9005 bd5 ba3.1k sqft312 Thompson Avenue, North Middletown, NJ 07748For SaleMLS ID #22620790, Sharon Umbs, Berkshire Hathaway HomeServices Fox & Roach - Rumson. MoreMLS
- $949,0004 bd3 ba3k sqft46 Hudson Avenue, North Middletown, NJ 07748For SaleMLS ID #22622474, Steven Heath, Tishler Realty Group LLC. MoreMLS
- $735,0004 bd2 ba1.9k sqft5 Sanders Drive, Middletown, NJ 07748For SaleMLS ID #22625787, Danielle Arena, C21/ Action Plus Realty. MoreMLS
- $949,9004 bd4 ba3k sqft10 Campo Lane, Hazlet, NJ 07730For SaleMLS ID #22628493, Michael Fabozzi, C21 Thomson & Co.. MoreMLS
- $750,0004 bd4 ba2.2k sqft403 Arose Lane, Middletown, NJ 07748For SaleMLS ID #22629276, Stephanie M Rizzo, EXIT Realty East Coast Shirvanian. MoreMLS
- $995,0003 bd3 ba2k sqft251 Hamiltonian Drive, Middletown, NJ 07701For SaleMLS ID #22628081, Maria DelPriore, C21/ Solid Gold Realty. MoreMLS
- $1,008,0003 bd4 ba3k sqft10 Fiore Court, Middletown, NJ 07748New ConstructionMLS ID #22628062, Melissa Steinert, Toll Brothers Real Estate. MoreMLS
- $1,098,0004 bd2 ba2.2k sqft902 10th Street, Keyport, NJ 07735For SaleMLS ID #22628850, Michael Lubrano, Berkshire Hathaway HomeServices Fox & Roach - Holmdel. MoreMLS
- $930,0004 bd3 ba2.5k sqft41 Atlantic Avenue, Keansburg, NJ 07734For SaleMLS ID #22625414, Tina M Frye, Coldwell Banker Realty. MoreMLS
- $749,9005 bd3 ba2.2k sqft303 Florence Road, Middletown, NJ 07748For SaleMLS ID #22626543, Lori Donnelly, Weichert Realtors-Toms River. MoreMLS
- $1,299,0003 bd3 ba2.5k sqft62 Swartzel Drive, Middletown, NJ 07748For SaleMLS ID #22626853, JoAnn Wiener, C21 Thomson & Co.. MoreMLS
- $789,0003 bd2 ba1.7k sqft106 Main Street, Port Monmouth, NJ 07758For SaleMLS ID #22629093, Kaycee Cavicchia, RE/MAX Revolution. MoreMLS
- $535,0003 bd2 ba1.4k sqft733 Harmony Road, North Middletown, NJ 07748For SaleMLS ID #22628432, Dennis DaPrile, Space & Company. MoreMLS
