Welcome to this spacious four-bedroom, four-bath single-family home in Marlboro Township offering nearly 3,400 square feet of living space, plus a fully finished basement with a full bathroom.The main level features an open floor plan with a large family room centered around a wood-burning fireplace. Formal living and dining rooms provide ample space for entertaining, while the sunroom offers abundant natural light and additional living space.A first-floor bedroom with a full bathroom nearby provides flexibility for guests, a home office, or other household needs.The fully finished basement expands the home's living space and includes full bathroom, offering a variety of possibilities for recreation, work, or hobbies.Outdoor features include a large deck overlooking the backyard, providing plenty of space for entertaining and everyday enjoyment.Conveniently located near the Marlboro Woods area, this home offers easy access to shopping, dining, parks, and major transportation routes. Located within the Marlboro Township School District, this home combines a spacious layout with a convenient location.
Active
Price cut: $80K (8/12)
$1,049,000
40 Vista Dr, Marlboro Twp., NJ 07751
4beds
3,400sqft
Single Family Residence
Built in 1981
0.45 Acres Lot
$1,027,900 Zestimate®
$309/sqft
$-- HOA
What's special
Open floor plan
- 26 days |
- 2,161 |
- 70 |
Zillow last checked:
Listing updated:
Listed by:
Janusz Minkina 908-906-2521,
Keller Williams Realty
Source: GSMLS,MLS#: 4042218
Facts & features
Interior
Bedrooms & bathrooms
- Bedrooms: 4
- Bathrooms: 4
- Full bathrooms: 4
Primary bedroom
- Description: Full Bath, Sitting Room
Bedroom 1
- Level: Second
- Area: 224
- Dimensions: 16 x 14
Bedroom 2
- Level: Second
- Area: 196
- Dimensions: 14 x 14
Bedroom 3
- Level: Second
- Area: 182
- Dimensions: 14 x 13
Bedroom 4
- Level: First
- Area: 130
- Dimensions: 13 x 10
Primary bathroom
- Features: Soaking Tub
Dining room
- Features: Formal Dining Room
- Level: First
- Area: 252
- Dimensions: 18 x 14
Family room
- Level: First
- Area: 567
- Dimensions: 27 x 21
Kitchen
- Features: Eat-in Kitchen, Separate Dining Area
- Level: First
- Area: 336
- Dimensions: 21 x 16
Living room
- Level: First
- Area: 266
- Dimensions: 19 x 14
Basement
- Features: Rec Room
Heating
- Baseboard - Hotwater, Zoned, Natural Gas
Cooling
- 2 Units, Central Air
Appliances
- Included: Carbon Monoxide Detector, Dishwasher, Range/Oven-Gas, Refrigerator, Gas Water Heater
- Laundry: Level 1
Features
- Sunroom, Office
- Flooring: Wood
- Basement: Yes,Finished,Full,Sump Pump
- Number of fireplaces: 1
- Fireplace features: Family Room, Wood Burning
Interior area
- Total structure area: 3,400
- Total interior livable area: 3,400 sqft
Property
Parking
- Total spaces: 4
- Parking features: 2 Car Width, Built-In Garage
- Attached garage spaces: 2
- Uncovered spaces: 4
Features
- Patio & porch: Deck
Lot
- Size: 0.45 Acres
- Dimensions: 100 x 200
Details
- Parcel number: 2230003050000000630000
- Zoning description: Residential
Construction
Type & style
- Home type: SingleFamily
- Architectural style: Contemporary
- Property subtype: Single Family Residence
Materials
- See Remarks
- Roof: Asphalt Shingle
Condition
- Year built: 1981
Utilities & green energy
- Sewer: Public Sewer
- Water: Public
- Utilities for property: Underground Utilities
Community & HOA
Community
- Security: Carbon Monoxide Detector
Location
- Region: Morganville
Financial & listing details
- Price per square foot: $309/sqft
- Tax assessed value: $565,100
- Annual tax amount: $14,828
- Date on market: 7/25/2026
- Ownership type: Fee Simple
Estimated market value
$1,027,900
$977,000 - $1.08M
$5,762/mo
Price history
| Date | Event | Price |
|---|---|---|
| 8/12/2026 | Price change | $1,049,000-7.1%$309/sqft |
Source:  GSMLS #4042218 Report a problem GSMLS #4042218 Report a problem | ||
| 7/25/2026 | Listed for sale | $1,129,000+105.3%$332/sqft |
Source: GSMLS #4042218 Report a problem | ||
| 5/27/2016 | Sold | $550,000-3.5%$162/sqft |
Source:  MoreMLS #21614643 Report a problem MoreMLS #21614643 Report a problem | ||
| 5/5/2016 | Pending sale | $570,000$168/sqft |
Source: Heritage House Sotheby's International Realty #21614643 Report a problem | ||
| 4/15/2016 | Listed for sale | $570,000+3.6%$168/sqft |
Source: Heritage House Sotheby's International Realty #21614643 Report a problem | ||
| 1/16/2014 | Sold | $550,000+29.4%$162/sqft |
Source: Public Record Report a problem | ||
| 8/29/2000 | Sold | $425,000+274.4%$125/sqft |
Source: Public Record Report a problem | ||
| 3/31/1999 | Sold | $113,500$33/sqft |
Source: Public Record Report a problem | ||
Public tax history
| Year | Property taxes | Tax assessment |
|---|---|---|
| 2025 | $13,805 | $565,100 |
| 2024 | $13,805 +1.8% | $565,100 |
| 2023 | $13,557 +1.3% | $565,100 |
| 2022 | $13,387 +1.2% | $565,100 |
| 2021 | $13,229 +1.1% | $565,100 |
| 2020 | $13,082 +1.7% | $565,100 |
| 2019 | $12,862 +2.1% | $565,100 |
| 2018 | $12,602 +0.4% | $565,100 |
| 2017 | $12,557 +3.4% | $565,100 |
| 2016 | $12,140 +1.7% | $565,100 +1.9% |
| 2015 | $11,942 +2.7% | $554,600 +2.7% |
| 2014 | $11,623 +4.3% | $540,100 |
| 2013 | $11,148 +0.7% | $540,100 |
| 2012 | $11,067 +1.5% | $540,100 |
| 2011 | $10,899 -7.4% | $540,100 |
| 2010 | $11,771 +0.3% | $540,100 +93.6% |
| 2009 | $11,732 | $279,000 |
| 2008 | -- | $279,000 |
| 2007 | -- | $279,000 |
| 2006 | -- | $279,000 |
| 2005 | -- | $279,000 |
| 2003 | -- | $279,000 |
| 2002 | -- | $279,000 |
| 2001 | -- | $279,000 |
Find assessor info on the county website
Monthly payment
Est. payment
Payment breakdown
Explore the cost of this home by adjusting the details. Changes won't be saved.Climate risks
Neighborhood: 07751
Nearby schools
GreatSchools rating
- 9/10Asher Holmes Elementary SchoolGrades: 1-5Distance: 1.2 mi
- 6/10Marlboro Middle SchoolGrades: 6-8Distance: 1.6 mi
- 6/10Marlboro High SchoolGrades: 9-12Distance: 2.5 mi
- $1,150,3005 bd4 ba3.2k sqft29 Vista Dr, Morganville, NJ 07751Off Market
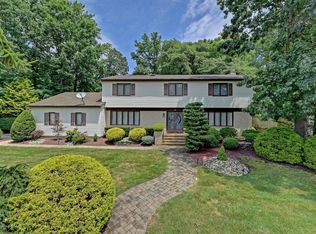
- $1,085,1004 bd4 ba3.5k sqft42 Vista Dr, Morganville, NJ 07751Off Market
- $986,2005 bd3 ba3.1k sqft38 Vista Dr, Morganville, NJ 07751Off Market

- $1,209,8005 bd5 ba3.5k sqft3 Oxford Ct, Morganville, NJ 07751Off Market
- $1,107,8005 bd3 ba3.1k sqft27 Vista Dr, Morganville, NJ 07751Off Market
- $1,110,3004 bd4 ba2.9k sqft3 Fernhill Ct, Morganville, NJ 07751Off Market
- $1,115,0005 bd3 ba3.1k sqft44 Vista Dr, Morganville, NJ 07751Sold
- $1,174,4003 bd4 ba3.1k sqft5 Oxford Ct, Morganville, NJ 07751Off Market
A local agent can set up tours, give advice and negotiate with sellers.
A local lender can help you make sure your offer is ready when you are.
Similar homes
- $1,079,0005 bd4 ba3.6k sqft35 Ruby Drive, Morganville, NJ 07751For Sale

 MLS ID #22625058, Julie Lurie Warren, C21/ Mack Morris Iris Lurie. MoreMLS
 - $1,200,0005 bd4 ba4k sqft65 Devonshire Drive, Morganville, NJ 07751For Sale
 MLS ID #22623872, Jasmin Elalfy, NJ Elite Group LLC. MoreMLS
 - $899,9995 bd4 ba3.4k sqft481 E Freehold Rd, Freehold Twp., NJ 07728For Sale
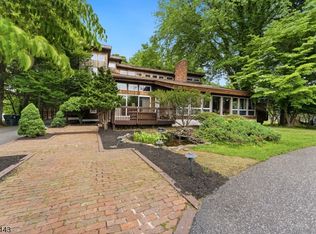 MLS ID #4035713, Matthew Knighton, Keller Williams - Nj Metro Group. GSMLS
 - $--3 bd1 ba2.3k sqft150 Robertsville Rd, Freehold, NJ 07728Auction
 ServiceLink Auction
 - $999,0004 bd3 ba2.8k sqft35 Norman Ln, Old Bridge, NJ 08857For Sale
 MLS ID #2615763R, SONJA A. WOJCIK. All Jersey MLS
 - $1,199,0005 bd3 ba2.8k sqft35 Manor Drive, Marlboro, NJ 07746For SaleMLS ID #22615857, Michael Viktorenko, Coldwell Banker Realty. MoreMLS
- $950,0005 bd3 ba2.9k sqft28 Devon Drive, Manalapan, NJ 07726For SaleMLS ID #22619418, Debra Carnesi, Keller Williams Realty West Monmouth. MoreMLS
- $989,0005 bd3 ba3.1k sqft4 Canadian Woods Road, Marlboro, NJ 07746For SaleMLS ID #22616871, Alan Kurlander, Coldwell Banker Realty. MoreMLS
- $925,0006 bd3 ba2.9k sqft14 Schindler Dr N, Old Bridge, NJ 08857For SaleMLS ID #2702171R, MATTHEW ROWACK. All Jersey MLS
- $849,0005 bd3 ba2.5k sqft8 Owens Road, Marlboro, NJ 07746For SaleMLS ID #22619214, Vincent Vozzo, Keller Williams Realty West Monmouth. MoreMLS
- $914,9005 bd3 ba2.8k sqft1 Flintlock Road, Freehold, NJ 07728For SaleMLS ID #22610578, Mohag El Minyawi, Weichert Realtors-Freehold. MoreMLS
- $1,100,0004 bd4 ba2.8k sqft41 Addington Ct, East Brunswick, NJ 08816For SaleMLS ID #2618271R, JANE MUELLER. All Jersey MLS
- $999,9995 bd3 ba3.1k sqft19 Cherokee Rd, East Brunswick, NJ 08816For SaleMLS ID #2701244R, BISHOY AZER. All Jersey MLS
- $925,0005 bd3 ba2.9k sqft64 Livingston Lane, Manalapan, NJ 07726For SaleMLS ID #22618648, Alan Kurlander, Coldwell Banker Realty. MoreMLS
- $1,299,9904 bd3 ba3.5k sqft5 Adam Ct, Monroe Township, NJ 08831For SaleMLS ID #2702069R, DHANRAJ SERI. All Jersey MLS
- $999,9005 bd4 ba3.3k sqft7 Boyd Road, Hazlet, NJ 07730For SaleMLS ID #22622862, Sheryl Dente, Weichert Realtors-Holmdel. MoreMLS
- $1,049,0004 bd4 ba3.9k sqft140 Bunker Hill Rd, Princeton, NJ 08540For SaleMLS ID #2614626R, PALLAVI MASIH. All Jersey MLS
- $1,040,0005 bd4 ba3k sqft52 Krebs Rd, Plainsboro, NJ 08536For SaleMLS ID #2615715R, MANISHA MOHITE. All Jersey MLS
- $1,350,0004 bd3 ba3k sqft7 Darien Ct, Colts Neck, NJ 07722For SaleMLS ID #2701223R, MATTHEW ROWACK. All Jersey MLS
- $1,100,0004 bd4 ba3.7k sqft69 Burlington Path, Cream Ridge, NJ 08514For Sale
 MLS ID #NJMM2004686, Sabella Sparano, Curran Group Real Estate Services. Bright MLS
