Welcome to this exceptional brick-front Center Hall Colonial nestled on a private 1.55-acre cul-de-sac lot in one of Marlboro's most sought-after neighborhoods. Offering over 4,000+ square feet of living space (extra square footage on the ground level floor with walk out doors, bed bath and living area), this impressive residence features 6 bedrooms and 4 full bathrooms. The heart of the home is the expansive chef's kitchen, complete with a large center island, granite countertops, abundant cabinetry, and a butler's pantry featuring a built-in wine refrigerator--perfect for hosting family gatherings or entertaining guests. The first floor also offers formal living and dining rooms, a beautiful office with custom built library shelving, a dramatic great room with fireplace, sunroom, and a first-floor guest bedroom with full bath perfect for multi-generational living or guests. Upstairs, the spacious primary suite provides a private retreat with a spa-inspired bathroom, dual vanities, soaking tub, separate shower, and generous a walk-in + 2 bonus closets. The finished walk-out basement adds exceptional flexibility for extended living space, with direct access to the backyard. Multi zone central air and heat helps you control the climate thoughout the home, paired with owned solar panels (no payments required). Step outside to your own private resort. The backyard showcases a heated concrete saltwater in-ground pool with a three-tier stone waterfall, new pool heater, and new pool cover. Additional outdoor amenities include a pool house, gazebo, full-size tennis court (needs repair), multi-level deck, motorized awning, gas BBQ hookup, and beautifully landscaped grounds, creating the perfect setting for entertaining or relaxing. Additional highlights include owned solar panels, a 3-car attached garage, and an abundance of storage throughout. Public water, septic (to be replaced by seller) and gas & electric utilities. Exclusions: Washer and dryer, dining room light fixture, and primary bedroom light fixture are excluded from the sale. See this home today! **PROPERTY PHOTOS HAVE BEEN RETOUCHED AND DECLUTTERED**
For sale
Price cut: $25K (9/18)
$1,125,000
65 Devonshire Drive, Morganville, NJ 07751
5beds
4,012sqft
Single Family Residence
Built in 1985
1.54 Acres Lot
$1,146,000 Zestimate®
$280/sqft
$-- HOA
What's special
New pool coverNew pool heaterPool houseBrick-front center hall colonialMotorized awningDual vanitiesGas bbq hookup
- 66 days
- 2,425
- 140
Likely to sell faster than
Zillow last checked:
Listing updated:
Listed by:
Jasmin Elalfy 732-213-3540,
NJ Elite Group LLC
Source: MoreMLS,MLS#: 22623872
Facts & features
Interior
Bedrooms & bathrooms
- Bedrooms: 5
- Bathrooms: 4
- Full bathrooms: 4
Heating
- Solar, Forced Air
Cooling
- 2 Zoned AC
Features
- Center Hall, Conservatory, Spiral Stairs, Recessed Lighting
- Flooring: Laminate
- Basement: Finished,Full
- Attic: Attic
- Number of fireplaces: 1
Interior area
- Total structure area: 4,012
- Total interior livable area: 4,012 sqft
Property
Parking
- Total spaces: 3
- Parking features: Asphalt, Driveway
- Attached garage spaces: 3
- Has uncovered spaces: Yes
Features
- Stories: 2
- Exterior features: Swimming, Tennis Court(s)
- Has private pool: Yes
- Pool features: Gunite, In Ground, Pool House, Pool/Spa Combo
- Has spa: Yes
- Spa features: Indoor Hot Tub
Lot
- Size: 1.54 Acres
- Features: Cul-De-Sac, Dead End Street
Details
- Parcel number: 3000171000000099
Construction
Type & style
- Home type: SingleFamily
- Architectural style: Colonial
- Property subtype: Single Family Residence
Materials
- Brick
Condition
- New construction: No
- Year built: 1985
Community & HOA
Community
- Subdivision: None
HOA
- Has HOA: No
Location
- Region: Morganville
Financial & listing details
- Price per square foot: $280/sqft
- Tax assessed value: $753,000
- Annual tax amount: $20,067
- Date on market: 8/3/2026
- Inclusions: Outdoor Lighting, AC Units, Wall Oven, Blinds/Shades, Counter Top Range, Dishwasher, Stove, Refrigerator, Awnings
Estimated market value
$1,146,000
$1.09M - $1.20M
$6,289/mo
Price history
| Date | Event | Price |
|---|---|---|
| 9/18/2026 | Price change | $1,125,000-2.2%$280/sqft |
Source:  MoreMLS #22623872 Report a problem MoreMLS #22623872 Report a problem | ||
| 9/10/2026 | Price change | $1,150,000-2.1%$287/sqft |
Source: MoreMLS #22623872 Report a problem | ||
| 8/17/2026 | Price change | $1,175,000-2.1%$293/sqft |
Source: MoreMLS #22623872 Report a problem | ||
| 8/3/2026 | Listed for sale | $1,200,000+0.1%$299/sqft |
Source: MoreMLS #22623872 Report a problem | ||
| 9/5/2025 | Listing removed | $1,199,000$299/sqft |
Source: MoreMLS #22512649 Report a problem | ||
| 8/19/2025 | Pending sale | $1,199,000$299/sqft |
Source: MoreMLS #22512649 Report a problem | ||
| 8/12/2025 | Price change | $1,199,000-14.3%$299/sqft |
Source: MoreMLS #22512649 Report a problem | ||
| 7/15/2025 | Price change | $1,399,000-6.7%$349/sqft |
Source: MoreMLS #22512649 Report a problem | ||
| 5/1/2025 | Listed for sale | $1,499,000$374/sqft |
Source: MoreMLS #22512649 Report a problem | ||
| 4/30/2025 | Listing removed | $1,499,000$374/sqft |
Source: MoreMLS #22506658 Report a problem | ||
| 3/16/2025 | Price change | $1,499,000-13.4%$374/sqft |
Source: MoreMLS #22506658 Report a problem | ||
| 3/11/2025 | Listed for sale | $1,730,000+130.7%$431/sqft |
Source: MoreMLS #22506658 Report a problem | ||
| 12/31/2021 | Sold | $750,000-8.5%$187/sqft |
Source: Public Record Report a problem | ||
| 3/9/2021 | Listing removed | -- |
Source: Owner Report a problem | ||
| 10/27/2020 | Sold | $820,000-3.4%$204/sqft |
Source: Public Record Report a problem | ||
| 1/4/2020 | Listed for sale | $849,000$212/sqft |
Source: Owner Report a problem | ||
| 10/1/2019 | Listing removed | $849,000$212/sqft |
Source: Gloria Nilson & Co. Real Estate #21934428 Report a problem | ||
| 7/16/2019 | Price change | $849,000-1.2%$212/sqft |
Source: Gloria Nilson & Co. Real Estate #21929345 Report a problem | ||
| 7/10/2019 | Listed for sale | $859,000-2.3%$214/sqft |
Source: Gloria Nilson & Co. Real Estate #21834081 Report a problem | ||
| 1/3/2019 | Price change | $879,000-2.3%$219/sqft |
Source: Gloria Nilson Co. Real Estate #21834081 Report a problem | ||
| 8/27/2018 | Listed for sale | $899,999$224/sqft |
Source: Gloria Nilson & Co. Real Estate #21834081 Report a problem | ||
Public tax history
| Year | Property taxes | Tax assessment |
|---|---|---|
| 2025 | $18,396 | $753,000 |
| 2024 | $18,396 +1.2% | $753,000 |
| 2023 | $18,177 +1.8% | $753,000 |
| 2022 | $17,854 +1.1% | $753,000 |
| 2021 | $17,665 +1.4% | $753,000 |
| 2020 | $17,424 +1.8% | $753,000 |
| 2019 | $17,123 +2% | $753,000 |
| 2018 | $16,792 +0.4% | $753,000 |
| 2017 | $16,724 +3.5% | $753,000 |
| 2016 | $16,163 +5.6% | $753,000 +1.9% |
| 2015 | $15,305 +2.7% | $738,700 +6.8% |
| 2014 | $14,897 +4.2% | $691,900 |
| 2013 | $14,295 +0.7% | $691,900 |
| 2012 | $14,198 +1.2% | $691,900 |
| 2011 | $14,025 -14.3% | $691,900 |
| 2010 | $16,356 +0.5% | $691,900 +79.6% |
| 2009 | $16,275 | $385,200 |
| 2008 | -- | $385,200 |
| 2007 | -- | $385,200 |
| 2006 | -- | $385,200 |
| 2005 | -- | $385,200 |
| 2003 | -- | $385,200 |
| 2002 | -- | $385,200 |
| 2001 | -- | $385,200 |
Find assessor info on the county website
Monthly payment
Est. payment
Payment breakdown
Explore the cost of this home by adjusting the details. Changes won't be saved.Climate risks
Neighborhood: 07751
Nearby schools
Schools provided by the listing agent
- Elementary: Frank Defino
- Middle: Marlboro Memorial
- High: Marlboro
Source: MoreMLS. This data may not be complete. We recommend contacting the local school district to confirm school assignments for this home.
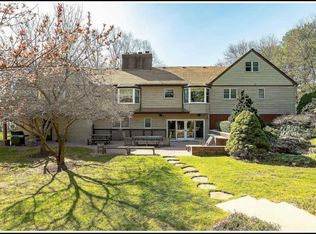
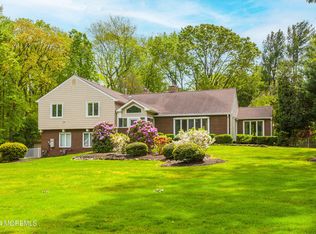
Similar homes
- $1,059,0005 bd4 ba3.6k sqft35 Ruby Drive, Morganville, NJ 07751For Sale
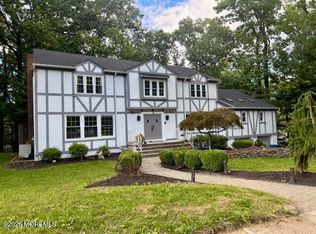
 MLS ID #22625058, Julie Lurie Warren, C21/ Mack Morris Iris Lurie. MoreMLS
 - $899,9005 bd4 ba2.4k sqft11 Lake Ontario Lane, Morganville, NJ 07751For Sale
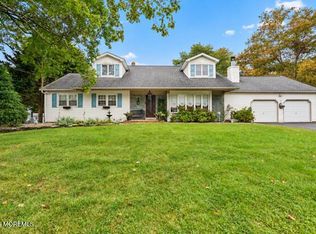 MLS ID #22631379, Julie Lurie Warren, C21/ Mack Morris Iris Lurie. MoreMLS
 - $1,089,0005 bd3 ba3.3k sqft46 Heather Drive, Manalapan, NJ 07726For Sale
 MLS ID #22629200, Dino DeMoro, Keller Williams Realty Central Monmouth. MoreMLS
 - $1,649,9995 bd5 ba4.1k sqft20 W Francis Avenue, Morganville, NJ 07751New Construction
 MLS ID #22631793, Aleksandr Pritsker, EXP Realty. MoreMLS
 - $999,9005 bd4 ba5.2k sqft67 School Road E, Marlboro, NJ 07746For SaleMLS ID #22620162, Vincent Alu, Lighthouse Realty of NJ, LLC. MoreMLS
- $1,150,0005 bd4 ba3.6k sqft3 Shira Lane, Manalapan, NJ 07726For SaleMLS ID #22630877, Tracy Cook Burwell, Weichert Realtors-E. Brunswick. MoreMLS
- $1,299,9995 bd4 ba3.6k sqft14 Jamesworthy Court, Marlboro, NJ 07746For SaleMLS ID #22629412, Ramandeep Singh, Real Broker, LLC- Red Bank. MoreMLS
- $1,150,0004 bd3 ba2.8k sqft17 Clayton Dr, Millstone Township, NJ 08510For Sale
 MLS ID #NJMM2005030, Gloria Streppone, ERA Central Realty Group - Cream Ridge. Bright MLS
 - $1,199,0005 bd4 ba3.6k sqft9 Woodcrest Terrace, Manalapan, NJ 07726For SaleMLS ID #22618111, Roman Balandin, Roman Balandin Realty LLC. MoreMLS
- $1,100,0004 bd2 ba4.8k sqft140 Tindall Road, Middletown, NJ 07748For SaleMLS ID #22623067, Pamela Woodward, Corcoran Baer & McIntosh. MoreMLS
- $1,275,0005 bd4 ba3.4k sqft15 Overhill Dr, Old Bridge, NJ 08857For Sale
 MLS ID #2702557R, DINA ELALEM. All Jersey MLS
 - $1,095,0005 bd4 ba4.7k sqft1042 Maxim Southard Road, Howell, NJ 07731For SaleMLS ID #22629759, Danielle Arena, C21/ Action Plus Realty. MoreMLS
- $1,325,0004 bd4 ba3.2k sqft2 Verdi Rd, Monroe Township, NJ 08831For SaleMLS ID #2701497R, BOBBI LEBBING. All Jersey MLS
- $1,399,9004 bd3 ba3k sqft2 Candlelight Drive, Holmdel, NJ 07733For SaleMLS ID #22620420, Thomas J Connors, Weichert Realtors-Holmdel. MoreMLS
- $1,150,0005 bd4 ba3.1k sqft452 Meadowood Road, Jackson, NJ 08527For SaleMLS ID #22626537, Larissa Colangelo, RE/MAX Realty 9. MoreMLS
- $1,349,9995 bd5 ba4.1k sqft3 Peachtree Lane, Manalapan, NJ 07726For SaleMLS ID #22629529, Bruce Glorsky, RE/MAX Revolution. MoreMLS
- $1,149,0004 bd5 ba2.9k sqft93 Lamb Ln, Manalapan, NJ 07726For SaleMLS ID #2701355R, SUSAN MARCRIE. All Jersey MLS
- $1,474,9995 bd6 ba5.3k sqft827 Holmdel Rd, Holmdel, NJ 07733For SaleMLS ID #2701371R, ENDA KEEGAN. All Jersey MLS
- $1,050,0004 bd3 ba2.3k sqft35 Cannon Rd, Old Bridge, NJ 08857For SaleMLS ID #2703095R, MICHAEL BLINDER. All Jersey MLS
- $1,199,9005 bd4 ba3.5k sqft15 Oxford Drive, Ocean Twp, NJ 07712For SaleMLS ID #22624626, Eric Bosniak, Coldwell Banker Realty. MoreMLS
