Welcome to this classic Holmdel Colonial, where timeless design meets modern updates. Enter the home through double iron doors to a spacious foyer with porcelain tile that sets the tone, leading into a bright and open first floor designed for both everyday living and entertaining.The formal dining room flows seamlessly into the updated kitchen, featuring granite countertops, center island w pendant lighting, stainless steel appliances, porcelain tile and an open sightline to the inviting family room w custom fireplace, skylights that fill the space w natural light. Sliding glass doors provide easy access to your fenced backyard. A comfortable living room w a gas fireplace offers the perfect place to relax, while a convenient powder room completes the main level. Upstairs, the spacious primary suite with wood floors includes a remodeled private en-suite bath. Three additional generously sized bedrooms all with wood floors and a fully updated hall bathroom provide plenty of space for family and guests. The unfinished basement offers endless possibilities for future living space, a home gym, recreation room, or additional storage.
Outside, enjoy your own private retreat featuring a stunning expansive patio with an oversized Pergola/outdoor kitchen, a separately fenced in-ground concrete pool, fire pit and beautifully maintained grounds --perfect for entertaining or relaxing all summer long. Ideally located within Holmdel's highly acclaimed Blue Ribbon School District, this exceptional home also offers convenient access to major highways, NJ Transit, shopping, parks, and everything Monmouth County has to offer.
Pending
Price cut: $75.1K (9/9)
$1,399,900
2 Candlelight Drive, Holmdel, NJ 07733
4beds
3,001sqft
Single Family Residence
Built in 1983
1.64 Acres Lot
$1,358,000 Zestimate®
$466/sqft
$-- HOA
What's special
- 100 days
- 3,097
- 162
Zillow last checked:
Listing updated:
Listed by:
Thomas J Connors 732-673-2836,
Weichert Realtors-Holmdel
Source: MoreMLS,MLS#: 22620420
Facts & features
Interior
Bedrooms & bathrooms
- Bedrooms: 4
- Bathrooms: 3
- Full bathrooms: 2
- 1/2 bathrooms: 1
Rooms
- Room types: Bonus Room
Bedroom
- Description: Wood floors
- Area: 156
- Dimensions: 13 x 12
Bedroom
- Description: Wood floors
- Area: 144
- Dimensions: 12 x 12
Bedroom
- Description: Wood floors
- Area: 132
- Dimensions: 12 x 11
Other
- Description: Wood floors with walk in closet
- Area: 238
- Dimensions: 17 x 14
Other
- Description: Remodeled
Bonus room
- Description: Loft
Dining room
- Description: Porcelain floors
- Area: 182
- Dimensions: 14 x 13
Family room
- Description: Porcelain floors cathedral ceiling
- Area: 315
- Dimensions: 21 x 15
Foyer
- Description: Metal double door entry door w porcelain floors
- Area: 126
- Dimensions: 14 x 9
Kitchen
- Description: Center island w sliding door to yard
- Area: 300
- Dimensions: 20 x 15
Living room
- Description: Wood floors with fireplace
- Area: 315
- Dimensions: 25 x 12.6
Heating
- Natural Gas, Forced Air, 2 Zoned Heat
Cooling
- 2 Zoned AC
Features
- Center Hall, Dec Molding, Recessed Lighting
- Basement: Full,Unfinished
- Attic: Pull Down Stairs
- Number of fireplaces: 2
Interior area
- Total structure area: 3,001
- Total interior livable area: 3,001 sqft
Property
Parking
- Total spaces: 2
- Parking features: Asphalt
- Attached garage spaces: 2
Features
- Stories: 2
- Exterior features: Swimming, Lighting
- Has private pool: Yes
- Pool features: Fenced, Gunite, In Ground, Pool Equipment, Pool/Spa Combo
- Fencing: Fenced Area
Lot
- Size: 1.64 Acres
- Features: Corner Lot, Oversized
- Topography: Level
Details
- Parcel number: 20000030700001
- Zoning description: Residential
Construction
Type & style
- Home type: SingleFamily
- Architectural style: Colonial
- Property subtype: Single Family Residence
Materials
- Stone, Brick
Condition
- Year built: 1983
Community & HOA
Community
- Subdivision: None
HOA
- Has HOA: No
Location
- Region: Holmdel
Financial & listing details
- Price per square foot: $466/sqft
- Tax assessed value: $1,120,200
- Annual tax amount: $18,123
- Date on market: 8/26/2026
- Inclusions: Outdoor Lighting, Washer, Blinds/Shades, Dishwasher, Dryer, Light Fixtures, Microwave, Stove, Stove Hood, Refrigerator, Garage Door Opener, Gas Grill, Gas Cooking
- Exclusions: Personal items
Estimated market value
$1,358,000
$1.29M - $1.43M
$5,303/mo
Price history
| Date | Event | Price |
|---|---|---|
| 10/13/2026 | Pending sale | $1,399,900$466/sqft |
Source:  MoreMLS #22620420 Report a problem MoreMLS #22620420 Report a problem | ||
| 9/9/2026 | Price change | $1,399,900-5.1%$466/sqft |
Source: MoreMLS #22620420 Report a problem | ||
| 8/26/2026 | Listed for sale | $1,475,000$492/sqft |
Source: MoreMLS #22620420 Report a problem | ||
| 7/31/2026 | Pending sale | $1,475,000$492/sqft |
Source: MoreMLS #22620420 Report a problem | ||
| 7/9/2026 | Listed for sale | $1,475,000+112.2%$492/sqft |
Source: MoreMLS #22620420 Report a problem | ||
| 7/30/2019 | Sold | $695,000-0.6%$232/sqft |
Source: MoreMLS #21905974 Report a problem | ||
| 6/24/2019 | Pending sale | $699,500$233/sqft |
Source: Weichert Realtors #21905974 Report a problem | ||
| 5/18/2019 | Price change | $699,500-3.5%$233/sqft |
Source: Weichert Realtors #21905974 Report a problem | ||
| 5/2/2019 | Price change | $724,900-2%$242/sqft |
Source: Weichert Realtors #21905974 Report a problem | ||
| 4/19/2019 | Price change | $739,900-1.3%$247/sqft |
Source: Weichert Realtors #21905974 Report a problem | ||
| 2/13/2019 | Price change | $749,900-3.7%$250/sqft |
Source: Weichert Realtors #21905974 Report a problem | ||
| 1/4/2019 | Price change | $779,000-1.3%$260/sqft |
Source: Weichert Realtors #21844912 Report a problem | ||
| 11/21/2018 | Listed for sale | $789,000+38.4%$263/sqft |
Source: Weichert Realtors-Holmdel #21844912 Report a problem | ||
| 10/16/2002 | Sold | $570,000$190/sqft |
Source: Public Record Report a problem | ||
Public tax history
| Year | Property taxes | Tax assessment |
|---|---|---|
| 2025 | $18,559 +6.9% | $1,177,600 +6.9% |
| 2024 | $17,355 +4.5% | $1,101,200 +7.9% |
| 2023 | $16,610 +19% | $1,020,900 +32.6% |
| 2022 | $13,960 +0.5% | $770,000 +11.2% |
| 2021 | $13,892 -8% | $692,500 -3.1% |
| 2020 | $15,102 +6.9% | $714,800 -4% |
| 2019 | $14,127 | $744,300 +6.5% |
| 2018 | $14,127 +1.4% | $699,000 -0.5% |
| 2017 | $13,932 +4.1% | $702,400 +1.1% |
| 2016 | $13,385 -4% | $694,500 +3.7% |
| 2015 | $13,947 +1.5% | $669,600 +0.3% |
| 2014 | $13,740 +2.1% | $667,300 |
| 2013 | $13,459 +2.9% | $667,300 |
| 2012 | $13,086 +0.8% | $667,300 |
| 2011 | $12,986 +4% | $667,300 |
| 2010 | $12,483 +3.4% | $667,300 -14% |
| 2009 | $12,072 | $775,800 |
| 2008 | -- | $775,800 -0.6% |
| 2007 | -- | $780,200 +132.9% |
| 2006 | -- | $335,000 |
| 2005 | -- | $335,000 |
| 2003 | -- | $335,000 |
| 2002 | -- | $335,000 |
| 2001 | -- | $335,000 |
Find assessor info on the county website
Monthly payment
Est. payment
Payment breakdown
Explore the cost of this home by adjusting the details. Changes won't be saved.Climate risks
Neighborhood: 07733
Nearby schools
Schools provided by the listing agent
- Elementary: Village School
- Middle: William R. Satz
- High: Holmdel
Source: MoreMLS. This data may not be complete. We recommend contacting the local school district to confirm school assignments for this home.
Similar homes
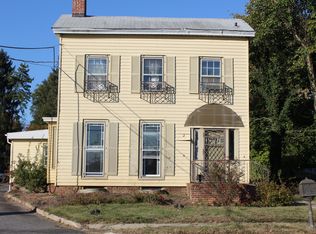
- $1,925,0005 bd5 ba3.6k sqft14 Barbera Drive, Holmdel, NJ 07733For Sale
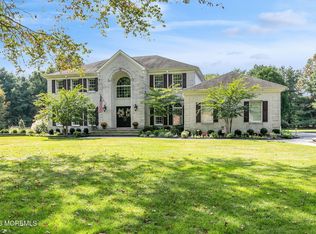
 MLS ID #22631404, Suzanne Veninata, Douglas Elliman of NJ LLC. MoreMLS
 - $1,570,0005 bd4 ba3.4k sqft10 Sunrise Circle, Holmdel, NJ 07733For Sale
 MLS ID #22624191, Michael Harper, EXP Realty. MoreMLS
 - $1,249,0004 bd3 ba2.5k sqft12 Joshua Huddy Drive, Colts Neck, NJ 07722For Sale
 MLS ID #22621236, Dominick Ali Jr., Goldstone Realty. MoreMLS
 - $1,400,0004 bd4 ba3.6k sqft11 Sir Paul Court, Middletown, NJ 07748For Sale
 MLS ID #22627939, Kristina M Mager, Coldwell Banker Realty. MoreMLS
 - $1,325,0005 bd2 ba2.7k sqft197 White Road, Little Silver, NJ 07739For SaleMLS ID #22631063, Mary Lou Mannino, Berkshire Hathaway HomeServices Fox & Roach - Rumson. MoreMLS
- $1,500,0003 bd5 ba3.7k sqft6 Deep Wood Ln, Colts Neck, NJ 07722For Sale
 MLS ID #2702943R, JOHN ORRICO. All Jersey MLS
 - $1,450,0005 bd3 ba3.1k sqft14 Winhar Place, Oceanport, NJ 07757For SaleMLS ID #22631517, Lauren Corso, Kalian Real Estate , LLC. MoreMLS
- $1,399,0005 bd5 ba3.8k sqft310 Provincial Drive, Morganville, NJ 07751For SaleMLS ID #22628517, Carmelo Amato, Real Broker, LLC- Fairfield. MoreMLS
- $1,089,0005 bd3 ba3.3k sqft46 Heather Drive, Manalapan, NJ 07726For SaleMLS ID #22629200, Dino DeMoro, Keller Williams Realty Central Monmouth. MoreMLS
- $1,375,0005 bd3 ba3.3k sqft45 Charleston Springs Rd, Millstone Township, NJ 08510For SaleMLS ID #2770614M, DEBRA CARNESI. All Jersey MLS
- $1,399,9995 bd5 ba4.4k sqft13 Fox Hill Drive, Millstone, NJ 08535For SaleMLS ID #22618647, Giuseppe DiMaggio, Coldwell Banker Realty. MoreMLS
- $1,349,9995 bd5 ba4.1k sqft3 Peachtree Lane, Manalapan, NJ 07726For SaleMLS ID #22629529, Bruce Glorsky, RE/MAX Revolution. MoreMLS
- $1,599,0004 bd3 ba4.1k sqft394 Black Oak Road, Jackson, NJ 08527For SaleMLS ID #22631497, Yosef Jankelovits, Imperial Real Estate Agency. MoreMLS
- $1,299,9994 bd3 ba2.9k sqft7 Arboretum Drive, Jackson, NJ 08527For SaleMLS ID #22631613, Chaim Handler, HomeSmart First Advantage. MoreMLS
- $1,250,0004 bd3 ba4.1k sqft4 Susan Court, Farmingdale, NJ 07727For SaleMLS ID #22629389, Johnny Guan, Real Broker, LLC- Fairfield. MoreMLS
- $1,299,0004 bd3 ba3.4k sqft4 Plowshare Court, Marlboro, NJ 07746For SaleMLS ID #22626837, Helen Stepanyan, Keller Williams Realty West Monmouth. MoreMLS
- $715,0004 bd2 ba1.8k sqft7 Oxford Road, Manalapan, NJ 07726For SaleMLS ID #22632496, Patrice George, O'Brien Realty, LLC. MoreMLS
- $999,9994 bd3 ba2.9k sqft647 Colts Neck Road, Freehold, NJ 07728For SaleMLS ID #22625474, Dennis Interdonato Jr., Keller Williams Realty Ocean Living. MoreMLS
- $990,0005 bd4 ba2.6k sqft2 Girard Street, Marlboro, NJ 07746For SaleMLS ID #22624375, Thomas J McCormack, Resources Real Estate. MoreMLS
