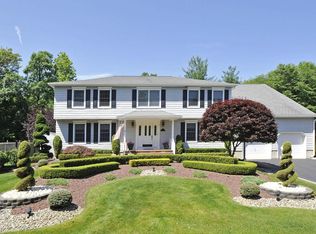
Welcome to this Expanded Buckingham Center Hall Colonial, ideally positioned on a private, oversized 2.2 acre wooded lot at the end of a cul-de-sac in Foxcroft Manor, adjacent to protected Green Acres. Featuring 5 bedrooms and 2.5 updated bathrooms, this home offers exceptional curb appeal with professional landscaping and a newly paved driveway. Inside, hardwood floors flow throughout all main living areas and bedrooms. The updated kitchen features granite countertops, stainless steel appliances, and sliding glass doors that open to the backyard. The main level also boasts a sunken family room centered around a full brick fireplace, as well as a versatile first-floor guest room or office. The primary bedroom suite includes a custom walk-in California closet and an updated en-suite bathroom complete with a Jacuzzi tub and separate shower. Outdoor living is made easy with a durable Trex deck and paver patio overlooking luscious green surroundings. Additional features and major upgrades include a newer roof, two-zone HVAC with two upgraded furnaces, and a whole-house generator.
For sale
$1,189,000
46 Heather Drive, Manalapan, NJ 07726
5beds
3,365sqft
Single Family Residence
Built in 1986
2.22 Acres Lot
$1,179,100 Zestimate®
$353/sqft
$-- HOA
What's special
- 17 days
- 1,806
- 94
Likely to sell faster than
Zillow last checked:
Listing updated:
Listed by:
Dino DeMoro 732-771-3881,
Keller Williams Realty Central Monmouth
Source: MoreMLS,MLS#: 22629200
Facts & features
Interior
Bedrooms & bathrooms
- Bedrooms: 5
- Bathrooms: 3
- Full bathrooms: 2
- 1/2 bathrooms: 1
Bedroom
- Area: 143.75
- Dimensions: 12.5 x 11.5
Bedroom
- Area: 201.5
- Dimensions: 15.5 x 13.0
Bedroom
- Area: 169
- Dimensions: 13.0 x 13.0
Bedroom
- Description: Currently used as office
- Area: 182.25
- Dimensions: 13.5 x 13.5
Other
- Area: 322
- Dimensions: 23.0 x 14.0
Dining room
- Area: 221
- Dimensions: 17.0 x 13.0
Family room
- Area: 289
- Dimensions: 17.0 x 17.0
Foyer
- Area: 256.25
- Dimensions: 20.5 x 12.5
Kitchen
- Area: 336
- Dimensions: 21.0 x 16.0
Living room
- Area: 275.5
- Dimensions: 19.0 x 14.5
Heating
- Natural Gas, 2 Zoned Heat
Cooling
- Central Air, 2 Zoned AC
Features
- Center Hall, Recessed Lighting
- Flooring: Ceramic Tile, Wood
- Windows: Thermal Window
- Basement: Full,Unfinished
- Number of fireplaces: 1
Interior area
- Total structure area: 3,365
- Total interior livable area: 3,365 sqft
Property
Parking
- Total spaces: 2
- Parking features: Paved, Driveway
- Attached garage spaces: 2
- Has uncovered spaces: Yes
Features
- Stories: 2
Lot
- Size: 2.22 Acres
- Features: Back to Woods, Border Greenway, Cul-De-Sac, Wooded
- Topography: Level
Details
- Parcel number: 2800706000000016
- Zoning description: Residential
Construction
Type & style
- Home type: SingleFamily
- Architectural style: Tudor,Colonial
- Property subtype: Single Family Residence
Materials
- Brick
Condition
- New construction: No
- Year built: 1986
Utilities & green energy
- Sewer: Public Sewer
Community & HOA
Community
- Subdivision: Foxcroft Manor
HOA
- Has HOA: No
Location
- Region: Manalapan
Financial & listing details
- Price per square foot: $353/sqft
- Tax assessed value: $863,600
- Annual tax amount: $14,331
- Date on market: 9/18/2026
- Inclusions: Washer, Dishwasher, Dryer, Stove, Refrigerator
- Exclusions: Garage refrigerator
Estimated market value
$1,179,100
$1.12M - $1.24M
$6,152/mo
Price history
| Date | Event | Price |
|---|---|---|
| 9/18/2026 | Listed for sale | $1,189,000+244.6%$353/sqft |
Source:  MoreMLS #22629200 Report a problem MoreMLS #22629200 Report a problem | ||
| 10/8/1996 | Sold | $345,000$103/sqft |
Source: Public Record Report a problem | ||
Public tax history
| Year | Property taxes | Tax assessment |
|---|---|---|
| 2025 | $14,033 +10.2% | $851,500 +10.2% |
| 2024 | $12,737 +0.4% | $772,900 +1.4% |
| 2023 | $12,685 +1.8% | $762,300 +9.4% |
| 2022 | $12,457 +10.9% | $696,700 +28.7% |
| 2021 | $11,237 -7.7% | $541,300 -0.3% |
| 2020 | $12,172 +4438.7% | $542,900 -8.3% |
| 2019 | $268 | $592,300 +9.3% |
| 2018 | $268 -97.6% | $542,000 +2.5% |
| 2017 | $11,074 +0.7% | $528,900 -2.5% |
| 2016 | $11,001 +0.4% | $542,300 +1.7% |
| 2015 | $10,954 +2.4% | $533,000 +3.2% |
| 2014 | $10,696 +1.4% | $516,700 |
| 2013 | $10,546 +0.8% | $516,700 |
| 2012 | $10,458 +0.2% | $516,700 |
| 2011 | $10,437 +4.1% | $516,700 |
| 2010 | $10,025 +0.1% | $516,700 -10.8% |
| 2009 | $10,020 | $579,500 |
| 2008 | -- | $579,500 |
| 2007 | -- | $579,500 +115.2% |
| 2006 | -- | $269,300 |
| 2005 | -- | $269,300 |
| 2003 | -- | $269,300 |
| 2002 | -- | $269,300 |
| 2001 | -- | $269,300 |
Find assessor info on the county website
Monthly payment
Est. payment
Payment breakdown
Explore the cost of this home by adjusting the details. Changes won't be saved.Climate risks
Neighborhood: Gordons Corner
Nearby schools
Schools provided by the listing agent
- Elementary: Lafayette
- Middle: Manalapan-Englshtwn
- High: Manalapan
Source: MoreMLS. This data may not be complete. We recommend contacting the local school district to confirm school assignments for this home.
Similar homes
- $1,199,0005 bd4 ba3.6k sqft9 Woodcrest Terrace, Manalapan, NJ 07726For Sale

 MLS ID #22618111, Roman Balandin, Roman Balandin Realty LLC. MoreMLS
 - $1,349,9995 bd5 ba4.1k sqft3 Peachtree Lane, Manalapan, NJ 07726For Sale
 MLS ID #22629529, Bruce Glorsky, RE/MAX Revolution. MoreMLS
 - $849,9005 bd3 ba2.9k sqft64 Livingston Lane, Manalapan, NJ 07726For Sale
 MLS ID #22628316, Melina Bradley, Keller Williams Realty West Monmouth. MoreMLS
 - $950,0005 bd3 ba2.9k sqft28 Devon Drive, Manalapan, NJ 07726For Sale
 MLS ID #22619418, Debra Carnesi, Keller Williams Realty West Monmouth. MoreMLS
 - $1,299,9995 bd4 ba3.6k sqft14 Jamesworthy Court, Marlboro, NJ 07746For SaleMLS ID #22629412, Ramandeep Singh, Real Broker, LLC- Red Bank. MoreMLS
- $1,125,0005 bd4 ba4k sqft65 Devonshire Drive, Morganville, NJ 07751For SaleMLS ID #22623872, Jasmin Elalfy, NJ Elite Group LLC. MoreMLS
- $735,0004 bd2 ba1.9k sqft35 Chesapeake Road, Manalapan, NJ 07726For SaleMLS ID #22627644, Nicole Rabbat Levine, Heritage House Sotheby's International Realty. MoreMLS
- $979,9005 bd3 ba3k sqft7 Monroe Drive, Marlboro, NJ 07746For SaleMLS ID #22628443, Gina Diduch, C21 Thomson & Co.. MoreMLS
- $1,059,0005 bd4 ba3.6k sqft35 Ruby Drive, Morganville, NJ 07751For SaleMLS ID #22625058, Julie Lurie Warren, C21/ Mack Morris Iris Lurie. MoreMLS
- $1,249,0004 bd3 ba2.5k sqft12 Joshua Huddy Drive, Colts Neck, NJ 07722For SaleMLS ID #22621236, Dominick Ali Jr., Goldstone Realty. MoreMLS
- $1,250,0004 bd3 ba4.1k sqft4 Susan Court, Farmingdale, NJ 07727For SaleMLS ID #22629389, Johnny Guan, Real Broker, LLC- Fairfield. MoreMLS
- $1,199,0004 bd3 ba2.2k sqft140 N New Prospect Road, Jackson, NJ 08527For SaleMLS ID #22627194, Charles Klein, Four Points Realty. MoreMLS
- $899,0003 bd3 ba2.6k sqft23 W Parsonage Way, Manalapan, NJ 07726For SaleMLS ID #22629164, Iris Lurie, C21/ Mack Morris Iris Lurie. MoreMLS
- $1,270,0005 bd3 ba2.7k sqft578 Dublin Road, Jackson, NJ 08527For SaleMLS ID #22626406, Jennifer Niedrach, Weichert Realtors-Freehold. MoreMLS
- $1,249,0004 bd4 ba3.6k sqft36 Clarksburg Road, Millstone, NJ 08510For SaleMLS ID #22628922, Michael Sclafani, RE/MAX Central. MoreMLS
- $1,299,0004 bd3 ba3.8k sqft250 Bartley Road, Jackson, NJ 08527For SaleMLS ID #22623353, Roumil Durante, EXP Realty. MoreMLS
- $1,119,9995 bd4 ba4.7k sqft1042 Maxim Southard Road, Howell, NJ 07731For SaleMLS ID #22629759, Danielle Arena, C21/ Action Plus Realty. MoreMLS
- $899,9005 bd3 ba2.8k sqft1 Flintlock Road, Freehold, NJ 07728For SaleMLS ID #22610578, Mohag El Minyawi, Weichert Realtors-Freehold. MoreMLS
- $1,399,9004 bd3 ba3k sqft2 Candlelight Drive, Holmdel, NJ 07733For SaleMLS ID #22620420, Thomas J Connors, Weichert Realtors-Holmdel. MoreMLS
