A rare opportunity in the highly desirable Farmingdale section, this impressive 4-bedroom, 2.5-bath home is situated on nearly one acre at the end of a private cul-de-sac, offering exceptional space, privacy, and value that is increasingly difficult to find at this price point! A charming wraparound porch and double-door entry welcome you into a dramatic two-story foyer with hardwood floors flowing throughout the home. The inviting living room features custom built-ins and a fireplace, while the spacious chef's kitchen offers a center island, double wall ovens, cooktop, built-in refrigerator, custom cabinetry, tile flooring, & a large pantry. The kitchen opens seamlessly to a stunning two-story family room w/ soaring ceilings and a wall of windows that fills the space with natural light. Upstairs are four generously sized bedrooms, including an expansive primary suite with a private sitting area, dedicated gym space, dual walk-in closets, and a spa-like bath with double vanities, a makeup station, Jacuzzi soaking tub, and oversized shower with body jets. A spacious hall bath with dual sinks completes the second level. Additional highlights include a new roof installed in 2024, recessed lighting throughout, first-floor laundry with cabinetry, a two-car garage, and a full walk-out basement offering tremendous potential for additional living space. Outside, the nearly one-acre property provides a private backyard with a patio and storage shed, with plenty of room to entertain, relax, or create the outdoor space of your dreams. As an added bonus, the seller is willing to either refinish the existing hardwood floors or install new flooring, allowing the next owner to personalize the home to their taste. With its nearly one-acre lot, private cul-de-sac setting, spacious interior, and desirable Farmingdale location, this is an incredible opportunity to own a truly special home at a price point where properties like this are rarely available.
For sale
$1,250,000
4 Susan Court, Farmingdale, NJ 07727
4beds
4,184sqft
Single Family Residence
Built in 2001
0.92 Acres Lot
$1,233,700 Zestimate®
$299/sqft
$-- HOA
What's special
Recessed lighting throughoutTwo-car garageDual walk-in closetsBuilt-in refrigeratorDouble-door entryFull walk-out basementCharming wraparound porch
- 26 days
- 1,576
- 91
Zillow last checked:
Listing updated:
Listed by:
Johnny Guan 732-920-8888,
Real Broker, LLC- Fairfield,
Salvatore Ventre 732-232-6005,
Real Broker, LLC-
Source: MoreMLS,MLS#: 22629389
Facts & features
Interior
Bedrooms & bathrooms
- Bedrooms: 4
- Bathrooms: 3
- Full bathrooms: 2
- 1/2 bathrooms: 1
Heating
- Natural Gas, 2 Zoned Heat
Cooling
- 2 Zoned AC
Features
- Balcony, Ceilings - 9Ft+ 1st Flr, Ceilings - 9Ft+ 2nd Flr, Center Hall, Conservatory, Dec Molding, Recessed Lighting
- Flooring: Ceramic Tile, Wood
- Windows: Palladium Window
- Basement: Ceilings - High,Full,Walk-Out Access
- Attic: Pull Down Stairs
- Number of fireplaces: 1
Interior area
- Total structure area: 4,184
- Total interior livable area: 4,184 sqft
Video & virtual tour
Property
Parking
- Total spaces: 2
- Parking features: Driveway, On Street, Oversized
- Attached garage spaces: 2
- Has uncovered spaces: Yes
Features
- Stories: 2
- Exterior features: Lighting
Lot
- Size: 0.92 Acres
- Features: Cul-De-Sac, Oversized
- Topography: Level
Details
- Parcel number: 210015500000002912
- Zoning description: Residential
Construction
Type & style
- Home type: SingleFamily
- Property subtype: Single Family Residence
Condition
- New construction: No
- Year built: 2001
Community & HOA
Community
- Security: Security System
- Subdivision: None
HOA
- Has HOA: No
Location
- Region: Farmingdale
Financial & listing details
- Price per square foot: $299/sqft
- Tax assessed value: $1,014,300
- Annual tax amount: $16,035
- Date on market: 9/17/2026
- Inclusions: Outdoor Lighting, Washer, Wall Oven, Dishwasher, Dryer, Double Oven, Down Draft Range, Light Fixtures, Security System, Self/Con Clean, Refrigerator, Garage Door Opener, Gas Cooking
- Exclusions: PERSONAL PROPERTY
Estimated market value
$1,233,700
$1.17M - $1.30M
$6,423/mo
Price history
| Date | Event | Price |
|---|---|---|
| 9/17/2026 | Listed for sale | $1,250,000$299/sqft |
Source:  MoreMLS #22629389 Report a problem MoreMLS #22629389 Report a problem | ||
| 9/17/2026 | Listing removed | $1,250,000$299/sqft |
Source: MoreMLS #22620624 Report a problem | ||
| 7/8/2026 | Listed for sale | $1,250,000-2%$299/sqft |
Source: MoreMLS #22620624 Report a problem | ||
| 7/8/2026 | Listing removed | $1,275,000$305/sqft |
Source: MoreMLS #22616635 Report a problem | ||
| 6/4/2026 | Listed for sale | $1,275,000-1.9%$305/sqft |
Source: MoreMLS #22616635 Report a problem | ||
| 6/4/2026 | Listing removed | $1,299,900$311/sqft |
Source: MoreMLS #22612928 Report a problem | ||
| 5/5/2026 | Listed for sale | $1,299,900-7.1%$311/sqft |
Source: MoreMLS #22612928 Report a problem | ||
| 5/5/2026 | Listing removed | $1,399,900$335/sqft |
Source: MoreMLS #22608752 Report a problem | ||
| 4/2/2026 | Listed for sale | $1,399,900+124%$335/sqft |
Source: MoreMLS #22608752 Report a problem | ||
| 8/17/2011 | Sold | $625,000-8.8%$149/sqft |
Source: Public Record Report a problem | ||
| 4/23/2011 | Price change | $685,000-1.5%$164/sqft |
Source: Coldwell Banker Residential Brokerage - Howell Office #21107143 Report a problem | ||
| 2/28/2011 | Listed for sale | $695,500+34.6%$166/sqft |
Source: ColdwellBankerMoves.com #21107143 Report a problem | ||
| 5/31/2001 | Sold | $516,588$123/sqft |
Source: Public Record Report a problem | ||
Public tax history
| Year | Property taxes | Tax assessment |
|---|---|---|
| 2025 | $15,979 +10.8% | $933,900 +10.8% |
| 2024 | $14,425 -3.1% | $843,100 +5.4% |
| 2023 | $14,889 +3% | $799,600 +16% |
| 2022 | $14,455 +0.1% | $689,300 +9.6% |
| 2021 | $14,436 -2.9% | $629,000 -0.1% |
| 2020 | $14,862 +1.4% | $629,500 +0.4% |
| 2019 | $14,662 | $627,100 +1.8% |
| 2018 | $14,662 +7.5% | $615,800 +9.9% |
| 2017 | $13,633 +0.2% | $560,300 +0.3% |
| 2016 | $13,604 -2% | $558,500 +1.2% |
| 2015 | $13,883 -13.4% | $551,900 +5.6% |
| 2014 | $16,037 +6% | $522,500 -27.2% |
| 2011 | $15,133 +3.6% | $717,900 |
| 2010 | $14,609 +2% | $717,900 |
| 2009 | $14,319 | $717,900 0% |
| 2008 | -- | $718,100 |
| 2007 | -- | $718,100 +88.2% |
| 2006 | -- | $381,500 |
| 2005 | -- | $381,500 |
| 2003 | -- | $381,500 |
| 2002 | -- | $381,500 |
Find assessor info on the county website
Monthly payment
Est. payment
Payment breakdown
Explore the cost of this home by adjusting the details. Changes won't be saved.Climate risks
Neighborhood: 07727
Nearby schools
Schools provided by the listing agent
- Elementary: Ardena
- Middle: Howell North
- High: Howell HS
Source: MoreMLS. This data may not be complete. We recommend contacting the local school district to confirm school assignments for this home.
Similar homes
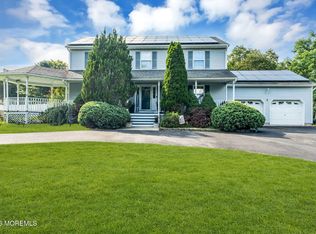
- $879,9994 bd3 ba2.4k sqft3 River Drive, Farmingdale, NJ 07727For Sale
 MLS ID #22626554, Ryan Kinghorn, RE/MAX First Class. MoreMLS
 - $1,249,0004 bd3 ba2.5k sqft12 Joshua Huddy Drive, Colts Neck, NJ 07722For Sale
 MLS ID #22621236, Dominick Ali Jr., Goldstone Realty. MoreMLS
 - $1,299,9994 bd3 ba2.9k sqft7 Arboretum Drive, Jackson, NJ 08527For Sale
 MLS ID #22631613, Chaim Handler, HomeSmart First Advantage. MoreMLS
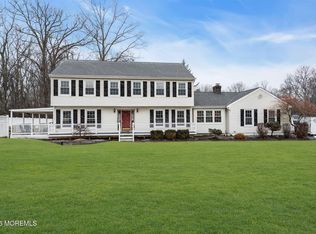
 - $1,299,0004 bd3 ba3.8k sqft250 Bartley Road, Jackson, NJ 08527For Sale
 MLS ID #22623353, Roumil Durante, EXP Realty. MoreMLS
 - $1,249,0004 bd4 ba3.6k sqft36 Clarksburg Road, Millstone, NJ 08510For SaleMLS ID #22628922, Michael Sclafani, RE/MAX Central. MoreMLS
- $1,249,0005 bd4 ba5.3k sqft224 Cold Indian Springs Road, Ocean Twp, NJ 07712For SaleMLS ID #22626377, Chris Katz, Douglas Elliman of NJ LLC. MoreMLS
- $799,0005 bd3 ba2.9k sqft45 N Main Street, Farmingdale, NJ 07727For SaleMLS ID #22620239, Leigha M Gullotta-Jackson, Berkshire Hathaway HomeServices Fox & Roach - Lavallette. MoreMLS
- $1,150,0004 bd3 ba2.8k sqft17 Clayton Dr, Millstone Township, NJ 08510For Sale
 MLS ID #NJMM2005030, Gloria Streppone, ERA Central Realty Group - Cream Ridge. Bright MLS
 - $1,349,9995 bd5 ba4.1k sqft3 Peachtree Lane, Manalapan, NJ 07726For SaleMLS ID #22629529, Bruce Glorsky, RE/MAX Revolution. MoreMLS
- $1,275,0005 bd5 ba4.6k sqft132 Adams Way, Jackson, NJ 08527For SaleMLS ID #22627779, Sarah F Bandy, Jason Mitchell Real Estate New Jersey. MoreMLS
- $1,199,9005 bd4 ba3.5k sqft15 Oxford Drive, Ocean Twp, NJ 07712For SaleMLS ID #22624626, Eric Bosniak, Coldwell Banker Realty. MoreMLS
- $1,375,0005 bd3 ba3.3k sqft45 Charleston Springs Rd, Millstone Township, NJ 08510For Sale
 MLS ID #2770614M, DEBRA CARNESI. All Jersey MLS
 - $1,350,0004 bd4 ba4.1k sqft24 Carriage Way, Millstone Township, NJ 08510For SaleMLS ID #NJMM2004846, Roman Balandin, Roman Balandin Realty LLC. Bright MLS
- $1,299,9995 bd4 ba3.6k sqft14 Jamesworthy Court, Marlboro, NJ 07746For SaleMLS ID #22629412, Ramandeep Singh, Real Broker, LLC- Red Bank. MoreMLS
- $1,275,0004 bd3 ba3.1k sqft74 Macfarlane Cir, Monroe Township, NJ 08831For SaleMLS ID #2705615R, NICHOLAS U. TSELEPIS. All Jersey MLS
- $1,290,0005 bd4 ba3.6k sqft34 Dune Road, Ocean Twp, NJ 07712For SaleMLS ID #22613658, Andrew Borland, Heritage House Sotheby's International Realty. MoreMLS
- $1,150,0005 bd3 ba2.7k sqft578 Dublin Road, Jackson, NJ 08527For SaleMLS ID #22626406, Jennifer Niedrach, Weichert Realtors-Freehold. MoreMLS
- $1,499,0004 bd3 ba3.8k sqft5 Yorke Lane, Ocean Twp, NJ 07712For SaleMLS ID #22629999, Chris Katz, Douglas Elliman of NJ LLC. MoreMLS
- $1,395,0004 bd3 ba4.5k sqft373 Millstone Road, Clarksburg, NJ 08510For SaleMLS ID #22623292, Laura Lisi Moses, ERA Central Realty Group. MoreMLS
- $1,225,0005 bd4 ba3.9k sqft23 Parkside Drive, Jackson, NJ 08527For SaleMLS ID #22627425, Yisroel S Taub, RE/MAX On the Move Realty. MoreMLS
