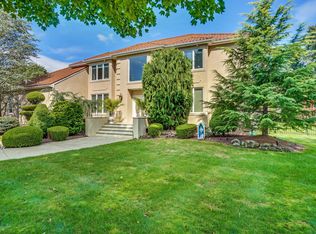
Welcome to 5 Yorke Lane in Ocean Township's desirable Longview neighborhood! Immaculately maintained, this 4-bedroom, 2.5-bath home offers beautiful curb appeal with mature landscaping and colorful flowering plants. A dramatic two-story entrance foyer welcomes you inside, where maple hardwood floors run throughout and spacious living & dining rooms provide the perfect setting for everyday living and entertaining. The updated eat-in kitchen features center island & ample space for casual dining, while the impressive two-story family room showcases built-ins, a gas fireplace, and a stunning wall of windows that fills the space with abundant natural light. All windows are Andersen tilt-in windows for easy cleaning. A downstairs office provides a dedicated space for working from home. The luxurious primary suite features an expansive bedroom with a tray ceiling, an opulent bathroom, and an oversized walk-in closet. Additional bedrooms feature walk-in closets, while updated bathrooms add to the home's move-in-ready appeal. A convenient mudroom/laundry room with quartz countertops and a sink combines style and functionality. The finished basement offers additional space for recreation or a home gym. Enjoy outdoor gatherings or quiet afternoons in the fenced-in yard. Complete with a two-car garage, this beautifully cared-for home is conveniently located near Garden State Parkway exits 102 and 105 and Routes 18, 35, and 36. Enjoy easy access to the beach, Asbury Park, Red Bank, Long Branch, and the Netflix studio development at Fort Monmouth, all from this desirable Longview location!
For sale
$1,499,000
5 Yorke Lane, Ocean Twp, NJ 07712
4beds
3,892sqft
Single Family Residence
Built in 1998
0.43 Acres Lot
$1,474,700 Zestimate®
$385/sqft
$-- HOA
What's special
- 17 days
- 1,022
- 87
Zillow last checked:
Listing updated:
Listed by:
Chris Katz 732-859-8505,
Douglas Elliman of NJ LLC
Source: MoreMLS,MLS#: 22629999
Facts & features
Interior
Bedrooms & bathrooms
- Bedrooms: 4
- Bathrooms: 3
- Full bathrooms: 2
- 1/2 bathrooms: 1
Heating
- Natural Gas, Forced Air, 2 Zoned Heat
Cooling
- Central Air, 2 Zoned AC
Features
- Balcony, Ceilings - 9Ft+ 1st Flr, Center Hall, Clerestories, Dec Molding, Wall Mirror, Recessed Lighting
- Flooring: Wood, See Remarks, Other
- Basement: Ceilings - High,Full,Heated,Workshop/ Workbench,Partially Finished
- Attic: Pull Down Stairs
- Number of fireplaces: 1
Interior area
- Total structure area: 3,892
- Total interior livable area: 3,892 sqft
Property
Parking
- Total spaces: 2
- Parking features: Paved, Driveway
- Attached garage spaces: 2
- Has uncovered spaces: Yes
Features
- Stories: 2
- Exterior features: Lighting
- Fencing: Fenced Area
Lot
- Size: 0.43 Acres
- Dimensions: 125 x 150
- Features: Wooded
- Topography: Level
Details
- Parcel number: 37000370900008
- Zoning description: Residential
Construction
Type & style
- Home type: SingleFamily
- Architectural style: Custom
- Property subtype: Single Family Residence
Condition
- New construction: No
- Year built: 1998
Utilities & green energy
- Sewer: Public Sewer
Community & HOA
Community
- Subdivision: Longview
HOA
- Has HOA: No
Location
- Region: Ocean
Financial & listing details
- Price per square foot: $385/sqft
- Tax assessed value: $1,071,800
- Annual tax amount: $14,501
- Date on market: 9/26/2026
- Inclusions: Outdoor Lighting, Washer, Wall Oven, Blinds/Shades, Ceiling Fan(s), Counter Top Range, Dishwasher, Central Vacuum, Dryer, Electric Cooking, Light Fixtures, Security System, Self/Con Clean, Stove Hood, Refrigerator, Screens, Fireplace Equipment, Garbage Disposal, Garage Door Opener, Gas Cooking
- Exclusions: Dining Room chandelier and light fixture in half bath
Estimated market value
$1,474,700
$1.40M - $1.55M
$5,542/mo
Price history
| Date | Event | Price |
|---|---|---|
| 9/26/2026 | Listed for sale | $1,499,000+68.4%$385/sqft |
Source:  MoreMLS #22629999 Report a problem MoreMLS #22629999 Report a problem | ||
| 8/10/2006 | Sold | $890,000+12.7%$229/sqft |
Source: Public Record Report a problem | ||
| 9/29/2003 | Sold | $790,000+426.7%$203/sqft |
Source: Public Record Report a problem | ||
| 4/24/1998 | Sold | $150,000$39/sqft |
Source: Public Record Report a problem | ||
Public tax history
| Year | Property taxes | Tax assessment |
|---|---|---|
| 2025 | $14,898 +7.6% | $1,071,800 +7.6% |
| 2024 | $13,844 -7.6% | $996,000 +1.7% |
| 2023 | $14,980 +6.4% | $979,700 +20.6% |
| 2022 | $14,073 -8.1% | $812,500 +4.2% |
| 2021 | $15,319 +0% | $779,600 +1.3% |
| 2020 | $15,319 +8.2% | $769,700 +2.4% |
| 2019 | $14,162 | $751,300 +11.1% |
| 2018 | $14,162 -5.3% | $676,300 -1% |
| 2017 | $14,947 +1.4% | $683,200 +6.9% |
| 2016 | $14,741 +5.6% | $639,300 +0.1% |
| 2015 | $13,960 +3.8% | $638,400 +4.2% |
| 2014 | $13,448 +2.1% | $612,800 +0.7% |
| 2013 | $13,174 +1.5% | $608,800 |
| 2012 | $12,974 +2.1% | $608,800 |
| 2011 | $12,712 -9.6% | $608,800 |
| 2010 | $14,062 +4.6% | $608,800 -16.7% |
| 2009 | $13,447 | $731,200 |
| 2008 | -- | $731,200 |
| 2007 | -- | $731,200 |
| 2006 | -- | $731,200 |
| 2005 | -- | $731,200 +104% |
| 2003 | -- | $358,400 |
| 2002 | -- | $358,400 |
| 2001 | -- | $358,400 |
Find assessor info on the county website
Monthly payment
Est. payment
Payment breakdown
Explore the cost of this home by adjusting the details. Changes won't be saved.Climate risks
Neighborhood: Cold Indian Springs
Nearby schools
Schools provided by the listing agent
- Elementary: Wayside
- High: Ocean Twp
Source: MoreMLS. This data may not be complete. We recommend contacting the local school district to confirm school assignments for this home.
Similar homes
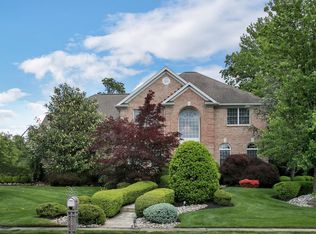
- $1,299,0004 bd3 ba3.4k sqft5 Shinnecock Hills Drive, Ocean Twp, NJ 07712For Sale

 MLS ID #22628696, Chris Katz, Douglas Elliman of NJ LLC. MoreMLS
 - $1,199,9005 bd4 ba3.5k sqft15 Oxford Drive, Ocean Twp, NJ 07712For Sale
 MLS ID #22624626, Eric Bosniak, Coldwell Banker Realty. MoreMLS
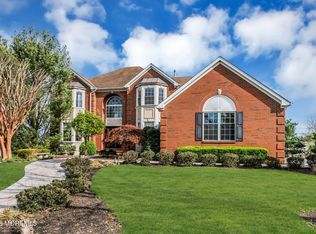
 - $1,290,0005 bd4 ba3.6k sqft34 Dune Road, Ocean Twp, NJ 07712For Sale
 MLS ID #22613658, Andrew Borland, Heritage House Sotheby's International Realty. MoreMLS
 - $1,249,0005 bd4 ba5.3k sqft224 Cold Indian Springs Road, Ocean Twp, NJ 07712For Sale
 MLS ID #22626377, Chris Katz, Douglas Elliman of NJ LLC. MoreMLS
 - $1,025,0004 bd4 ba3.6k sqft523 Bowne Rd, Ocean, NJ 07712For Sale
 MLS ID #NJMM2004568, Kathryn Supko, BHHS Fox & Roach-Moorestown. Bright MLS
 - $1,975,0005 bd5 ba3.8k sqft104 Bimbler Boulevard, Ocean Twp, NJ 07712For SaleMLS ID #22630928, Alfredo Fresnedo, RE/MAX Gateway. MoreMLS
- $1,095,9954 bd4 ba2.4k sqft10 Lambert Johnson Drive, Ocean Twp, NJ 07712For SaleMLS ID #22613915, Sharyn Coyne, Genora & Co.Realty, LLC. MoreMLS
- $1,495,0004 bd5 ba4.9k sqft176 Oakland Mills Road, Manalapan, NJ 07726For SaleMLS ID #22630750, Taryn Marie Poole, C21/ Solid Gold Realty. MoreMLS
- $889,9004 bd3 ba2.9k sqft59 Augusta Street, Tinton Falls, NJ 07712For SaleMLS ID #22627154, Michele Ashkenazi, Schecher Realty. MoreMLS
- $1,425,0004 bd5 ba3.3k sqft16 Westminster Drive, Colts Neck, NJ 07722For SaleMLS ID #22629452, Pascale Coppola, Heritage House Sotheby's International Realty. MoreMLS
- $1,499,9005 bd4 ba4.4k sqft46 Shephard Dr, Middletown, NJ 07748For Sale
 MLS ID #2704092R, GRAZIELLA CARUSO. All Jersey MLS
 - $1,250,0004 bd3 ba4.1k sqft4 Susan Court, Farmingdale, NJ 07727For SaleMLS ID #22629389, Johnny Guan, Real Broker, LLC- Fairfield. MoreMLS
- $1,400,0004 bd4 ba3.6k sqft11 Sir Paul Court, Middletown, NJ 07748For SaleMLS ID #22627939, Kristina M Mager, Coldwell Banker Realty. MoreMLS
- $1,349,9995 bd5 ba4.1k sqft3 Peachtree Lane, Manalapan, NJ 07726For SaleMLS ID #22629529, Bruce Glorsky, RE/MAX Revolution. MoreMLS
- $1,449,0005 bd4 ba4.5k sqft425 Iron Bridge Road, Freehold, NJ 07728For SaleMLS ID #22620137, Frank Boccuzzi, Castello Realty. MoreMLS
- $1,750,0005 bd6 ba4.7k sqft14 Diamond Hill Road, Marlboro, NJ 07746For SaleMLS ID #22630980, Anaita Tarapore, EXP Realty. MoreMLS
- $1,649,9004 bd3 ba2.6k sqft947 Birch Drive, Brielle, NJ 08730For SaleMLS ID #22629136, Vince Lorde D Magbago, RE/MAX Revolution. MoreMLS
- $1,699,0005 bd6 ba4.4k sqft2102 Red Gate Road, Wall, NJ 07719For SaleMLS ID #22620988, Stephanie Liskowitz, Keller Williams Realty Spring Lake. MoreMLS
- $1,075,0004 bd3 ba2.5k sqft206 Prospect Avenue, Neptune Township, NJ 07753For SaleMLS ID #22631295, Mark Pasch, Pasch Real Estate. MoreMLS
- $1,650,0004 bd5 ba4.6k sqft61 Laurelwood Drive, Colts Neck, NJ 07722For SaleMLS ID #22626458, Michelle C Gomez, Keller Williams Realty Central Monmouth. MoreMLS
