Tucked away on a quiet street in Middletown, this expansive 5-6 bedroom, 4-full-bath home offers 4,469 square feet of living space on a beautifully landscaped property. With generously sized rooms, a versatile floor plan, extensive recent improvements, and an exceptional backyard retreat, this home offers an impressive combination of space, comfort, and flexibility. The bright and open first floor is designed for both everyday living and entertaining. At the heart of the home is a spacious eat-in kitchen featuring abundant cabinetry, granite countertops, a center island with cooktop, and stainless steel appliances. The kitchen flows naturally into multiple oversized gathering spaces, including a spacious family room, large living/game room, and an expansive dining room accented by box and chair molding and directional lighting. Behind charming barn doors, an additional first-floor room offers tremendous versatility as a home office, playroom, guest room, or additional bedroom. A full bath on the first floor adds even greater flexibility for guests and everyday living. Recessed lighting and new flooring throughout the home create a bright, fresh, and inviting atmosphere. Upstairs, the impressive primary suite features a dramatic vaulted ceiling, abundant natural light, decorative wall molding that adds architectural character, generous closet space, and a private bath. Four additional spacious bedrooms provide plenty of room for family and guests, with ceiling fans in every bedroom. Convenient second-floor laundry and a staircase to the unfinished attic provide additional functionality and easily accessible storage. Step outside, and the home continues to impress with an outdoor space made for relaxing, entertaining, and enjoying time together. The in-ground pool with a new liner (2025) is surrounded by an expansive patio and covered outdoor entertaining area, while the sprawling level lawn and mature trees create a peaceful, private backdrop. Whether spending summer days by the pool, gathering with friends and family, or simply enjoying the quiet surroundings, this backyard offers something for everyone. Major recent improvements include a new roof (2026), new gutters (2026), new outdoor lighting (2026), new refrigerator (2026), Navien boiler system (2025), new pool liner (2025), driveway sealcoating (2025), new flooring (2024), and newer dishwasher (2024). The attached two-car garage and unfinished basement both feature epoxy flooring, adding a clean, finished touch to these functional spaces. Middletown also offers convenient commuter options, including train, bus, and weekday ferry service to New York City, along with access to the township's parks and beaches.
For sale
Price cut: $99.1K (10/5)
$1,499,900
46 Shephard Dr, Middletown, NJ 07748
5beds
4,469sqft
Single Family Residence
Built in 2007
0.88 Acres Lot
$1,462,300 Zestimate®
$336/sqft
$-- HOA
What's special
Spacious eat-in kitchenNewer dishwasherDramatic vaulted ceilingDecorative wall moldingRecessed lightingNew refrigeratorDirectional lighting
- 46 days
- 2,352
- 125
Zillow last checked:
Listing updated:
Listed by:
GRAZIELLA CARUSO 201-658-8324,
EXP REALTY, LLC
Source: All Jersey MLS,MLS#: 2704092R
Facts & features
Interior
Bedrooms & bathrooms
- Bedrooms: 5
- Bathrooms: 4
- Full bathrooms: 4
Primary bedroom
- Features: Full Bath, Walk-In Closet(s)
- Area: 360
- Dimensions: 20 x 18
Bedroom 2
- Area: 196.98
- Dimensions: 14.7 x 13.4
Bedroom 3
- Area: 252.17
- Dimensions: 16.7 x 15.1
Bedroom 4
- Area: 192
- Dimensions: 12 x 16
Bathroom
- Features: Stall Shower and Tub
Dining room
- Features: Formal Dining Room
- Area: 285.6
- Dimensions: 23.8 x 12
Family room
- Area: 445.89
- Length: 2670
Kitchen
- Features: Granite/Corian Countertops, Kitchen Island, Pantry, Eat-in Kitchen
- Area: 454.58
- Dimensions: 23.8 x 19.1
Living room
- Area: 270
- Dimensions: 18 x 15
Basement
- Area: 0
Heating
- Central, Forced Air
Cooling
- Ceiling Fan(s), Zoned
Appliances
- Included: Self Cleaning Oven, Dishwasher, Dryer, Gas Range/Oven, Microwave, Refrigerator, Washer, Gas Water Heater
Features
- Cathedral Ceiling(s), Skylight, Vaulted Ceiling(s), Entrance Foyer, Kitchen, Library/Office, Living Room, Bath Full, Dining Room, Family Room, 5 (+) Bedrooms, Laundry Room, Bath Third, Attic, Unfinished/Other Room, Other Room(s)
- Flooring: Ceramic Tile, Laminate, Wood
- Windows: Skylight(s)
- Basement: Partial, Storage Space, Interior Entry
- Has fireplace: No
Interior area
- Total structure area: 4,469
- Total interior livable area: 4,469 sqft
Video & virtual tour
Property
Parking
- Total spaces: 2
- Parking features: Asphalt, Circular Driveway, Garage, Attached, Built-In Garage, Detached, Garage Door Opener
- Attached garage spaces: 2
- Has uncovered spaces: Yes
Features
- Levels: Two
- Stories: 1
- Patio & porch: Porch, Deck, Patio, Enclosed
- Exterior features: Barbecue, Open Porch(es), Deck, Patio, Enclosed Porch(es), Storage Shed, Yard
- Pool features: In Ground
Lot
- Size: 0.88 Acres
- Dimensions: 262.00 x 0.00
- Features: Near Shopping, Near Train, Dead - End Street, Level
Details
- Additional structures: Shed(s)
- Parcel number: 3200825000000024
- Zoning: R22
Construction
Type & style
- Home type: SingleFamily
- Architectural style: Colonial, Custom Home, Two Story
- Property subtype: Single Family Residence
Materials
- Roof: Asphalt
Condition
- Year built: 2007
Utilities & green energy
- Gas: Natural Gas
- Sewer: Public Sewer
- Water: Public
- Utilities for property: Natural Gas Connected
Community & HOA
Location
- Region: Middletown
Financial & listing details
- Price per square foot: $336/sqft
- Tax assessed value: $1,134,900
- Annual tax amount: $18,317
- Date on market: 9/8/2026
- Ownership: Fee Simple
Estimated market value
$1,462,300
$1.39M - $1.54M
$5,817/mo
Price history
| Date | Event | Price |
|---|---|---|
| 10/5/2026 | Price change | $1,499,900-6.2%$336/sqft |
Source:  MoreMLS #22628227 Report a problem MoreMLS #22628227 Report a problem | ||
| 9/8/2026 | Listed for sale | $1,599,000+160%$358/sqft |
Source: MoreMLS #22628227 Report a problem | ||
| 2/16/2006 | Sold | $615,000$138/sqft |
Source: Public Record Report a problem | ||
Public tax history
| Year | Property taxes | Tax assessment |
|---|---|---|
| 2025 | $18,669 +6% | $1,134,900 +6% |
| 2024 | $17,605 -9.5% | $1,070,200 -4.4% |
| 2023 | $19,460 +2.1% | $1,119,700 +10.6% |
| 2022 | $19,067 +3.4% | $1,012,600 +14.2% |
| 2021 | $18,441 +0.3% | $886,600 +0.6% |
| 2020 | $18,381 +14.6% | $881,400 +1.3% |
| 2019 | $16,038 | $870,300 +11.2% |
| 2018 | $16,038 -7.7% | $782,300 -3.6% |
| 2017 | $17,380 +2.3% | $811,100 -0.6% |
| 2016 | $16,985 +5.3% | $815,600 +2.6% |
| 2015 | $16,133 -0.5% | $795,200 +7.9% |
| 2014 | $16,217 +5.8% | $737,000 |
| 2013 | $15,325 -1.4% | $737,000 |
| 2012 | $15,544 +5.8% | $737,000 -2.4% |
| 2011 | $14,690 +4.1% | $754,800 -8.9% |
| 2010 | $14,117 +13.9% | $828,400 |
| 2009 | $12,399 | $828,400 +148.4% |
| 2008 | -- | $333,500 +29.8% |
| 2007 | -- | $256,900 |
| 2006 | -- | $256,900 |
| 2005 | -- | $256,900 |
| 2003 | -- | $256,900 |
| 2002 | -- | $256,900 |
| 2001 | -- | $256,900 |
Find assessor info on the county website
Monthly payment
Est. payment
Payment breakdown
Explore the cost of this home by adjusting the details. Changes won't be saved.Climate risks
Neighborhood: 07748
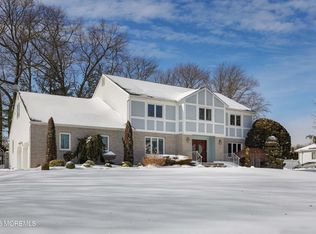
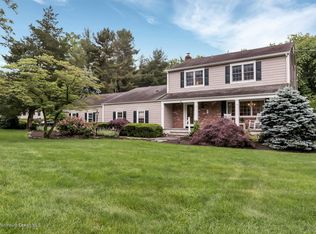
Similar homes
- $1,150,0005 bd4 ba3.3k sqft201 Heights Terrace, Middletown, NJ 07748For Sale
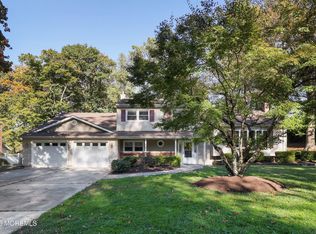
 MLS ID #22632559, Maria Petersen, Coldwell Banker Realty. MoreMLS
 - $929,0004 bd3 ba2.4k sqft5 Point O Woods Road, Middletown, NJ 07748For Sale
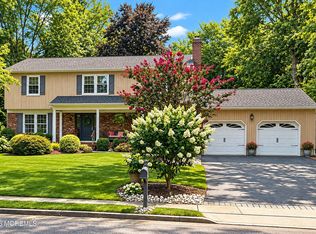 MLS ID #22632891, Jean DiMaria, RE/MAX Central. MoreMLS
 - $1,570,0005 bd4 ba3.4k sqft10 Sunrise Circle, Holmdel, NJ 07733For Sale
 MLS ID #22624191, Michael Harper, EXP Realty. MoreMLS
 - $1,299,0005 bd2 ba2.7k sqft197 White Road, Little Silver, NJ 07739For Sale
 MLS ID #22631063, Mary Lou Mannino, Berkshire Hathaway HomeServices Fox & Roach - Rumson. MoreMLS
 - $1,368,0005 bd4 ba4.2k sqft117 Rolling Hill Dr, Morganville, NJ 07751For Sale
 MLS ID #2706417R, LYDIA CHEN. All Jersey MLS
 - $1,699,9005 bd5 ba5.6k sqft292 Hockhockson Road, Tinton Falls, NJ 07724For SaleMLS ID #22631641, Melissa Brooks, Real Broker, LLC- Red Bank. MoreMLS
- $999,0004 bd3 ba2.6k sqft23 Pearl Street, Middletown, NJ 07748For SaleMLS ID #22629358, Shara Moran, RE/MAX First Class. MoreMLS
- $1,199,9004 bd3 ba2.6k sqft20 Red Coach Lane, Holmdel, NJ 07733For SaleMLS ID #22633054, Amanda Cruz, Signature Realty NJ. MoreMLS
- $1,299,0004 bd3 ba2.2k sqft29 Centerville Road, Holmdel, NJ 07733For SaleMLS ID #22628557, Kathleen Gay, Heritage House Sotheby's International Realty. MoreMLS
- $1,550,0004 bd4 ba3.3k sqft33 Northcrest Drive, Tinton Falls, NJ 07724For SaleMLS ID #22632880, Steven Porzio, Coldwell Banker Realty. MoreMLS
- $1,399,0004 bd5 ba3.6k sqft66 Wyckoff St, Matawan, NJ 07747For Sale
 MLS ID #NJMM2004806, OLGA HANNOUT, RE/MAX Central - Manalapan. Bright MLS
 - $1,650,0004 bd5 ba4.6k sqft61 Laurelwood Drive, Colts Neck, NJ 07722For SaleMLS ID #22626458, Michelle C Gomez, Keller Williams Realty Central Monmouth. MoreMLS
- $1,750,0005 bd6 ba4.7k sqft14 Diamond Hill Road, Marlboro, NJ 07746For SaleMLS ID #22630980, Anaita Tarapore, EXP Realty. MoreMLS
- $1,495,0004 bd5 ba4.9k sqft176 Oakland Mills Road, Manalapan, NJ 07726For SaleMLS ID #22630750, Taryn Marie Poole, C21/ Solid Gold Realty. MoreMLS
- $1,250,0004 bd4 ba3.6k sqft221 Verdant Court, Freehold, NJ 07728For SaleMLS ID #22632953, Christine Manna, Heritage House Sotheby's International Realty. MoreMLS
- $1,499,0005 bd4 ba3.9k sqft2 Butternut Ln, Monroe Township, NJ 08831For SaleMLS ID #2706169R, JASON KUNZMAN. All Jersey MLS
- $1,395,0005 bd4 ba3.7k sqft7 Pilgrim Hollow Road, Ocean Twp, NJ 07712For SaleMLS ID #22625136, Kim L Spector, Coldwell Banker Realty. MoreMLS
- $1,650,0005 bd5 ba4.4k sqft211 Bennington Road, Freehold, NJ 07728For SaleMLS ID #22626145, Daniel Pevsner, C21/ Mack Morris Iris Lurie. MoreMLS
- $1,499,0005 bd4 ba3.2k sqft1910 Holbrook Street, Oakhurst, NJ 07755For SaleMLS ID #22630405, Thomas J Fitterer, Cathy Ades Real Estate LLC. MoreMLS
- $1,599,0004 bd5 ba5.2k sqft3251 Premier Place, Wall, NJ 07719For SaleMLS ID #22624389, Stephanie Liskowitz, Keller Williams Realty Spring Lake. MoreMLS
