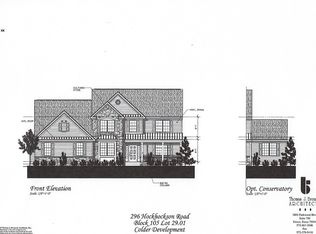
Builder's own custom residence offering approx. 5,600 sq. ft. of beautifully finished living space, including 3,800 sq. ft. on the main and upper levels plus an impressive 1,800 sq. ft. walkout lower level. A dramatic 2-story foyer opens to a light-filled floor plan featuring a private office with custom built-ins, tray ceiling and bay window seat, updated powder room, chef's kitchen with bar hutch and soaring 2-story Great Room with custom stone wood-burning fireplace, built-ins, skylights and second staircase. Upstairs offers 4 spacious bedrooms, including a beautifully updated primary suite with renovated spa-like bath, soaking tub, custom shower and walk-in closet. A second private ensuite bedroom features a bay window, while another bedroom offers a versatile bonus room. The spectacular finished walkout lower level is an entertainer's dream, featuring 9-ft. ceilings, steel-beam construction creating an expansive column-free layout, enhanced soundproofing, abundant storage, full bath, kitchenette, home gym and gas fireplace. A magnificent custom 12-person bar with brass rails, cabinetry, wine storage, refrigerator and sink creates the ultimate entertaining space, while the versatile layout offers multigenerational living possibilities. A separate secure safe room with dedicated alarm and deadbolt provides specialized storage. Outdoor living is equally impressive with a Trex deck, enclosed gazebo-style entertainment room with operable windows, covered rainproof patio with 8-person hot tub, paver firepit area, lush landscaping and fully fenced grounds offering room for a future pool. Additional highlights include a whole-house generator, extensive security system, Ring cameras, copper piping, decorative moldings, tray and vaulted ceilings, dual staircases with wrought-iron railings, low-voltage lighting, in-ground sprinklers and landscape lighting. An oversized shed and approximately 1,200 sq. ft. detached structure offer exceptional versatility and possibilities for multiple uses. A truly distinctive property designed for luxury living and entertaining! See Property Highlights and Survey in Documents.
For sale
$1,699,900
292 Hockhockson Road, Tinton Falls, NJ 07724
5beds
5,600sqft
Single Family Residence
Built in 1999
0.8 Acres Lot
$1,424,400 Zestimate®
$304/sqft
$-- HOA
What's special
- 9 days
- 960
- 92
Zillow last checked:
Listing updated:
Listed by:
Melissa Brooks 908-489-5108,
Real Broker, LLC- Red Bank
Source: MoreMLS,MLS#: 22631641
Facts & features
Interior
Bedrooms & bathrooms
- Bedrooms: 5
- Bathrooms: 5
- Full bathrooms: 4
- 1/2 bathrooms: 1
Rooms
- Room types: Bonus Room
Heating
- Natural Gas, Forced Air
Cooling
- Central Air
Features
- Ceilings - 9Ft+ 1st Flr, Ceilings - 9Ft+ 2nd Flr, Center Hall, Dec Molding, Wall Mirror, Wet Bar, Recessed Lighting
- Flooring: Ceramic Tile, Tile, Wood
- Doors: Sliding Doors
- Basement: Ceilings - High,Finished,Full,Heated,Walk-Out Access
- Attic: Attic,Pull Down Stairs
- Number of fireplaces: 2
Interior area
- Total structure area: 5,600
- Total interior livable area: 5,600 sqft
Video & virtual tour
Property
Parking
- Total spaces: 2
- Parking features: Paved, Driveway, Off Street
- Attached garage spaces: 2
- Has uncovered spaces: Yes
Features
- Stories: 3
- Exterior features: Controlled Access, Storage, Lighting
- Has spa: Yes
- Spa features: Indoor Hot Tub, Outdoor Hot Tub
- Fencing: Fenced Area
Lot
- Size: 0.8 Acres
- Features: Corner Lot, Irregular Lot, Oversized
Details
- Parcel number: 4900105030002801
- Zoning description: Residential, Single Family
Construction
Type & style
- Home type: SingleFamily
- Architectural style: Custom,Colonial
- Property subtype: Single Family Residence
Materials
- Roof: Timberline
Condition
- New construction: No
- Year built: 1999
Utilities & green energy
- Sewer: Public Sewer
Community & HOA
Community
- Security: Security System
- Subdivision: None
HOA
- Has HOA: No
Location
- Region: Tinton Falls
Financial & listing details
- Price per square foot: $304/sqft
- Tax assessed value: $1,216,800
- Annual tax amount: $16,486
- Date on market: 10/14/2026
- Inclusions: Outdoor Lighting, Hot Tub, AC Units, Washer, Track Lighting, Window Treatments, Timer Thermostat, Blinds/Shades, Ceiling Fan(s), Dishwasher, Central Vacuum, Dryer, Double Oven, Down Draft Range, Light Fixtures, Microwave, Security System, Self/Con Clean, Refrigerator, Screens, Attic Fan, Freezer, Fireplace Equipment, Garbage Disposal, Garage Door Opener, Gas Cooking, Generator, Humidifier
- Exclusions: TV'S, Personal Items, garage refrigerator
Estimated market value
$1,424,400
$1.30M - $1.57M
$8,235/mo
Price history
| Date | Event | Price |
|---|---|---|
| 10/14/2026 | Listed for sale | $1,699,900+36.1%$304/sqft |
Source:  MoreMLS #22631641 Report a problem MoreMLS #22631641 Report a problem | ||
| 4/7/2022 | Listing removed | -- |
Source:  NextHome Report a problem NextHome Report a problem | ||
| 10/7/2021 | Listed for sale | $1,249,000$223/sqft |
Source: NextHome #22132502 Report a problem | ||
Public tax history
| Year | Property taxes | Tax assessment |
|---|---|---|
| 2025 | $16,106 +13% | $1,153,700 +13% |
| 2024 | $14,250 -3% | $1,020,800 +6.1% |
| 2023 | $14,685 -4.1% | $962,300 +3.8% |
| 2022 | $15,309 +20.6% | $926,700 +40.6% |
| 2021 | $12,690 -1% | $658,900 +2.9% |
| 2020 | $12,819 +5.5% | $640,500 -0.5% |
| 2019 | $12,156 -3.6% | $643,500 +5.8% |
| 2018 | $12,612 -1.3% | $608,400 -1.2% |
| 2017 | $12,775 +2.3% | $615,500 +1% |
| 2016 | $12,492 -10.3% | $609,500 +1% |
| 2015 | $13,925 +6.9% | $603,500 -6.2% |
| 2014 | $13,024 +2.2% | $643,500 |
| 2013 | $12,748 +5.9% | $643,500 |
| 2012 | $12,034 +1.2% | $643,500 |
| 2011 | $11,885 +2.6% | $643,500 -5% |
| 2010 | $11,580 -1.8% | $677,600 |
| 2009 | $11,790 | $677,600 |
| 2008 | -- | $677,600 +113.1% |
| 2007 | -- | $317,900 |
| 2006 | -- | $317,900 +0.3% |
| 2005 | -- | $317,100 |
| 2003 | -- | $317,100 |
| 2002 | -- | $317,100 |
| 2001 | -- | $317,100 |
Find assessor info on the county website
Monthly payment
Est. payment
Payment breakdown
Explore the cost of this home by adjusting the details. Changes won't be saved.Climate risks
Neighborhood: Macedonia
Nearby schools
Schools provided by the listing agent
- Elementary: Mahala F. Atchison
- Middle: Tinton Falls
- High: Monmouth Reg
Source: MoreMLS. This data may not be complete. We recommend contacting the local school district to confirm school assignments for this home.
Similar homes
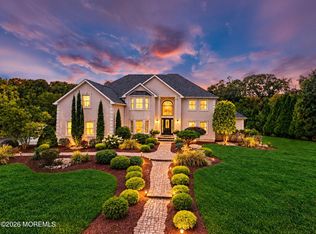
- $1,750,0005 bd6 ba4.7k sqft14 Diamond Hill Road, Marlboro, NJ 07746For Sale
 MLS ID #22630980, Anaita Tarapore, EXP Realty. MoreMLS
 - $1,650,0005 bd5 ba4.4k sqft211 Bennington Road, Freehold, NJ 07728For Sale
 MLS ID #22626145, Daniel Pevsner, C21/ Mack Morris Iris Lurie. MoreMLS
 - $1,925,0005 bd5 ba3.6k sqft14 Barbera Drive, Holmdel, NJ 07733For Sale
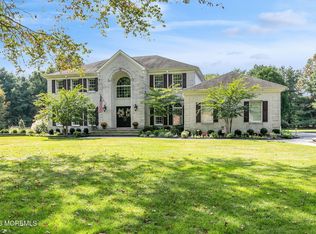 MLS ID #22631404, Suzanne Veninata, Douglas Elliman of NJ LLC. MoreMLS
 - $1,950,0004 bd4 ba3.7k sqft48 Hedge Drive, Oceanport, NJ 07757For Sale
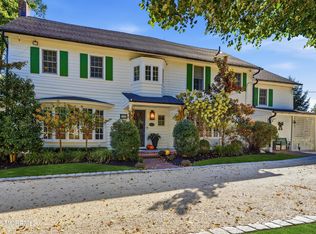 MLS ID #22631175, Jacalyn Grieco, Compass New Jersey LLC. MoreMLS
 - $1,299,9994 bd4 ba2.8k sqft97 Windsor Drive, Eatontown, NJ 07724For SaleMLS ID #22623142, Lucretia Vance, EXP Realty. MoreMLS
- $1,699,0007 bd6 ba4.3k sqft401 Overlook Drive, Neptune Township, NJ 07753For SaleMLS ID #22612432, Kimberly Newsome, Keller Williams Realty Central Monmouth. MoreMLS
- $1,895,0006 bd4 ba3.3k sqft9 Wellington Court, Colts Neck, NJ 07722For SaleMLS ID #22626878, Lucille C Buonocore, Mike Koen Realty. MoreMLS
- $1,499,9005 bd4 ba4.4k sqft46 Shephard Dr, Middletown, NJ 07748For Sale
 MLS ID #2704092R, GRAZIELLA CARUSO. All Jersey MLS
 - $1,450,0005 bd3 ba3.1k sqft14 Winhar Place, Oceanport, NJ 07757For SaleMLS ID #22631517, Lauren Corso, Kalian Real Estate , LLC. MoreMLS
- $1,425,0004 bd5 ba3.3k sqft16 Westminster Drive, Colts Neck, NJ 07722For SaleMLS ID #22629452, Pascale Coppola, Heritage House Sotheby's International Realty. MoreMLS
- $1,499,0005 bd4 ba3.2k sqft1910 Holbrook Street, Oakhurst, NJ 07755For SaleMLS ID #22630405, Thomas J Fitterer, Cathy Ades Real Estate LLC. MoreMLS
- $1,395,0005 bd4 ba3.7k sqft7 Pilgrim Hollow Road, Ocean Twp, NJ 07712For SaleMLS ID #22625136, Kim L Spector, Coldwell Banker Realty. MoreMLS
- $1,495,0004 bd5 ba4.9k sqft176 Oakland Mills Road, Manalapan, NJ 07726For SaleMLS ID #22630750, Taryn Marie Poole, C21/ Solid Gold Realty. MoreMLS
- $1,249,0005 bd4 ba5.3k sqft224 Cold Indian Springs Road, Ocean Twp, NJ 07712For SaleMLS ID #22626377, Chris Katz, Douglas Elliman of NJ LLC. MoreMLS
- $1,500,0003 bd5 ba3.7k sqft6 Deep Wood Ln, Colts Neck, NJ 07722For SaleMLS ID #2702943R, JOHN ORRICO. All Jersey MLS
- $1,599,0004 bd3 ba4.1k sqft394 Black Oak Road, Jackson, NJ 08527For SaleMLS ID #22631497, Yosef Jankelovits, Imperial Real Estate Agency. MoreMLS
- $1,975,0005 bd5 ba3.8k sqft104 Bimbler Boulevard, Ocean Twp, NJ 07712For SaleMLS ID #22630928, Alfredo Fresnedo, RE/MAX Gateway. MoreMLS
- $1,850,0005 bd4 ba7.7k sqft3 Tolas Drive, Holmdel, NJ 07733For SaleMLS ID #22623890, Theresa Kuyl, Real Broker, LLC- Red Bank. MoreMLS
- $2,350,0005 bd6 ba4.7k sqft2 Falcons Rdg Circle, Holmdel, NJ 07733For SaleMLS ID #22631682, Teresa Graw, Hubbard Park Real Estate, LLC. MoreMLS
- $1,750,0004 bd3 ba3k sqft1607 Twin Lakes Drive, Manasquan, NJ 08736For SaleMLS ID #22624588, Patricia Salzer Beam, Coldwell Banker Realty. MoreMLS
