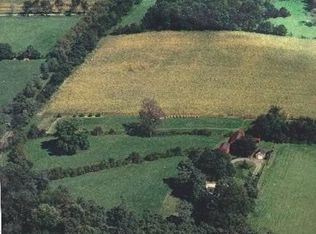
Custom 5 Bedroom 6 Bath flagship residence on beautifully landscaped park-like acreage. Ideally located near, Holmdel Park, Bell Works, top-rated schools, commuting options. This perfectly-scaled home offers turnkey luxury, design-level open concept interiors, wood and travertine floors, custom moldings, dramatic two-story foyer. Highlights include chef's kitchen w/premium appliances, spacious family room w/fireplace, formal dining/living rooms , custom office, deck, covered outdoor lanai w/fireplace and wet bar. Upstairs offers luxurious primary suite, jr. suite, additional bedrooms, + bonus loft. The resort style backyard features heated Gunite pool, spa + expansive paver patio ready for entertaining. A brand new septic system, finished lower level + 3.5 car garage make this property a rare and exceptional opportunity. See more on features list.
For sale
$2,350,000
2 Falcons Rdg Circle, Holmdel, NJ 07733
5beds
4,738sqft
Single Family Residence
Built in 1993
1 Acres Lot
$2,277,400 Zestimate®
$496/sqft
$-- HOA
What's special
- 4 days
- 831
- 52
Zillow last checked:
Listing updated:
Listed by:
Teresa Graw 732-865-5126,
Hubbard Park Real Estate, LLC
Source: MoreMLS,MLS#: 22631682
Facts & features
Interior
Bedrooms & bathrooms
- Bedrooms: 5
- Bathrooms: 6
- Full bathrooms: 6
Rooms
- Room types: Bonus Room, Loft
Bedroom
- Description: full
- Area: 147.6
- Dimensions: 12.3 x 12.0
Bedroom
- Description: full
- Area: 484.61
- Dimensions: 30.1 x 16.1
Bedroom
- Description: full
- Area: 205.2
- Dimensions: 15.2 x 13.5
Bedroom
- Area: 214.06
- Dimensions: 15.4 x 13.9
Other
- Description: full
- Area: 404
- Dimensions: 20.0 x 20.2
Breakfast
- Area: 194.56
- Dimensions: 15.2 x 12.8
Dining room
- Area: 220.32
- Dimensions: 16.2 x 13.6
Family room
- Description: full
- Area: 409.19
- Dimensions: 25.4 x 16.11
Foyer
- Area: 212.48
- Dimensions: 16.6 x 12.8
Kitchen
- Area: 391.17
- Dimensions: 22.1 x 17.7
Laundry
- Area: 53.25
- Dimensions: 7.1 x 7.5
Living room
- Area: 257.56
- Dimensions: 18.8 x 13.7
Loft
- Area: 459.9
- Dimensions: 31.5 x 14.6
Office
- Area: 171.36
- Dimensions: 13.6 x 12.6
Rec room
- Description: full
- Area: 3445
- Dimensions: 53.0 x 65.0
Heating
- Natural Gas, 3+ Zoned Heat
Cooling
- Central Air, 3+ Zoned AC
Features
- Ceilings - 9Ft+ 1st Flr, Center Hall, Clerestories, Dec Molding, Wet Bar, Recessed Lighting
- Flooring: See Remarks
- Basement: Finished,Heated
- Attic: Attic,Pull Down Stairs
- Number of fireplaces: 2
Interior area
- Total structure area: 4,738
- Total interior livable area: 4,738 sqft
Property
Parking
- Total spaces: 3.5
- Parking features: Paved, Asphalt, Driveway, Oversized
- Attached garage spaces: 3.5
- Has uncovered spaces: Yes
Features
- Stories: 2
- Exterior features: Glass Blocks, Lighting
- Has private pool: Yes
- Pool features: Fenced, Gunite, Heated, In Ground, Pool Equipment, Pool/Spa Combo
- Fencing: Fenced Area
Lot
- Size: 1 Acres
- Features: Corner Lot, Oversized, See Remarks
Details
- Parcel number: 200002500000002103
- Zoning description: Residential, Single Family
Construction
Type & style
- Home type: SingleFamily
- Architectural style: Custom
- Property subtype: Single Family Residence
Materials
- Roof: Timberline
Condition
- New construction: No
- Year built: 1993
Community & HOA
Community
- Security: Security System
- Subdivision: Falcons Ridge
HOA
- Has HOA: No
Location
- Region: Holmdel
Financial & listing details
- Price per square foot: $496/sqft
- Tax assessed value: $1,477,300
- Annual tax amount: $22,736
- Date on market: 10/9/2026
- Inclusions: Outdoor Lighting, AC Units, Washer, Wall Oven, Window Treatments, Whole House Fan, Timer Thermostat, Blinds/Shades, Ceiling Fan(s), Counter Top Range, Dishwasher, Central Vacuum, Dryer, Double Oven, Light Fixtures, Microwave, Security System, Stove Hood, Refrigerator, Screens, Attic Fan, Garage Door Opener, Gas Cooking, Humidifier
- Exclusions: Personal belongings. TV's, Piano, Pool Table.
Estimated market value
$2,277,400
$2.16M - $2.39M
$8,104/mo
Price history
| Date | Event | Price |
|---|---|---|
| 10/9/2026 | Listed for sale | $2,350,000$496/sqft |
Source:  MoreMLS #22631682 Report a problem MoreMLS #22631682 Report a problem | ||
Public tax history
| Year | Property taxes | Tax assessment |
|---|---|---|
| 2025 | $23,282 +6.9% | $1,477,300 +6.9% |
| 2024 | $21,788 +3% | $1,382,500 +6.4% |
| 2023 | $21,149 +4.4% | $1,299,900 +16.3% |
| 2022 | $20,258 +2.7% | $1,117,400 +13.6% |
| 2021 | $19,723 -3.4% | $983,200 -2.2% |
| 2020 | $20,412 -0.8% | $1,005,600 0% |
| 2019 | $20,568 | $1,006,000 -1.1% |
| 2018 | $20,568 +4% | $1,017,700 +0.3% |
| 2017 | $19,773 -7.8% | $1,015,000 +3% |
| 2016 | $21,437 +8.7% | $985,700 -8.1% |
| 2015 | $19,719 +1.5% | $1,072,400 +13.7% |
| 2014 | $19,427 +2.1% | $943,500 |
| 2013 | $19,030 +2.9% | $943,500 |
| 2012 | $18,502 +0.8% | $943,500 |
| 2011 | $18,361 +4.7% | $943,500 +6.6% |
| 2010 | $17,533 +5.1% | $884,900 -17.5% |
| 2009 | $16,690 | $1,072,600 |
| 2008 | -- | $1,072,600 |
| 2007 | -- | $1,072,600 +150.4% |
| 2006 | -- | $428,350 +4.7% |
| 2005 | -- | $409,150 +3.9% |
| 2003 | -- | $393,850 |
| 2002 | -- | $393,850 |
| 2001 | -- | $393,850 |
Find assessor info on the county website
Monthly payment
Est. payment
Payment breakdown
Explore the cost of this home by adjusting the details. Changes won't be saved.Climate risks
Neighborhood: 07733
Nearby schools
Schools provided by the listing agent
- Elementary: Village School
- Middle: William R. Satz
- High: Holmdel
Source: MoreMLS. This data may not be complete. We recommend contacting the local school district to confirm school assignments for this home.
Similar homes
- $2,290,0006 bd5 ba5.4k sqft45 Centerville Road, Holmdel, NJ 07733For Sale

 MLS ID #22618347, Gerine A Skamarak, EXIT Realty East Coast Shirvanian. MoreMLS
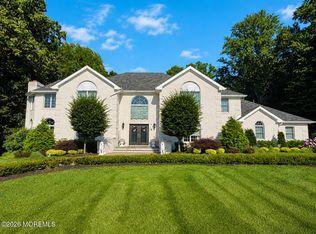
 - $2,499,9997 bd6 ba6k sqft5 Hemlock Lane, Holmdel, NJ 07733For Sale
 MLS ID #22621614, Anthony Vella, Berkshire Hathaway HomeServices Fox & Roach - Holmdel. MoreMLS
 - $1,925,0005 bd5 ba3.6k sqft14 Barbera Drive, Holmdel, NJ 07733For Sale
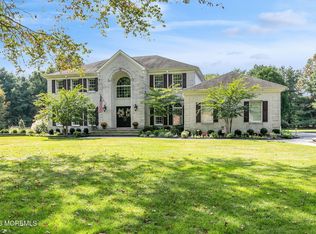 MLS ID #22631404, Suzanne Veninata, Douglas Elliman of NJ LLC. MoreMLS
 - $2,288,0007 bd7 ba6.5k sqft427 Fawns Run, Morganville, NJ 07751For Sale
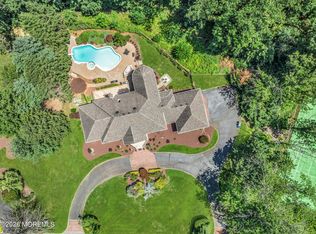 MLS ID #22619306, Gerine A Skamarak, EXIT Realty East Coast Shirvanian. MoreMLS
 - $2,399,9996 bd7 ba3.9k sqft8 Harbor Green Cir, Red Bank, NJ 07701New Construction
 MLS ID #2705894R, HUGO ALVES. All Jersey MLS
 - $1,850,0006 bd5 ba4.4k sqft830 Holmdel Road, Holmdel, NJ 07733New ConstructionMLS ID #22607724, Jeffrey Prontnicki, Green Light Realty. MoreMLS
- $1,400,0004 bd5 ba3.7k sqft2 Fox Hunt Road, Holmdel, NJ 07733For SaleMLS ID #22631029, Peter Maneri, Berkshire Hathaway HomeServices Fox & Roach - Holmdel. MoreMLS
- $1,659,9996 bd5 ba4.3k sqft4 Wingate Terrace, Holmdel, NJ 07733For SaleMLS ID #22630534, Adrienne Marcigliano, EXIT Realty East Coast Shirvanian. MoreMLS
- $2,199,9995 bd6 ba5.7k sqft20 Rimwood Drive, Lincroft, NJ 07738For SaleMLS ID #22631603, Mildred DeLucia, Berkshire Hathaway HomeServices Fox & Roach - Red Bank. MoreMLS
- $1,249,9004 bd3 ba2.8k sqft9 Jill Drive, Holmdel, NJ 07733For SaleMLS ID #22630883, Marcia Lentini, EXIT Realty East Coast Shirvanian. MoreMLS
- $1,680,0005 bd4 ba3.6k sqft8 Delwood Drive, Holmdel, NJ 07733For SaleMLS ID #22625729, Marc Cohen, Gillen Realty Inc.. MoreMLS
- $1,474,9995 bd6 ba5.3k sqft827 Holmdel Rd, Holmdel, NJ 07733For SaleMLS ID #2701371R, ENDA KEEGAN. All Jersey MLS
- $1,570,0005 bd4 ba3.4k sqft10 Sunrise Circle, Holmdel, NJ 07733For SaleMLS ID #22624191, Michael Harper, EXP Realty. MoreMLS
- $3,450,0006 bd7 ba6.9k sqft10 Maacka Dr, Holmdel, NJ 07733For SaleMLS ID #2704976R, JESSICA MARATEA. All Jersey MLS
- $3,200,0005 bd6 ba6.9k sqft216 Holland Road, Holmdel, NJ 07733For SaleMLS ID #22626843, Doreen DeMarco, Berkshire Hathaway HomeServices Fox & Roach - Holmdel. MoreMLS
- $1,359,0005 bd4 ba3.6k sqft6 Sugar Ln, Holmdel, NJ 07733For SaleMLS ID #2701332R, NANCY R. KRONHEIMER. All Jersey MLS
- $1,795,0006 bd3 ba3.5k sqft99 Cypress Neck Road, Lincroft, NJ 07738For SaleMLS ID #22630702, Aryana Oveissi, The Agency One Rock. MoreMLS
- $1,899,0004 bd4 ba3.2k sqft150 Bowne Road, Middletown, NJ 07748For SaleMLS ID #22631727, Lori Donnelly, Weichert Realtors-Toms River. MoreMLS
- $1,399,9004 bd3 ba3k sqft2 Candlelight Drive, Holmdel, NJ 07733For SaleMLS ID #22620420, Thomas J Connors, Weichert Realtors-Holmdel. MoreMLS
- $2,395,0005 bd7 ba6.7k sqft1 Parkwood Lane, Colts Neck, NJ 07722For SaleMLS ID #22625041, Anthony Nelson, Coldwell Banker Realty. MoreMLS
