Welcome to this extraordinary brick estate in the prestigious Gables development, offering 8,716 square feet of living space, including the finished basement, on 2.5 beautifully landscaped acres. Featuring 6 bedrooms, 5 full bathrooms, 2 half bathrooms and a built-in 3.5-car garage, this exceptional residence offers luxury and resort-style living. A circular driveway leads to a stunning two-story foyer, where a custom circular staircase connects all three levels. The magnificent two-story great room features a gas fireplace and wet bar. The main level offers elegant formal and casual living spaces, a private office with custom built-ins and a first-floor bedroom. Beautifully refinished hardwood floors, 9-foot ceilings and an integrated 13-zone Sonos sound system complete this impressive space. The expansive eat-in kitchen features a Calacatta marble island, built-in GE Monogram refrigerator and adjoining butler's pantry. Together, they offer two refrigerators, two ovens, two dishwashers and a commercial-grade ventilation system. Upstairs, the luxurious primary suite features a gas fireplace, custom dressing room, additional walk-in closet and spacious bathroom with a soaking tub, glass-enclosed shower and dual vanities. An additional bedroom offers a renovated marble en-suite bathroom, while two bedrooms share a renovated marble Jack and Jill bathroom. The finished lower level is an entertainer's dream, featuring an expansive recreation area with a double-sided gas fireplace. Showcasing exquisite custom woodwork, the wet bar seats six and includes a built-in ice maker, wine refrigerator and integrated countertop beverage cooler. A custom-built, water-cooled walk-in wine cellar offers an impressive 800-bottle capacity. A spacious game room, sauna, fitness room and full bathroom complete this exceptional space. Step outside to your private resort, featuring an expansive paver patio with multiple seating and dining areas and an outdoor kitchen with built-in grill. The heated Gunite pool, resurfaced in 2021, features a spectacular 7-foot natural stone waterfall with integrated lighting and a separate Gunite spa with its own heater. A poolside half bathroom adds convenience. Overlooking the pool, a magnificent covered pavilion offers a wood-burning fireplace, bar seating and outdoor television. Landscape lighting and decorative lanterns illuminate the grounds, while a 60 and 80-yard golf chipping green with practice net and a bocce ball court provide additional recreation. Additional highlights include a new 50-year Timberline roof, owned 15 kw solar panel system, whole-home security system with cameras, 50-amp electric car charging port, 27-zone irrigation system serviced by a dedicated well, whole-house generator and four-zone HVAC system. Experience exceptional luxury living at 10 Maacka Drive, where impressive architectural details and extensive amenities come together in one of Holmdel's more exclusive neighborhoods.
For sale
$3,450,000
10 Maacka Dr, Holmdel, NJ 07733
6beds
6,937sqft
Single Family Residence
Built in 2000
2.5 Acres Lot
$3,258,900 Zestimate®
$497/sqft
$-- HOA
What's special
Gas fireplaceDouble-sided gas fireplaceCircular drivewayTwo dishwashersCustom circular staircaseCommercial-grade ventilation systemTwo refrigerators
- 45 days
- 1,573
- 89
Zillow last checked:
Listing updated:
Listed by:
JESSICA MARATEA 732-979-3785,
CENTURY 21 SYLVIA GEIST AGENCY
Source: All Jersey MLS,MLS#: 2704976R
Facts & features
Interior
Bedrooms & bathrooms
- Bedrooms: 6
- Bathrooms: 7
- Full bathrooms: 5
- 1/2 bathrooms: 2
Primary bedroom
- Features: Dressing Room, Two Sinks, Full Bath, Walk-In Closet(s)
Bathroom
- Features: Jacuzzi-Type, Stall Shower, Two Sinks
Dining room
- Features: Formal Dining Room
Kitchen
- Features: 2nd Kitchen, Granite/Corian Countertops, Kitchen Exhaust Fan, Kitchen Island, Pantry, Eat-in Kitchen
Basement
- Area: 1779
Heating
- Zoned, Forced Air
Cooling
- Central Air, Ceiling Fan(s), Zoned
Appliances
- Included: Dishwasher, Dryer, Exhaust Fan, Microwave, Refrigerator, Range, Oven, Washer, Kitchen Exhaust Fan, Gas Water Heater
Features
- 2nd Stairway to 2nd Level, Blinds, Cathedral Ceiling(s), Central Vacuum, Security System, Sound System, Vaulted Ceiling(s), Wet Bar, 1 Bedroom, Entrance Foyer, Great Room, Kitchen, Kitchen Second, Library/Office, Living Room, Bath Full, Den, Dining Room, 5 (+) Bedrooms, Laundry Room, Bath Main, Bath Second, Bath Third, Attic
- Flooring: Wood
- Windows: Blinds
- Basement: Full, Finished, Bath Full, Recreation Room, Storage Space, Interior Entry
- Number of fireplaces: 4
- Fireplace features: Gas, Wood Burning
Interior area
- Total structure area: 6,937
- Total interior livable area: 6,937 sqft
Video & virtual tour
Property
Parking
- Total spaces: 3
- Parking features: Asphalt, Circular Driveway, Paver Blocks, Garage, Attached, Oversized, Detached, Garage Door Opener
- Attached garage spaces: 3
- Has uncovered spaces: Yes
Features
- Levels: Two
- Stories: 2
- Patio & porch: Patio
- Exterior features: Lawn Sprinklers, Curbs, Patio, Sidewalk, Fencing/Wall, Yard
- Pool features: In Ground
- Has spa: Yes
- Spa features: Bath
- Fencing: Fencing/Wall
Lot
- Size: 2.5 Acres
- Dimensions: 360.00 x 330.00
- Features: Near Shopping, Level
Details
- Parcel number: 20000501300016
- Zoning: R40B
Construction
Type & style
- Home type: SingleFamily
- Architectural style: Custom Home
- Property subtype: Single Family Residence
Materials
- Roof: Asphalt
Condition
- Year built: 2000
Utilities & green energy
- Gas: Natural Gas
- Sewer: Public Sewer
- Water: Public
- Utilities for property: Underground Utilities, Electricity Connected, Natural Gas Connected
Community & HOA
Community
- Features: Curbs, Sidewalks
- Security: Security System
Location
- Region: Holmdel
Financial & listing details
- Price per square foot: $497/sqft
- Tax assessed value: $2,736,600
- Annual tax amount: $45,709
- Date on market: 9/25/2026
- Ownership: Fee Simple
- Electric utility on property: Yes
Estimated market value
$3,258,900
$3.10M - $3.42M
Not available
Price history
| Date | Event | Price |
|---|---|---|
| 9/25/2026 | Listed for sale | $3,450,000+258.8%$497/sqft |
Source:  MoreMLS #22630164 Report a problem | ||
| 12/12/2000 | Sold | $961,490$139/sqft |
Source: Public Record Report a problem | ||
Public tax history
| Year | Property taxes | Tax assessment |
|---|---|---|
| 2025 | $43,129 +8.5% | $2,736,600 +8.5% |
| 2024 | $39,761 -3% | $2,522,900 +0.1% |
| 2023 | $41,004 +5.6% | $2,520,200 +17.7% |
| 2022 | $38,836 -4.1% | $2,142,100 +6.1% |
| 2021 | $40,487 -5.1% | $2,018,300 -2.6% |
| 2020 | $42,650 +23.7% | $2,073,000 -1.4% |
| 2019 | $34,475 | $2,102,000 -7.9% |
| 2018 | $34,475 -29.1% | $2,282,100 -0.6% |
| 2017 | $48,609 +1.2% | $2,296,000 -5.2% |
| 2016 | $48,024 +26.2% | $2,423,200 +0.9% |
| 2015 | $38,055 +1.5% | $2,402,400 +31.9% |
| 2014 | $37,490 +2.1% | $1,820,800 |
| 2013 | $36,726 +2.9% | $1,820,800 |
| 2012 | $35,706 +0.8% | $1,820,800 |
| 2011 | $35,433 -6.1% | $1,820,800 |
| 2010 | $37,720 +3.4% | $1,820,800 -22.3% |
| 2009 | $36,477 | $2,344,300 |
| 2008 | -- | $2,344,300 |
| 2007 | -- | $2,344,300 +185.7% |
| 2006 | -- | $820,600 +8.2% |
| 2005 | -- | $758,200 +1.6% |
| 2003 | -- | $746,500 |
| 2002 | -- | $746,500 |
| 2001 | -- | $746,500 |
Find assessor info on the county website
Monthly payment
Est. payment
Payment breakdown
Explore the cost of this home by adjusting the details. Changes won't be saved.Climate risks
Neighborhood: 07733


Similar homes
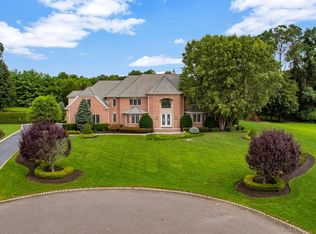
- $3,200,0005 bd6 ba6.9k sqft216 Holland Road, Holmdel, NJ 07733For Sale

 MLS ID #22626843, Doreen DeMarco, Berkshire Hathaway HomeServices Fox & Roach - Holmdel. MoreMLS
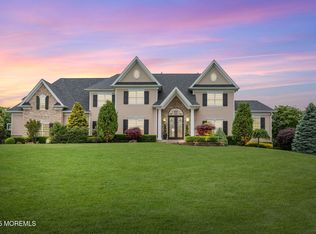
- $3,250,0006 bd8 ba8.2k sqft10 Hop Brook Lane, Holmdel, NJ 07733For Sale
 MLS ID #22622215, Christian Giamanco, EXP Realty. MoreMLS
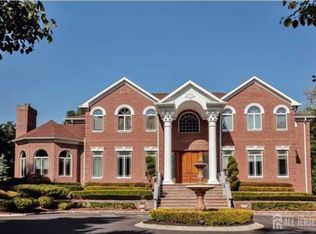
- $3,150,9997 bd8 ba7.9k sqft34 Line Rd, Holmdel, NJ 07733For Sale
 MLS ID #2701337R, ANNA WANG. All Jersey MLS
- $3,275,0005 bd8 ba6.5k sqft51 Waterford Way, Lincroft, NJ 07738For Sale
 MLS ID #22634933, Tonianne Fuoco, Berkshire Hathaway HomeServices Fox & Roach - Spring Lake. MoreMLS
- $2,350,0006 bd5 ba5.8k sqft10 Falcons Ridge Circle, Holmdel, NJ 07733For SaleMLS ID #22634639, Christian Giamanco, EXP Realty. MoreMLS
- $1,999,9995 bd8 ba5.2k sqft7 Mccampbell Road, Holmdel, NJ 07733For SaleMLS ID #22634322, Lillian LoRusso, Serhant New Jersey LLC. MoreMLS
- $2,350,0005 bd6 ba4.7k sqft2 Falcons Rdg Circle, Holmdel, NJ 07733For SaleMLS ID #22631682, Vincent J Picciotto, Hubbard Park Real Estate, LLC. MoreMLS
- $3,450,0006 bd8 ba7.7k sqft24 Embry Farm Road, Marlboro, NJ 07746For SaleMLS ID #22617582, John Natale, Real Broker, LLC- Hampton. MoreMLS
- $2,499,9997 bd6 ba6k sqft5 Hemlock Lane, Holmdel, NJ 07733For SaleMLS ID #22621614, Anthony Vella, Berkshire Hathaway HomeServices Fox & Roach - Holmdel. MoreMLS
- $2,999,9996 bd7 ba7.1k sqft5 Grand Court, Colts Neck, NJ 07722For SaleMLS ID #22630560, Victoria Cavicchio, EXP Realty. MoreMLS
- $3,800,0005 bd5 ba4.1k sqft4 Deep Hollow Drive, Locust, NJ 07760For SaleMLS ID #22634141, Elena Delaney, Heritage House Sotheby's International Realty. MoreMLS
- $3,975,0006 bd11 ba9.1k sqft100 Richdale Road, Colts Neck, NJ 07722For SaleMLS ID #22630516, Santo Dalmazio, American Realty Associates. MoreMLS
- $2,999,9005 bd6 ba6.3k sqft2 Lockwood Run, Colts Neck, NJ 07722For SaleMLS ID #22633129, Johnny Guan, Real Broker, LLC- Hampton. MoreMLS
- $3,500,0006 bd7 ba10k sqft4 Squan Song Lane, Colts Neck, NJ 07722For SaleMLS ID #22607384, Saranda Petanaj, Jason Mitchell Real Estate New Jersey. MoreMLS
- $2,288,0007 bd7 ba6.5k sqft427 Fawns Run, Morganville, NJ 07751For SaleMLS ID #22619306, Gerine A Skamarak, EXIT Realty East Coast Shirvanian. MoreMLS
- $3,299,9994 bd3 ba4.1k sqft52 Shrewsbury Drive, Rumson, NJ 07760For SaleMLS ID #22633435, Scott T Gilbert, O'Brien Realty, LLC. MoreMLS
- $1,795,0006 bd3 ba5.9k sqft99 Cypress Neck Road, Lincroft, NJ 07738For SaleMLS ID #22630702, Aryana Oveissi, The Agency One Rock. MoreMLS
- $3,950,0006 bd9 ba8.1k sqft131 Montrose Road, Colts Neck, NJ 07722For SaleMLS ID #22632211, Lisa Bilancione, Resources Real Estate. MoreMLS
- $2,999,9005 bd4 ba5k sqft212 Willow Drive, Little Silver, NJ 07739For SaleMLS ID #22534425, Justin Nathanson, Keller Williams Realty Central Monmouth. MoreMLS
- $2,199,9995 bd6 ba5.7k sqft20 Rimwood Drive, Lincroft, NJ 07738For SaleMLS ID #22631603, Mildred DeLucia, Berkshire Hathaway HomeServices Fox & Roach - Red Bank. MoreMLS
