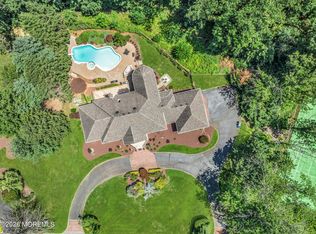
Welcome to this timeless Colonial style home, ideally situated on a quiet cul-de-sac, offering the perfect blend of luxury, privacy, and everyday comfort. A circular driveway welcomes you to this impressive home where the double door entry reveals soaring ceilings, elegant foyer and a dramatic two-story Great Room create an unforgettable first impression. The beautifully renovated gourmet kitchen is the heart of the home, featuring premium appliances, custom cabinetry, elegant countertops, and an oversized center island. The primary suite offers a private retreat with ensuite bath, sitting area and gas fireplace. Additional second floor bedrooms are all generous in size. A convenient first floor in-law suite comes complete with kitchen, living room and sliders to rear yard deck area. The finished lower level offers a home theater, full kitchen and open spaces, perfect for movie nights, game days, and overall entertaining. Step outside to your own private retreat, designed for exceptional outdoor living. The private setting backing to Holmdel Park, features a fully equipped outdoor kitchen, a spectacular in-ground pool with a cascading waterfall, and beautifully landscaped grounds that create the perfect backdrop for relaxing or hosting family and friends. Every detail of this remarkable home has been thoughtfully designed to combine timeless elegance with modern functionality. Expansive living areas, and whole-house generators provide the comfort, convenience, and peace of mind today's buyers appreciate. This is a rare opportunity to own an extraordinary home in one of the area's most sought-after neighborhoods.
For sale
$2,499,999
5 Hemlock Lane, Holmdel, NJ 07733
7beds
6,054sqft
Single Family Residence
Built in 1995
1.03 Acres Lot
$2,368,600 Zestimate®
$413/sqft
$-- HOA
What's special
Gas fireplaceSoaring ceilingsFinished lower levelCircular drivewayHome theaterDouble door entryEnsuite bath
- 89 days
- 918
- 46
Zillow last checked:
Listing updated:
Listed by:
Anthony Vella 347-404-0289,
Berkshire Hathaway HomeServices Fox & Roach - Holmdel
Source: MoreMLS,MLS#: 22621614
Facts & features
Interior
Bedrooms & bathrooms
- Bedrooms: 7
- Bathrooms: 6
- Full bathrooms: 5
- 1/2 bathrooms: 1
Rooms
- Room types: Bonus Room
Heating
- Natural Gas, 2 Zoned Heat
Cooling
- Central Air, 2 Zoned AC
Features
- Recessed Lighting
- Doors: Sliding Doors
- Basement: Finished,Walk-Out Access
- Attic: Pull Down Stairs
- Number of fireplaces: 2
Interior area
- Total structure area: 6,054
- Total interior livable area: 6,054 sqft
Property
Parking
- Total spaces: 2
- Parking features: Circular Driveway, Paved, Paver Block
- Attached garage spaces: 2
- Has uncovered spaces: Yes
Features
- Stories: 2
- Exterior features: Swimming, Swingset, Lighting
- Has private pool: Yes
- Pool features: Heated, In Ground
- Has spa: Yes
- Spa features: Outdoor Hot Tub
Lot
- Size: 1.03 Acres
- Features: Back to Woods, Cul-De-Sac
Details
- Parcel number: 200001900000002204
- Zoning description: Residential
Construction
Type & style
- Home type: SingleFamily
- Architectural style: Colonial
- Property subtype: Single Family Residence
Materials
- Brick
- Roof: Timberline
Condition
- Year built: 1995
Community & HOA
Community
- Subdivision: None
HOA
- Has HOA: No
Location
- Region: Holmdel
Financial & listing details
- Price per square foot: $413/sqft
- Tax assessed value: $2,436,400
- Annual tax amount: $34,740
- Date on market: 7/15/2026
- Inclusions: Outdoor Lighting, Hot Tub, Washer, Track Lighting, Window Treatments, Swing Set, Blinds/Shades, Ceiling Fan(s), Dishwasher, Central Vacuum, Dryer, Double Oven, Light Fixtures, Microwave, Security System, Self/Con Clean, Stove, Stove Hood, Refrigerator, Screens, Attic Fan, Garage Door Opener, Gas Grill, Generator
- Exclusions: All personal items
Estimated market value
$2,368,600
$2.25M - $2.49M
$7,956/mo
Price history
| Date | Event | Price |
|---|---|---|
| 7/15/2026 | Listed for sale | $2,499,999+81.8%$413/sqft |
Source:  MoreMLS #22621614 Report a problem MoreMLS #22621614 Report a problem | ||
| 6/3/2019 | Sold | $1,375,000-8.3%$227/sqft |
Source: MoreMLS #21823058 Report a problem | ||
| 4/5/2019 | Pending sale | $1,499,000$248/sqft |
Source: EXIT Realty East Coast Shirvanian #21823058 Report a problem | ||
| 1/8/2019 | Price change | $1,499,000-0.1%$248/sqft |
Source: EXIT Realty East Coast Shirvanian #21823058 Report a problem | ||
| 1/4/2019 | Listed for sale | $1,499,999-6.3%$248/sqft |
Source: EXIT Realty East Coast Shirvanian #21823058 Report a problem | ||
| 6/11/2018 | Price change | $1,599,999-8.5%$264/sqft |
Source: Exit Realty East Coast Shirvanian #21823058 Report a problem | ||
| 2/19/2018 | Listed for sale | $1,749,000+204.2%$289/sqft |
Source: EXIT REALTY EAST COAST SHIRVANIAN #21803242 Report a problem | ||
| 2/2/2001 | Sold | $575,000$95/sqft |
Source: Public Record Report a problem | ||
| 3/27/1995 | Sold | $575,000$95/sqft |
Source: Public Record Report a problem | ||
Public tax history
| Year | Property taxes | Tax assessment |
|---|---|---|
| 2025 | $35,575 +5.9% | $2,257,300 +5.9% |
| 2024 | $33,594 +1.6% | $2,131,600 +4.8% |
| 2023 | $33,080 +6.4% | $2,033,200 +18.6% |
| 2022 | $31,084 +3% | $1,714,500 +14% |
| 2021 | $30,170 +18.5% | $1,504,000 +18% |
| 2020 | $25,454 -2.4% | $1,274,300 +1.6% |
| 2019 | $26,081 | $1,254,500 -2.8% |
| 2018 | $26,081 -2.9% | $1,290,500 -2.6% |
| 2017 | $26,854 +1.2% | $1,325,300 -1% |
| 2016 | $26,525 +8.5% | $1,338,700 +0.9% |
| 2015 | $24,443 +1.5% | $1,326,900 +13.5% |
| 2014 | $24,080 +2.1% | $1,169,500 |
| 2013 | $23,589 +2.9% | $1,169,500 |
| 2012 | $22,934 +0.8% | $1,169,500 |
| 2011 | $22,759 +1.4% | $1,169,500 |
| 2010 | $22,444 +3.4% | $1,169,500 -16.2% |
| 2009 | $21,705 | $1,394,900 |
| 2008 | -- | $1,394,900 -16.5% |
| 2007 | -- | $1,671,300 +204.4% |
| 2006 | -- | $549,000 |
| 2005 | -- | $549,000 |
| 2003 | -- | $549,000 +6.1% |
| 2002 | -- | $517,500 |
| 2001 | -- | $517,500 |
Find assessor info on the county website
Monthly payment
Est. payment
Payment breakdown
Explore the cost of this home by adjusting the details. Changes won't be saved.Climate risks
Neighborhood: 07733
Nearby schools
Schools provided by the listing agent
- Elementary: Village School
- Middle: William R. Satz
- High: Holmdel
Source: MoreMLS. This data may not be complete. We recommend contacting the local school district to confirm school assignments for this home.
Similar homes
- $2,350,0005 bd6 ba4.7k sqft2 Falcons Rdg Circle, Holmdel, NJ 07733For Sale

 MLS ID #22631682, Teresa Graw, Hubbard Park Real Estate, LLC. MoreMLS
 - $2,288,0007 bd7 ba6.5k sqft427 Fawns Run, Morganville, NJ 07751For Sale
 MLS ID #22619306, Gerine A Skamarak, EXIT Realty East Coast Shirvanian. MoreMLS
 - $2,290,0006 bd5 ba5.4k sqft45 Centerville Road, Holmdel, NJ 07733For Sale
 MLS ID #22618347, Gerine A Skamarak, EXIT Realty East Coast Shirvanian. MoreMLS
 - $1,850,0006 bd5 ba4.4k sqft830 Holmdel Road, Holmdel, NJ 07733New Construction
 MLS ID #22607724, Jeffrey Prontnicki, Green Light Realty. MoreMLS
 - $3,150,9997 bd8 ba7.9k sqft34 Line Rd, Holmdel, NJ 07733For Sale
 MLS ID #2701337R, ANNA WANG. All Jersey MLS
 - $1,925,0005 bd5 ba3.6k sqft14 Barbera Drive, Holmdel, NJ 07733For SaleMLS ID #22631404, Suzanne Veninata, Douglas Elliman of NJ LLC. MoreMLS
- $1,850,0005 bd4 ba7.7k sqft3 Tolas Drive, Holmdel, NJ 07733For SaleMLS ID #22623890, Theresa Kuyl, Real Broker, LLC- Red Bank. MoreMLS
- $1,474,9995 bd6 ba5.3k sqft827 Holmdel Rd, Holmdel, NJ 07733For SaleMLS ID #2701371R, ENDA KEEGAN. All Jersey MLS
- $1,680,0005 bd4 ba3.6k sqft8 Delwood Drive, Holmdel, NJ 07733For SaleMLS ID #22625729, Marc Cohen, Gillen Realty Inc.. MoreMLS
- $1,659,9996 bd5 ba4.3k sqft4 Wingate Terrace, Holmdel, NJ 07733For SaleMLS ID #22630534, Adrienne Marcigliano, EXIT Realty East Coast Shirvanian. MoreMLS
- $3,450,0006 bd7 ba6.9k sqft10 Maacka Dr, Holmdel, NJ 07733For SaleMLS ID #2704976R, JESSICA MARATEA. All Jersey MLS
- $2,399,9996 bd7 ba3.9k sqft8 Harbor Green Cir, Red Bank, NJ 07701New ConstructionMLS ID #2705894R, HUGO ALVES. All Jersey MLS
- $3,200,0005 bd6 ba6.9k sqft216 Holland Road, Holmdel, NJ 07733For SaleMLS ID #22626843, Doreen DeMarco, Berkshire Hathaway HomeServices Fox & Roach - Holmdel. MoreMLS
- $3,400,0006 bd8 ba8.2k sqft10 Hop Brook Lane, Holmdel, NJ 07733For SaleMLS ID #22622215, Christian Giamanco, EXP Realty. MoreMLS
- $2,199,9995 bd6 ba5.7k sqft20 Rimwood Drive, Lincroft, NJ 07738For SaleMLS ID #22631603, Mildred DeLucia, Berkshire Hathaway HomeServices Fox & Roach - Red Bank. MoreMLS
- $1,400,0004 bd5 ba3.7k sqft2 Fox Hunt Road, Holmdel, NJ 07733For SaleMLS ID #22631029, Peter Maneri, Berkshire Hathaway HomeServices Fox & Roach - Holmdel. MoreMLS
- $1,570,0005 bd4 ba3.4k sqft10 Sunrise Circle, Holmdel, NJ 07733For SaleMLS ID #22624191, Michael Harper, EXP Realty. MoreMLS
- $2,395,0005 bd7 ba6.7k sqft1 Parkwood Lane, Colts Neck, NJ 07722For SaleMLS ID #22625041, Anthony Nelson, Coldwell Banker Realty. MoreMLS
- $1,359,0005 bd4 ba3.6k sqft6 Sugar Ln, Holmdel, NJ 07733For SaleMLS ID #2701332R, NANCY R. KRONHEIMER. All Jersey MLS
- $2,999,9996 bd7 ba7.1k sqft5 Grand Court, Colts Neck, NJ 07722For SaleMLS ID #22630560, Victoria Cavicchio, EXP Realty. MoreMLS
