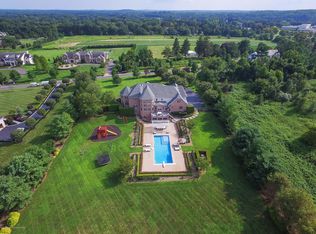
Welcome to 10 Hop Brook Lane, Holmdel - Where Luxury Meets Lifestyle. Set on approximately 2.5 private acres that back up to the serene Fox Hollow Vineyards, this magnificent estate offers over 12,000 sq ft of meticulously renovated living space across three stunning levels. With 6 bedrooms (including a first-floor guest suite), 5 full and 1 half baths, and 10-foot ceilings on first floor and 9 foot on 2nd, this home effortlessly blends grandeur with comfort. The heart of the home is a state-of-the-art gourmet kitchen an entertainer's dream featuring 2 full-sized refrigerators, a built-in coffee maker, ice maker, stainless steel appliances, custom granite countertops, and a sleek glass backsplash. Upstairs, you'll find 5 spacious bedrooms, each thoughtfully designed for comfort and privacy. The primary suite is a luxurious retreat with spa-inspired features. The walk-out lower level spans approx. 4,200 sq ft and is fully finished with a movie theater, gym, recreation space, and a bar area, all leading to a covered lower patio perfect for year-round enjoyment. Step outside to an upper patio with a built-in grill, sink, and a 7,000 BTU gas fire pit all overlooking your picturesque backyard oasis. The only thing left is to design your dream pool. Surrounded by multi-million-dollar estates, this is a rare opportunity to own one of Holmdel's finest homes completely reimagined and rebuilt within the last 5 years. Luxury, privacy, and unforgettable entertaining spaces await you.
For sale
Price cut: $199K (8/11)
$3,400,000
10 Hop Brook Lane, Holmdel, NJ 07733
6beds
8,200sqft
Single Family Residence
Built in 2010
2.55 Acres Lot
$3,258,500 Zestimate®
$415/sqft
$-- HOA
What's special
Picturesque backyard oasisMovie theaterRecreation spaceState-of-the-art gourmet kitchenBuilt-in coffee makerIce makerStainless steel appliances
- 82 days
- 1,696
- 91
Zillow last checked:
Listing updated:
Listed by:
Christian Giamanco 732-996-1292,
EXP Realty
Source: MoreMLS,MLS#: 22622215
Facts & features
Interior
Bedrooms & bathrooms
- Bedrooms: 6
- Bathrooms: 8
- Full bathrooms: 7
- 1/2 bathrooms: 1
Rooms
- Room types: Bonus Room
Bedroom
- Area: 169.2
- Dimensions: 14.1 x 12
Bedroom
- Area: 352.08
- Dimensions: 21.6 x 16.3
Bedroom
- Area: 352.08
- Dimensions: 21.6 x 16.3
Bedroom
- Area: 347.17
- Dimensions: 23.3 x 14.9
Bedroom
- Area: 233.7
- Dimensions: 19 x 12.3
Bedroom
- Area: 328.86
- Dimensions: 20.3 x 16.2
Bedroom
- Area: 187.2
- Dimensions: 14.4 x 13
Other
- Area: 351.75
- Dimensions: 20.1 x 17.5
Breakfast
- Area: 231.28
- Dimensions: 23.6 x 9.8
Dining room
- Area: 312.57
- Dimensions: 20.7 x 15.1
Exercise room
- Area: 457.32
- Dimensions: 22.2 x 20.6
Family room
- Area: 469.68
- Dimensions: 22.8 x 20.6
Foyer
- Area: 276
- Dimensions: 20 x 13.8
Other
- Area: 468.35
- Dimensions: 32.3 x 14.5
Kitchen
- Area: 299
- Dimensions: 23 x 13
Laundry
- Area: 103.35
- Dimensions: 15.9 x 6.5
Living room
- Area: 330
- Dimensions: 22 x 15
Office
- Area: 213
- Dimensions: 15 x 14.2
Office
- Area: 487.32
- Dimensions: 26.2 x 18.6
Other
- Description: Game Room
- Area: 439.2
- Dimensions: 30.5 x 14.4
Rec room
- Area: 672
- Dimensions: 32 x 21
Other
- Area: 203.05
- Dimensions: 15.5 x 13.1
Other
- Area: 265.82
- Dimensions: 16.11 x 16.5
Sunroom
- Area: 293.38
- Dimensions: 18.11 x 16.2
Utility room
- Area: 210.54
- Dimensions: 17.4 x 12.1
Heating
- Natural Gas, Forced Air, 3+ Zoned Heat
Cooling
- Central Air, 3+ Zoned AC
Features
- Balcony, Ceilings - 9Ft+ 1st Flr, Ceilings - 9Ft+ 2nd Flr, Center Hall, Conservatory, Dec Molding, Recessed Lighting
- Windows: Thermal Window
- Basement: Ceilings - High,Finished,Full,Heated,Walk-Out Access
- Attic: Attic
- Number of fireplaces: 2
Interior area
- Total structure area: 8,200
- Total interior livable area: 8,200 sqft
Property
Parking
- Total spaces: 3
- Parking features: Asphalt, Driveway, Oversized
- Attached garage spaces: 3
- Has uncovered spaces: Yes
Features
- Stories: 2
- Exterior features: Lighting
Lot
- Size: 2.55 Acres
- Features: Dead End Street
- Topography: Level
Details
- Parcel number: 200001100000002923
- Zoning description: Residential
Construction
Type & style
- Home type: SingleFamily
- Architectural style: Custom,Colonial
- Property subtype: Single Family Residence
Materials
- Stone, Clapboard
Condition
- New construction: No
- Year built: 2010
Community & HOA
Community
- Security: Security System
- Subdivision: Hop Brook Estates
HOA
- Has HOA: No
Location
- Region: Holmdel
Financial & listing details
- Price per square foot: $415/sqft
- Tax assessed value: $2,570,100
- Annual tax amount: $39,554
- Date on market: 7/21/2026
Estimated market value
$3,258,500
$3.10M - $3.42M
Not available
Price history
| Date | Event | Price |
|---|---|---|
| 8/11/2026 | Price change | $3,400,000-5.5%$415/sqft |
Source:  MoreMLS #22622215 Report a problem MoreMLS #22622215 Report a problem | ||
| 7/21/2026 | Listed for sale | $3,599,000$439/sqft |
Source: eXp Realty #22622215 Report a problem | ||
| 4/30/2025 | Pending sale | $3,599,000$439/sqft |
Source: MoreMLS #22509902 Report a problem | ||
| 4/7/2025 | Listed for sale | $3,599,000+80%$439/sqft |
Source: MoreMLS #22509902 Report a problem | ||
| 5/4/2019 | Listing removed | $1,999,999$244/sqft |
Source: Diane Turton, Realtors-Holmdel #21916841 Report a problem | ||
| 4/25/2019 | Listed for sale | $1,999,999+42.9%$244/sqft |
Source: Maximillion Realty, Inc. #21916841 Report a problem | ||
| 1/16/2019 | Sold | $1,400,000-24.3%$171/sqft |
Source: Public Record Report a problem | ||
| 8/20/2013 | Listing removed | $1,850,000$226/sqft |
Source: Critelli Realtors #20714577 Report a problem | ||
| 8/1/2013 | Listed for sale | $1,850,000$226/sqft |
Source: Critelli Realtors #20714577 Report a problem | ||
| 7/3/2012 | Listing removed | $1,850,000$226/sqft |
Source: Critelli & Kilbride Realtors #20714577 Report a problem | ||
| 4/28/2012 | Listed for sale | $1,850,000$226/sqft |
Source: Critelli & Kilbride Realtors #20714577 Report a problem | ||
| 3/31/2011 | Listing removed | $1,850,000$226/sqft |
Source: Critelli & Kilbride Realtors #20714577 Report a problem | ||
| 3/12/2011 | Listed for sale | $1,850,000+15.6%$226/sqft |
Source: Critelli & Kilbride Realtors #20714577 Report a problem | ||
| 11/15/2010 | Sold | $1,600,000+166.7%$195/sqft |
Source: Public Record Report a problem | ||
| 10/14/2005 | Sold | $600,000$73/sqft |
Source: Public Record Report a problem | ||
Public tax history
| Year | Property taxes | Tax assessment |
|---|---|---|
| 2025 | $40,505 +18.9% | $2,570,100 +18.9% |
| 2024 | $34,070 +0.4% | $2,161,800 +3.6% |
| 2023 | $33,944 +5.5% | $2,086,300 +17.6% |
| 2022 | $32,163 -4.7% | $1,774,000 +5.4% |
| 2021 | $33,759 +10.9% | $1,682,900 +1.6% |
| 2020 | $30,435 -17.5% | $1,656,300 +10.4% |
| 2019 | $36,875 | $1,500,000 -17.8% |
| 2018 | $36,875 -5.3% | $1,824,600 -1.3% |
| 2017 | $38,934 +9.5% | $1,848,100 -4.8% |
| 2016 | $35,570 +1.3% | $1,940,900 +15.2% |
| 2015 | $35,110 +1.5% | $1,684,400 +0.3% |
| 2014 | $34,589 +2.1% | $1,679,900 |
| 2013 | $33,884 +2.9% | $1,679,900 |
| 2012 | $32,943 | $1,679,900 |
Find assessor info on the county website
Monthly payment
Est. payment
Payment breakdown
Explore the cost of this home by adjusting the details. Changes won't be saved.Climate risks
Neighborhood: 07733
Nearby schools
Schools provided by the listing agent
- Middle: William R. Satz
Source: MoreMLS. This data may not be complete. We recommend contacting the local school district to confirm school assignments for this home.


Similar homes
- $3,200,0005 bd6 ba6.9k sqft216 Holland Road, Holmdel, NJ 07733For Sale

 MLS ID #22626843, Doreen DeMarco, Berkshire Hathaway HomeServices Fox & Roach - Holmdel. MoreMLS
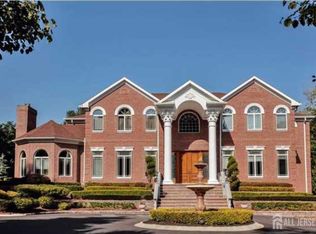
 - $3,150,9997 bd8 ba7.9k sqft34 Line Rd, Holmdel, NJ 07733For Sale
 MLS ID #2701337R, ANNA WANG. All Jersey MLS
 - $3,450,0006 bd8 ba7.7k sqft24 Embry Farm Road, Marlboro, NJ 07746For Sale
 MLS ID #22617582, John Natale, Real Broker, LLC- Fairfield. MoreMLS
 - $2,999,9996 bd7 ba7.1k sqft5 Grand Court, Colts Neck, NJ 07722For Sale
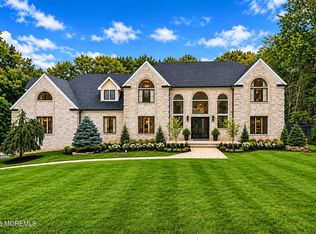 MLS ID #22630560, Victoria Cavicchio, EXP Realty. MoreMLS
 - $2,288,0007 bd7 ba6.5k sqft427 Fawns Run, Morganville, NJ 07751For SaleMLS ID #22619306, Gerine A Skamarak, EXIT Realty East Coast Shirvanian. MoreMLS
- $1,850,0005 bd4 ba7.7k sqft3 Tolas Drive, Holmdel, NJ 07733For SaleMLS ID #22623890, Theresa Kuyl, Real Broker, LLC- Red Bank. MoreMLS
- $2,290,0006 bd5 ba5.4k sqft45 Centerville Road, Holmdel, NJ 07733For SaleMLS ID #22618347, Gerine A Skamarak, EXIT Realty East Coast Shirvanian. MoreMLS
- $3,975,0006 bd11 ba9.1k sqft100 Richdale Road, Colts Neck, NJ 07722For SaleMLS ID #22630516, Santo Dalmazio, American Realty Associates. MoreMLS
- $2,900,0006 bd7 ba5.6k sqft2 Topaz Court, Marlboro, NJ 07746For SaleMLS ID #22629337, Gregory Alessi, Prive Haus LLC. MoreMLS
- $3,699,0006 bd7 ba10k sqft4 Squan Song Lane, Colts Neck, NJ 07722For SaleMLS ID #22607384, Saranda Petanaj, Jason Mitchell Real Estate New Jersey. MoreMLS
- $1,850,0006 bd5 ba4.4k sqft830 Holmdel Road, Holmdel, NJ 07733New ConstructionMLS ID #22607724, Jeffrey Prontnicki, Green Light Realty. MoreMLS
- $4,500,0007 bd8 ba11k sqft15 Embry Farm Road, Marlboro, NJ 07746For SaleMLS ID #22617422, Aleksandr Pritsker, EXP Realty. MoreMLS
- $3,975,0005 bd6 ba5.3k sqft33 Highland Avenue, Monmouth Beach, NJ 07750For SaleMLS ID #22623909, Betsy Nilson Martinelly, Brokers 3 Realtors. MoreMLS
- $2,395,0005 bd7 ba6.7k sqft1 Parkwood Lane, Colts Neck, NJ 07722For SaleMLS ID #22625041, Anthony Nelson, Coldwell Banker Realty. MoreMLS
- $3,199,9995 bd5 ba5.2k sqft11 Beacon Hill Road, Atlantic Highlands, NJ 07716For SaleMLS ID #22603380, Michele Kiely-Richards, Weichert Realtors-Rumson. MoreMLS
- $4,500,0006 bd7 ba4.9k sqft24 Circle Drive, Rumson, NJ 07760For SaleMLS ID #22629902, Jacalyn Grieco, Compass New Jersey LLC. MoreMLS
- $2,999,9005 bd4 ba5k sqft212 Willow Drive, Little Silver, NJ 07739For SaleMLS ID #22534425, Justin Nathanson, Keller Williams Realty Central Monmouth. MoreMLS
- $3,499,9006 bd8 ba5.3k sqft23 N Tamarack Drive, Brielle, NJ 08730For SaleMLS ID #22628331, Joseph A Riordan, Corcoran Baer & McIntosh. MoreMLS
- $4,250,0006 bd5 ba6.5k sqft4 Tuxedo Road, Rumson, NJ 07760For SaleMLS ID #22629560, Kerrin O'Brien, O'Brien Realty, LLC. MoreMLS
- $1,750,0005 bd6 ba4.7k sqft14 Diamond Hill Road, Marlboro, NJ 07746For SaleMLS ID #22630980, Anaita Tarapore, EXP Realty. MoreMLS
