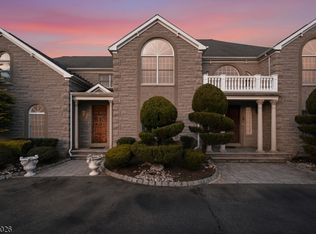
This is a coming soon listing and cannot be shown until 9/23. Modern luxury meets resort style living in this private Marlboro estate on fully fenced, tree lined grounds. A two story foyer opens to a great room with paneled vaulted ceiling, a wall of arched windows and fireplace built-ins. The chef's kitchen pairs white inset cabinetry with double islands in double thick marble, slate floors, a commercial size Sub-Zero, Wolf and Viking appliances. Formal living and dining rooms showcase dentil molding, wainscoting and a coffered ceiling, plus a butler's pantry. A first floor bedroom with full bath, home office with fireplace and bar room opening to the patio complete the main level. The primary suite offers a sitting room with stacked-stone fireplace and spa bath with freestanding tub. The finished basement is built for entertaining with a theater, game room, lounge, full bath and kitchenette. Outside: a gunite pool with sun shelf, waterfall and spillover spa, expansive paver patios, screened porch, covered cabana with full bath and kitchenette, and an updated basketball/pickleball court. The stone and stucco exterior frames a 3 car garage with a breezeway to an additonal two car garage that is heated and cooled set up for indoor basketball. Near Route 9 NYC buses and the Parkway.
For sale
Price cut: $300K (9/29)
$2,900,000
2 Topaz Court, Marlboro, NJ 07746
6beds
5,605sqft
Single Family Residence
Built in 2003
1.85 Acres Lot
$2,803,300 Zestimate®
$517/sqft
$-- HOA
What's special
- 15 days
- 3,030
- 333
Zillow last checked:
Listing updated:
Listed by:
Gregory Alessi 908-433-6637,
Prive Haus LLC
Source: MoreMLS,MLS#: 22629337
Facts & features
Interior
Bedrooms & bathrooms
- Bedrooms: 6
- Bathrooms: 7
- Full bathrooms: 6
- 1/2 bathrooms: 1
Rooms
- Room types: Bonus Room
Bedroom
- Area: 210.86
- Dimensions: 14.19 x 14.86
Bedroom
- Area: 184.94
- Dimensions: 12.79 x 14.46
Bedroom
- Area: 150.36
- Dimensions: 11.62 x 12.94
Bedroom
- Area: 128.33
- Dimensions: 9.34 x 13.74
Bathroom
- Area: 83.4
- Dimensions: 6.49 x 12.85
Bathroom
- Area: 48.77
- Dimensions: 5.08 x 9.6
Bathroom
- Area: 35.27
- Dimensions: 5.46 x 6.46
Bathroom
- Area: 36.11
- Dimensions: 4.94 x 7.31
Bathroom
- Area: 23.57
- Dimensions: 6.64 x 3.55
Other
- Area: 187.55
- Dimensions: 11.0 x 17.05
Other
- Area: 322.76
- Dimensions: 18.93 x 17.05
Dining room
- Area: 270.81
- Dimensions: 17.77 x 15.24
Dining room
- Area: 243.96
- Dimensions: 14.3 x 17.06
Exercise room
- Area: 79.97
- Dimensions: 11.64 x 6.87
Living room
- Area: 260.75
- Dimensions: 15.42 x 16.91
Living room
- Area: 205.16
- Dimensions: 11.36 x 18.06
Office
- Area: 206.39
- Dimensions: 15.95 x 12.94
Other
- Area: 528.5
- Dimensions: 24.65 x 21.44
Heating
- Natural Gas, 3+ Zoned Heat
Cooling
- 3+ Zoned AC
Features
- Atrium, Ceilings - 9Ft+ 1st Flr, Ceilings - 9Ft+ 2nd Flr, Center Hall, Dec Molding, Wet Bar, Eat-in Kitchen, Recessed Lighting
- Flooring: Ceramic Tile, Wood
- Windows: Storm Window(s)
- Basement: Ceilings - High,Finished,Full,Heated,Other
- Attic: Attic,Pull Down Stairs
- Number of fireplaces: 3
Interior area
- Total structure area: 5,605
- Total interior livable area: 5,605 sqft
Property
Parking
- Total spaces: 5
- Parking features: Paved, Asphalt, Driveway, Off Street, Oversized
- Attached garage spaces: 5
- Has uncovered spaces: Yes
Features
- Stories: 2
- Exterior features: Basketball Court, Controlled Access, Recreation Area, Storage, Swimming, Other, Lighting, Tennis Court(s)
- Has private pool: Yes
- Pool features: Cabana, Gunite, Heated, In Ground, Pool Equipment, Pool House, Salt Water, Pool/Spa Combo
- Has spa: Yes
- Spa features: Outdoor Hot Tub
- Fencing: Fenced Area
Lot
- Size: 1.85 Acres
- Features: Corner Lot, Oversized, Cul-De-Sac, Dead End Street, Wooded
- Topography: Level
Details
- Parcel number: 30004200200007
- Zoning description: Residential, Single Family
Construction
Type & style
- Home type: SingleFamily
- Architectural style: Custom,Colonial
- Property subtype: Single Family Residence
Materials
- Roof: Timberline
Condition
- Year built: 2003
Community & HOA
Community
- Subdivision: Diamond Hill Es
HOA
- Has HOA: No
Location
- Region: Marlboro
Financial & listing details
- Price per square foot: $517/sqft
- Tax assessed value: $1,440,400
- Annual tax amount: $37,609
- Date on market: 9/23/2026
- Inclusions: Outdoor Lighting, Washer, Wall Oven, Window Treatments, Timer Thermostat, Blinds/Shades, Ceiling Fan(s), Counter Top Range, Dishwasher, Central Vacuum, Double Oven, Light Fixtures, Microwave, Security System, Self/Con Clean, Stove, Stove Hood, Refrigerator, Screens, Freezer, Garage Door Opener, Gas Grill, Gas Cooking, Generator
- Exclusions: Personal belongings
Estimated market value
$2,803,300
$2.66M - $2.94M
Not available
Price history
| Date | Event | Price |
|---|---|---|
| 9/29/2026 | Price change | $2,900,000-9.4%$517/sqft |
Source:  MoreMLS #22629337 Report a problem MoreMLS #22629337 Report a problem | ||
| 9/23/2026 | Listed for sale | $3,200,000+132.7%$571/sqft |
Source: MoreMLS #22629337 Report a problem | ||
| 1/20/2010 | Sold | $1,375,000+14.3%$245/sqft |
Source: Public Record Report a problem | ||
| 3/8/2004 | Sold | $1,203,347+242.8%$215/sqft |
Source: Public Record Report a problem | ||
| 11/25/2002 | Sold | $351,000$63/sqft |
Source: Public Record Report a problem | ||
Public tax history
| Year | Property taxes | Tax assessment |
|---|---|---|
| 2025 | $35,189 | $1,440,400 |
| 2024 | $35,189 +2.5% | $1,440,400 |
| 2023 | $34,339 +1.4% | $1,440,400 |
| 2022 | $33,849 +1.2% | $1,440,400 |
| 2021 | $33,460 +1% | $1,440,400 |
| 2020 | $33,129 +1.7% | $1,440,400 |
| 2019 | $32,567 +5.3% | $1,440,400 +3.2% |
| 2018 | $30,934 +0.4% | $1,395,300 |
| 2017 | $30,808 +2.2% | $1,395,300 +1.1% |
| 2016 | $30,150 +2.9% | $1,380,300 -0.4% |
| 2015 | $29,308 +2.8% | $1,386,200 +4% |
| 2014 | $28,508 +4.2% | $1,333,400 |
| 2013 | $27,348 +0.7% | $1,333,400 |
| 2012 | $27,148 +3.9% | $1,333,400 +2.6% |
| 2011 | $26,132 +6.5% | $1,300,100 |
| 2010 | $24,532 +0.4% | $1,300,100 +123.1% |
| 2009 | $24,438 | $582,700 |
| 2008 | -- | $582,700 +5.9% |
| 2007 | -- | $550,400 |
| 2006 | -- | $550,400 +2% |
| 2005 | -- | $539,600 |
Find assessor info on the county website
Monthly payment
Est. payment
Payment breakdown
Explore the cost of this home by adjusting the details. Changes won't be saved.Climate risks
Neighborhood: 07746
Nearby schools
Schools provided by the listing agent
- Elementary: Frank Dugan
- Middle: Marlboro
- High: Colts Neck
Source: MoreMLS. This data may not be complete. We recommend contacting the local school district to confirm school assignments for this home.

Similar homes
- $1,750,0005 bd6 ba4.7k sqft14 Diamond Hill Road, Marlboro, NJ 07746For Sale
 MLS ID #22630980, Anaita Tarapore, EXP Realty. MoreMLS
 - $2,999,9996 bd7 ba7.1k sqft5 Grand Court, Colts Neck, NJ 07722For Sale
 MLS ID #22630560, Victoria Cavicchio, EXP Realty. MoreMLS
 - $2,149,0006 bd6 ba5.8k sqft9 Colony Drive, Marlboro, NJ 07746For Sale
 MLS ID #22615897, Linda A Appolonia, Realty One Group Central. MoreMLS
 - $1,699,9996 bd6 ba4.9k sqft14 Black Walnut Way, Marlboro, NJ 07746For Sale
 MLS ID #22625929, Aleksandr Pritsker, EXP Realty. MoreMLS
 - $3,450,0006 bd8 ba7.7k sqft24 Embry Farm Road, Marlboro, NJ 07746For SaleMLS ID #22617582, John Natale, Real Broker, LLC- Fairfield. MoreMLS
- $2,395,0005 bd7 ba6.7k sqft1 Parkwood Lane, Colts Neck, NJ 07722For SaleMLS ID #22625041, Anthony Nelson, Coldwell Banker Realty. MoreMLS
- $1,699,9006 bd5 ba4.7k sqft9 Landmark Lane, Marlboro, NJ 07746For SaleMLS ID #22628623, Amanda Cruz, Signature Realty NJ. MoreMLS
- $2,599,0005 bd5 ba4.4k sqft5 Brook Drive, Ocean Twp, NJ 07712For SaleMLS ID #22614005, Elizabeth Justin, Berkshire Hathaway HomeServices Fox & Roach - Ocean. MoreMLS
- $2,799,9006 bd7 ba8.2k sqft6 Parker Court, Millstone, NJ 08510For SaleMLS ID #22628912, Louis J Critelli, Critelli Realtors. MoreMLS
- $1,650,0005 bd5 ba4.4k sqft211 Bennington Road, Freehold, NJ 07728For SaleMLS ID #22626145, Daniel Pevsner, C21/ Mack Morris Iris Lurie. MoreMLS
- $3,400,0006 bd8 ba8.2k sqft10 Hop Brook Lane, Holmdel, NJ 07733For SaleMLS ID #22622215, Christian Giamanco, EXP Realty. MoreMLS
- $1,849,0006 bd5 ba4.5k sqft15 Hobart Street, Marlboro, NJ 07746New ConstructionMLS ID #22622530, George Pavlushkin, RE/MAX Central. MoreMLS
- $2,890,0005 bd3 ba3.4k sqft360 Norwood Avenue, West Long Branch, NJ 07764For SaleMLS ID #22626771, Matthew Taetsch, Corcoran Baer & McIntosh. MoreMLS
- $1,899,0006 bd5 ba4.5k sqft11 Hobart Street, Marlboro, NJ 07746New ConstructionMLS ID #22622570, George Pavlushkin, RE/MAX Central. MoreMLS
- $1,495,0004 bd5 ba4.9k sqft176 Oakland Mills Road, Manalapan, NJ 07726For SaleMLS ID #22630750, Taryn Marie Poole, C21/ Solid Gold Realty. MoreMLS
- $3,950,0006 bd9 ba8.1k sqft131 Montrose Road, Colts Neck, NJ 07722For SaleMLS ID #22616639, Lisa Bilancione, Resources Real Estate. MoreMLS
- $2,999,0005 bd7 ba5.5k sqft5 Blue Diamond Hill Ct, East Brunswick, NJ 08816For Sale
 MLS ID #2617160R, SHEFALI AHUJA. All Jersey MLS
 - $2,700,0007 bd6 ba3.1k sqft501 Monmouth Place, Long Branch, NJ 07740For SaleMLS ID #22622754, Abby Scheer, G & G Agency Inc. MoreMLS
- $2,250,0005 bd6 ba5.7k sqft201 Jerry Court, Manalapan, NJ 07726For SaleMLS ID #22617494, William DelQuaglio, Coldwell Banker Realty. MoreMLS
- $1,895,0006 bd4 ba3.3k sqft9 Wellington Court, Colts Neck, NJ 07722For SaleMLS ID #22626878, Lucille C Buonocore, Mike Koen Realty. MoreMLS
