Set at the end of a private cul-de-sac on nearly three acres, this extraordinary custom estate offers an exceptional blend of grandeur, craftsmanship, and refined livability. Spanning over 9,000 square feet, the residence features six bedrooms, seven bathrooms, and a six-car garage - thoughtfully designed for both lavish entertaining and effortless everyday living. A striking double-door entry opens to a dramatic foyer, where a sweeping Cinderella staircase creates an unforgettable first impression. Throughout the home, richly toned wood floors, intricate millwork, coffered ceilings, custom built-ins, and elevated finishes reflect a commitment to timeless design and quality.
At the heart of the home, the gourmet kitchen is a true showpiece, anchored by an impressive 11-foot island and appointed with a prep sink, three ovens, dual Miele dishwashers, coffee, ice maker, wine cooler and a Wolf range, perfectly suited for both intimate gatherings and large-scale entertaining.
Seamlessly extending the living space outdoors, approximately 1,800 square feet of covered outdoor living offers a private retreat complete with a fireplace, built-in grill, refrigerator, fire pit, and thoughtfully designed hardscaped grounds.
The expansive 6,800+-square-foot walk-out basement provides endless possibilities for recreation, wellness, or additional living space. Offering exceptional privacy in a prime location with convenient access to major routes, this remarkable estate defines luxury living at scale.
For sale
Price cut: $250K (8/1)
$2,999,999
6 Parker Court, Millstone, NJ 08510
6beds
9,142sqft
:
Get pre-qualified$20,162/mo
Single Family Residence
Built in 2021
2.68 Acres Lot
$2,880,800 Zestimate®
$328/sqft
$-- HOA
What's special
- 137 days |
- 952 |
- 48 |
Zillow last checked:
Listing updated:
Listed by:
Kate Rumson 732-809-0001,
Prominent Properties Sotheby's,
Michael Oppler 201-707-7425,
Prominent Properties Sotheby's
Source: MoreMLS,MLS#: 22607057
Facts & features
Interior
Bedrooms & bathrooms
- Bedrooms: 6
- Bathrooms: 7
- Full bathrooms: 6
- 1/2 bathrooms: 1
Rooms
- Room types: Bonus Room
Heating
- 5 Zone
Cooling
- 5 Zone
Features
- Balcony, Ceilings - 9Ft+ 1st Flr, Center Hall, Conservatory
- Basement: Full,Unfinished,Walk-Out Access
- Attic: Attic
Interior area
- Total structure area: 9,142
- Total interior livable area: 9,142 sqft
Property
Parking
- Total spaces: 6
- Parking features: Circular Driveway, Paved, Double Wide Drive, Off Street, Oversized
- Attached garage spaces: 6
- Has uncovered spaces: Yes
Features
- Stories: 3
- Exterior features: Lighting
Lot
- Size: 2.68 Acres
- Features: Oversized, Back to Woods, Cul-De-Sac, Dead End Street
Details
- Parcel number: 330005000000002404
- Zoning description: Residential, Single Family
Construction
Type & style
- Home type: SingleFamily
- Architectural style: Custom
- Property subtype: Single Family Residence
Condition
- New construction: No
- Year built: 2021
Utilities & green energy
- Water: Well
Community & HOA
Community
- Subdivision: None
HOA
- Has HOA: No
Location
- Region: Millstone Township
Financial & listing details
- Price per square foot: $328/sqft
- Tax assessed value: $1,258,200
- Annual tax amount: $28,209
- Date on market: 3/21/2026
- Inclusions: Outdoor Lighting, Wall Oven, Counter Top Range, Double Oven, Microwave, Stove, Stove Hood, Refrigerator, Screens, Gas Cooking
Estimated market value
$2,880,800
$2.74M - $3.02M
$7,089/mo
Price history
| Date | Event | Price |
|---|---|---|
| 8/1/2026 | Price change | $2,999,999-7.7%$328/sqft |
Source:  MoreMLS #22607057 Report a problem MoreMLS #22607057 Report a problem | ||
| 3/21/2026 | Listed for sale | $3,250,000+103.4%$356/sqft |
Source: MoreMLS #22607057 Report a problem | ||
| 5/18/2021 | Sold | $1,597,500-0.1%$175/sqft |
Source: MoreMLS #22022397 Report a problem | ||
| 2/14/2021 | Pending sale | $1,599,000$175/sqft |
Source: MoreMLS #22022397 Report a problem | ||
| 1/8/2021 | Contingent | $1,599,000$175/sqft |
Source: MoreMLS #22022397 Report a problem | ||
| 9/23/2020 | Pending sale | $1,599,000$175/sqft |
Source: RE/MAX Homeland West #22022397 Report a problem | ||
| 7/6/2020 | Listed for sale | $1,599,000+699.5%$175/sqft |
Source: RE/MAX Homeland West #22022397 Report a problem | ||
| 7/19/2019 | Sold | $200,000$22/sqft |
Source: MoreMLS #21919172 Report a problem | ||
Public tax history
| Year | Property taxes | Tax assessment |
|---|---|---|
| 2025 | $28,473 +13.7% | $1,258,200 +13.7% |
| 2024 | $25,047 -8.9% | $1,106,800 |
| 2023 | $27,504 +2.9% | $1,106,800 |
| 2022 | $26,740 +480.6% | $1,106,800 +480.1% |
| 2021 | $4,606 +3.1% | $190,800 |
| 2020 | $4,469 +2.8% | $190,800 |
| 2019 | $4,348 | $190,800 |
| 2018 | $4,348 +1% | $190,800 |
| 2017 | $4,306 -4.9% | $190,800 |
| 2016 | $4,530 -0.9% | $190,800 |
| 2015 | $4,573 | $190,800 |
Find assessor info on the county website
Monthly payment
Est. payment
Payment breakdown
Explore the cost of this home by adjusting the details. Changes won't be saved.Climate risks
Neighborhood: 08510
Nearby schools
GreatSchools rating
- NAMillstone Twp Primary SchoolGrades: PK-2Distance: 1.6 mi
- 5/10Millstone Twp Middle SchoolGrades: 6-8Distance: 4.4 mi
- 8/10Millstone Twp Elementary SchoolGrades: 3-5Distance: 1.8 mi
Schools provided by the listing agent
- Elementary: Millstone
- Middle: Millstone
- High: Allentown
Source: MoreMLS. This data may not be complete. We recommend contacting the local school district to confirm school assignments for this home.
- $2,018,6006 bd7 ba8.2k sqft4 Parker Ct, Millstone Township, NJ 08510Off Market
- $1,078,5004 bd4 ba3.9k sqft7 Applegate Rd, Clarksburg, NJ 08510Off Market
- $1,307,6004 bd4 ba4.8k sqft9 Applegate Rd, Clarksburg, NJ 08510Off Market
- $1,263,1006 bd3 ba6k sqft8 Applegate Rd, Millstone Township, NJ 08510Off Market
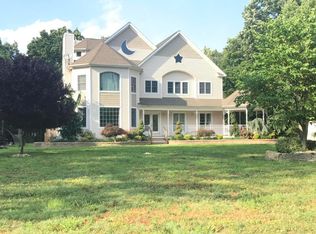
- $1,250,0004 bd4 ba4.4k sqft10 Applegate Rd, Millstone Township, NJ 08510Off Market
- $1,246,2005 bd1 ba4.2k sqft414 Millstone Rd, Millstone Township, NJ 08510Off Market
- $1,165,8004 bd4 ba4.2k sqft6 Applegate Rd, Millstone Township, NJ 08510Off Market
- $1,008,2004 bd2 ba3.1k sqft3 Applegate Rd, Millstone Township, NJ 08510Off Market
A local agent can set up tours, give advice and negotiate with sellers.
A local lender can help you make sure your offer is ready when you are.
Similar homes
- $2,999,9995 bd5 ba5.4k sqft447 Stagecoach Road, Millstone, NJ 08510For Sale

 MLS ID #22621401, Aleksandr Pritsker, EXP Realty. MoreMLS
 - $2,250,0005 bd8 ba6.9k sqft37 Robbins Rd, Millstone Twp., NJ 08510For Sale
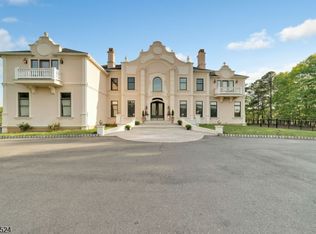 MLS ID #4026947, Melissa Gonzales, Signature Realty Nj. GSMLS
 - $2,999,0005 bd7 ba5.5k sqft5 Blue Diamond Hill Ct, East Brunswick, NJ 08816For Sale

 MLS ID #2617160R, SHEFALI AHUJA. All Jersey MLS
 - $2,695,0006 bd8 ba8.2k sqft35 Hillcrest Drive, Colts Neck, NJ 07722For Sale
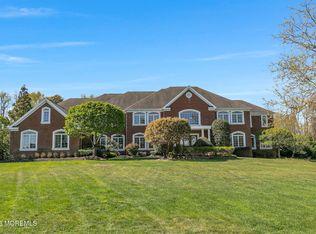 MLS ID #22622257, Pascale Coppola, Heritage House Sotheby's International Realty. MoreMLS
 - $2,675,0005 bd6 ba10k sqft143 Savannah Road, Jackson, NJ 08527For SaleMLS ID #22613094, Isaac Nussbaum, Real Broker, LLC- Toms River. MoreMLS
- $2,500,0005 bd6 ba5.6k sqft5 Northwind Ct, Monroe Township, NJ 08831For SaleMLS ID #2617133R, JOHN R. WUERTZ. All Jersey MLS
- $2,450,0005 bd6 ba5.7k sqft201 Jerry Court, Manalapan, NJ 07726For SaleMLS ID #22617494, William DelQuaglio, Coldwell Banker Realty. MoreMLS
- $3,150,0008 bd12 ba13k sqft3870 Princeton Pike, Lawrence Township, NJ 08648For Sale
 MLS ID #NJME2080818, Salimatu Hilliard, EXP Realty, LLC. Bright MLS
 - $3,599,0006 bd8 ba8.2k sqft10 Hop Brook Lane, Holmdel, NJ 07733For SaleMLS ID #22622215, Christian Giamanco, EXP Realty. MoreMLS
- $1,864,8405 bd5 ba5.1k sqft12 Cook Court, Millstone, NJ 08535New ConstructionMLS ID #22300043, Louis J Critelli, Critelli Realtors. MoreMLS
- $2,975,0005 bd7 ba5.6k sqft120 Winant Rd, Princeton, NJ 08540For SaleMLS ID #NJME2073654, Jud Henderson, Callaway Henderson Sotheby's Int'l-Princeton. Bright MLS
- $3,250,0005 bd7 ba8.1k sqft672 Winding River Road, Brick, NJ 08724For SaleMLS ID #22602520, Thomas Peake, Weichert Realtors-Brick. MoreMLS
- $1,854,8405 bd4 ba5.1k sqft5 Cook Court, Millstone, NJ 08535New ConstructionMLS ID #22300039, Louis J Critelli, Critelli Realtors. MoreMLS
- $3,150,9997 bd8 ba7.9k sqft34 Line Rd, Holmdel, NJ 07733For SaleMLS ID #2701337R, ANNA WANG. All Jersey MLS
- $1,599,9005 bd5 ba5.1k sqft7 Cuomo Ct, Millstone Twp., NJ 08535For SaleMLS ID #4014817, Darlene Schror, Redfin Corporation. GSMLS
- $1,850,0005 bd6 ba5.2k sqft200 Shepard Way, Manalapan, NJ 07726For SaleMLS ID #22622284, Karen Sluyk, Compass New Jersey , LLC. MoreMLS
- $3,275,0006 bd7 ba5k sqft215 Elm Rd, Princeton, NJ 08540For SaleMLS ID #NJME2073048, Jenn Dionne, Callaway Henderson Sotheby's Int'l-Princeton. Bright MLS
- $2,600,0003 bd3 ba9.4k sqft3919 Crosswicks Hamilton Sq Rd, Trenton, NJ 08691For SaleMLS ID #NJME2080808, Lana Chan, BHHS Fox & Roach - Princeton. Bright MLS
- $3,425,0005 bd7 ba8.2k sqft2 Hop Brook Lane, Holmdel, NJ 07733For SaleMLS ID #22620788, Lillian LoRusso, Serhant New Jersey LLC. MoreMLS
- $3,599,0006 bd8 ba7.7k sqft24 Embry Farm Road, Marlboro, NJ 07746For SaleMLS ID #22617582, John Natale, Real Broker, LLC- Fairfield. MoreMLS
