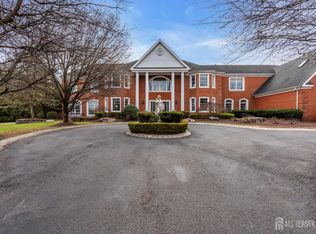
Welcome to this extraordinary estate in the heart of Colts Neck, offering over 8,000 sq ft of elegant living space. Perfectly tucked away on a private cul-de-sac and set on more than 2 acres, this remarkable residence is defined by soaring ceilings, rich hardwood floors, and multiple fireplaces that create a warm yet grand ambiance throughout. A beautifully appointed, open-concept kitchen with an oversized center island serves as the true centerpiece of the home, effortlessly flowing into the main living areas--perfect for both everyday living and refined entertaining. The thoughtfully designed layout includes a private home office, formal dining room, living room, a stunning great room, and a first-floor guest suite. Two separate staircases--one in the grand foyer and another off the kitchen--add both elegance and ease of flow. Upstairs, a luxurious primary suite/wing offers a serene, private retreat, while each additional bedroom is complemented by its own en-suite bath.
The expansive basement provides exceptional versatility with abundant storage, flexible living space, and a current home gym, along with walk-out access to the beautifully manicured grounds.
Outdoors, enjoy a true resort-style setting with a beautiful pool and sweeping, private grounds. A rare offering that seamlessly blends scale, privacy, and timeless sophistication.
Sold for $2,625,000
Zillow last checked:
Listing updated:
Bought with:
Aleksandr Pritsker, 1008359
EXP Realty
Source: MoreMLS,MLS#: 22622257
Price history
| Date | Event | Price |
|---|---|---|
| 9/21/2026 | Sold | $2,625,000-2.6%$318/sqft |
Source:  MoreMLS #22622257 Report a problem MoreMLS #22622257 Report a problem | ||
| 8/20/2026 | Pending sale | $2,695,000$327/sqft |
Source: MoreMLS #22622257 Report a problem | ||
| 7/21/2026 | Listed for sale | $2,695,000$327/sqft |
Source: MoreMLS #22622257 Report a problem | ||
| 7/21/2026 | Listing removed | $2,695,000$327/sqft |
Source: MoreMLS #22612610 Report a problem | ||
| 6/5/2026 | Pending sale | $2,695,000$327/sqft |
Source: MoreMLS #22612610 Report a problem | ||
| 5/1/2026 | Listed for sale | $2,695,000+104.8%$327/sqft |
Source: MoreMLS #22612610 Report a problem | ||
| 11/14/2000 | Sold | $1,316,000$159/sqft |
Source: Public Record Report a problem | ||

Get a cash offer in 3 minutes
Find out how much your home could sell for in as little as 3 minutes with a no-obligation cash offer.
Estimated market value
$2,625,600
