Set on more than two picturesque acres with panoramic views of Stony Brook, this beautifully expanded and flawlessly renovated brick home pairs classic details with smart updates. Just around the bend from The Hun School and a quick mile and a half from downtown, the setting feels well connected, yet peacefully estate-like, replete with a glorious oval swimming pool. The stunning entrance hall, finished in harlequin marble, introduces interiors designed for both elegant entertaining and comfortable living. In the grand living room, 11-foot ceilings, a fireplace and walls of glass create a light-filled gathering space that showcases the stunning outdoor backdrop. The kitchen, newly updated in 2024, centers around a generous quartz island and Thermador appliances. The openly adjoining sitting room with built-in computer station naturally draws everyone together. Hand-painted metallic wallpaper adds gleaming artistry to the dining room, while a wet bar serves the cozy library with its own fireplace. Within the bookshelves of this sophisticated retreat, a secret passage to the family room awaits discovery! A multi-room guest wing provides first-floor accommodations suitable for extended visits. A bonus room addition, currently used as a gym, is nicely separated and extra versatile with a generous sundeck and pristine full bath. The primary suite enjoys a central upper level position, along with every requisite amenity: custom walk-in closet, study, radiant heated modern bathroom with oversized shower and, of course, exquisite views from three exposures. Two more roomy suites have the perk of their own laundry closet, a supplement to the big, storage-rich mudroom. A circular driveway with extra parking court provides space for plenty of friends, who will be pleased to pop over for a swim or just to relish the view from one of the many stone terraces.
For sale
$2,975,000
120 Winant Rd, Princeton, NJ 08540
5beds
5,622sqft
Single Family Residence
Built in 1950
2.16 Acres Lot
$2,938,000 Zestimate®
$529/sqft
$-- HOA
What's special
Many stone terracesBig storage-rich mudroomGenerous quartz islandGlorious oval swimming poolThermador appliances
- 151 days
- 943
- 31
Zillow last checked:
Listing updated:
Listed by:
Jud Henderson 609-651-2226,
Callaway Henderson Sotheby's Int'l-Princeton
Source: Bright MLS,MLS#: NJME2073654
Facts & features
Interior
Bedrooms & bathrooms
- Bedrooms: 5
- Bathrooms: 7
- Full bathrooms: 5
- 1/2 bathrooms: 2
- Main level bathrooms: 3
- Main level bedrooms: 1
Rooms
- Room types: Living Room, Dining Room, Primary Bedroom, Sitting Room, Bedroom 2, Bedroom 3, Bedroom 4, Bedroom 5, Kitchen, Family Room, Den, Library, Exercise Room, Primary Bathroom
Primary bedroom
- Level: Upper
- Area: 340 Square Feet
- Dimensions: 20 X 17
Bedroom 2
- Level: Main
- Area: 208 Square Feet
- Dimensions: 16 X 13
Bedroom 3
- Level: Upper
- Area: 256 Square Feet
- Dimensions: 16 X 16
Bedroom 4
- Level: Upper
- Area: 240 Square Feet
- Dimensions: 16 X 15
Bedroom 5
- Level: Upper
- Area: 169 Square Feet
- Dimensions: 13 X 13
Primary bathroom
- Level: Upper
- Area: 130 Square Feet
- Dimensions: 10 X 13
Den
- Level: Main
- Area: 225 Square Feet
- Dimensions: 15 X 15
Dining room
- Level: Main
- Area: 208 Square Feet
- Dimensions: 16 X 13
Exercise room
- Level: Upper
- Area: 4440 Square Feet
- Dimensions: 222 X 20
Family room
- Level: Main
- Area: 352 Square Feet
- Dimensions: 16 X 22
Kitchen
- Level: Main
- Area: 208 Square Feet
- Dimensions: 13 X 16
Library
- Level: Main
- Area: 256 Square Feet
- Dimensions: 16 X 16
Living room
- Level: Main
- Area: 468 Square Feet
- Dimensions: 26 X 18
Mud room
- Level: Main
- Area: 198 Square Feet
- Dimensions: 18 X 11
Sitting room
- Level: Main
- Area: 504 Square Feet
- Dimensions: 18 X 28
Heating
- Forced Air, Zoned, Natural Gas
Cooling
- Central Air, Zoned, Electric
Appliances
- Included: Gas Water Heater
- Laundry: Main Level, Mud Room
Features
- Built-in Features, Ceiling Fan(s), Chair Railings, Crown Molding, Entry Level Bedroom, Kitchen Island, Primary Bath(s), Recessed Lighting, Walk-In Closet(s), Bar, Vaulted Ceiling(s)
- Flooring: Wood
- Windows: Casement
- Basement: Partial,Unfinished
- Number of fireplaces: 2
Interior area
- Total structure area: 5,622
- Total interior livable area: 5,622 sqft
- Finished area above ground: 5,622
- Finished area below ground: 0
Video & virtual tour
Property
Parking
- Total spaces: 6
- Parking features: Storage, Attached, Driveway
- Attached garage spaces: 2
- Uncovered spaces: 4
Accessibility
- Accessibility features: None
Features
- Levels: Two
- Stories: 2
- Patio & porch: Patio
- Has private pool: Yes
- Pool features: In Ground, Private
Lot
- Size: 2.16 Acres
Details
- Additional structures: Above Grade, Below Grade
- Parcel number: 140930100026
- Zoning: R2
- Special conditions: Standard
Construction
Type & style
- Home type: SingleFamily
- Architectural style: Colonial
- Property subtype: Single Family Residence
Materials
- Brick
- Foundation: Block
Condition
- New construction: No
- Year built: 1950
Utilities & green energy
- Sewer: Public Sewer
- Water: Public
Community & HOA
Community
- Subdivision: Edgerstoune
HOA
- Has HOA: No
Location
- Region: Princeton
- Municipality: PRINCETON
Financial & listing details
- Price per square foot: $529/sqft
- Tax assessed value: $1,473,700
- Annual tax amount: $40,276
- Date on market: 4/16/2026
- Listing agreement: Exclusive Right To Sell
- Inclusions: Tbd
- Exclusions: Tbd
- Ownership: Fee Simple
Estimated market value
$2,938,000
$2.79M - $3.08M
Not available
Price history
| Date | Event | Price |
|---|---|---|
| 6/5/2026 | Listed for sale | $2,975,000$529/sqft |
Source:  Bright MLS #NJME2073654 Report a problem Bright MLS #NJME2073654 Report a problem | ||
| 4/20/2026 | Contingent | $2,975,000$529/sqft |
Source: Bright MLS #NJME2073654 Report a problem | ||
| 4/16/2026 | Listed for sale | $2,975,000-7%$529/sqft |
Source: Bright MLS #NJME2073654 Report a problem | ||
| 11/18/2025 | Listing removed | $3,200,000$569/sqft |
Source: Bright MLS #NJME2053506 Report a problem | ||
| 10/3/2025 | Price change | $3,200,000-8.6%$569/sqft |
Source: Bright MLS #NJME2053506 Report a problem | ||
| 4/3/2025 | Listed for sale | $3,500,000+195%$623/sqft |
Source: Bright MLS #NJME2053506 Report a problem | ||
| 10/6/2011 | Sold | $1,186,300-15%$211/sqft |
Source: Public Record Report a problem | ||
| 7/22/2011 | Price change | $1,395,000-12.5%$248/sqft |
Source: Henderson Sotheby's International Realty #5888669 Report a problem | ||
| 5/19/2011 | Listed for sale | $1,595,000$284/sqft |
Source: Henderson Sotheby's International Realty #5888669 Report a problem | ||
Public tax history
| Year | Property taxes | Tax assessment |
|---|---|---|
| 2025 | $39,245 | $1,473,700 |
| 2024 | $39,245 +9.2% | $1,473,700 |
| 2023 | $35,944 | $1,473,700 |
| 2022 | $35,944 +0.8% | $1,473,700 |
| 2021 | $35,664 +15.4% | $1,473,700 |
| 2020 | $30,902 +1.7% | $1,473,700 +13.1% |
| 2019 | $30,381 +1.4% | $1,302,800 |
| 2018 | $29,964 +8.6% | $1,302,800 +6.9% |
| 2017 | $27,600 +10.8% | $1,219,100 |
| 2016 | $24,903 +1.2% | $1,219,100 +8.3% |
| 2015 | $24,599 +2.5% | $1,125,800 |
| 2014 | $23,991 -1.7% | $1,125,800 -5.7% |
| 2013 | $24,403 -28.7% | $1,193,300 |
| 2012 | $34,248 -1.2% | $1,193,300 -31.5% |
| 2011 | $34,680 +12.1% | $1,742,900 -2.7% |
| 2010 | $30,925 +1.7% | $1,790,400 +110% |
| 2009 | $30,397 +2.5% | $852,400 |
| 2008 | $29,664 +4.2% | $852,400 |
| 2007 | $28,470 | $852,400 |
| 2006 | -- | $852,400 |
| 2005 | -- | $852,400 |
| 2004 | $23,782 | $852,400 |
| 2003 | -- | $852,400 |
| 2002 | -- | $852,400 |
| 2001 | -- | $852,400 |
Find assessor info on the county website
Monthly payment
Est. payment
Payment breakdown
Explore the cost of this home by adjusting the details. Changes won't be saved.Climate risks
Neighborhood: 08540
Nearby schools
Schools provided by the listing agent
- Elementary: Johnson Park
- Middle: J Witherspoon
- High: Princeton
- District: Princeton Regional Schools
Source: Bright MLS. This data may not be complete. We recommend contacting the local school district to confirm school assignments for this home.
Similar homes
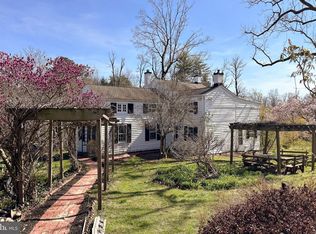
- $2,995,0006 bd6 ba6.5k sqft438 Wendover Dr, Princeton, NJ 08540For Sale
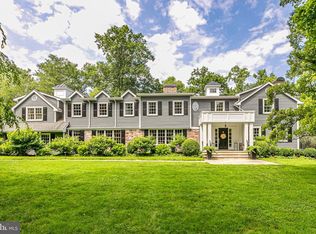
 MLS ID #NJME2080640, Alana Lutkowski, Callaway Henderson Sotheby's Int'l-Princeton. Bright MLS
 - $2,995,0007 bd6 ba5.1k sqft2 Puritan Ct, Princeton, NJ 08540For Sale
 MLS ID #NJME2080994, Amanda Botwood, Compass New Jersey, LLC - Princeton. Bright MLS
 - $2,900,0005 bd8 ba5.7k sqft99 Ridgeview Rd, Princeton, NJ 08540For Sale
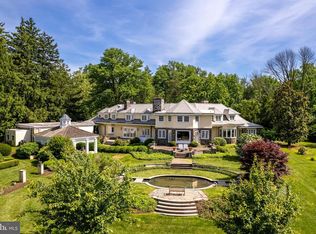 MLS ID #NJME2075722, Alana Lutkowski, Callaway Henderson Sotheby's Int'l-Princeton. Bright MLS
 - $2,550,0005 bd5 ba4.1k sqft18 Winfield Rd, Princeton, NJ 08540For Sale
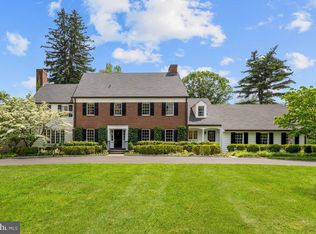 MLS ID #NJME2074202, Ingela Kostenbader, Queenston Realty, LLC. Bright MLS
 - $3,275,0006 bd7 ba5k sqft215 Elm Rd, Princeton, NJ 08540For SaleMLS ID #NJME2073048, Jenn Dionne, Callaway Henderson Sotheby's Int'l-Princeton. Bright MLS
- $2,389,0005 bd6 ba5.6k sqft33 Rosedale Rd, Princeton, NJ 08540For SaleMLS ID #NJME2071772, Stacy Gaines-Pibl, The Agency One Rock. Bright MLS
- $2,549,0005 bd5 ba5.4k sqft1267 Stuart Rd, Princeton, NJ 08540For SaleMLS ID #NJME2077970, Mary Grosso, Queenston Realty, LLC. Bright MLS
- $2,295,0005 bd6 ba6.2k sqft3 Stout Rd, Princeton, NJ 08540For SaleMLS ID #NJME2079306, Josh Wilton, Queenston Realty, LLC. Bright MLS
- $2,499,9005 bd5 ba5.1k sqft51 Grasmere Way, Princeton, NJ 08540For SaleMLS ID #NJME2077324, Lynn Ziqi Li, Coldwell Banker Residential Brokerage - Princeton. Bright MLS
- $2,499,0005 bd7 ba5.3k sqft633 State Rd, Princeton, NJ 08540For SaleMLS ID #NJME2062692, Linda Li, Coldwell Banker Residential Brokerage - Princeton. Bright MLS
- $1,900,0005 bd3 ba3.2k sqft85 Westcott Rd, Princeton, NJ 08540For SaleMLS ID #NJME2077940, Christina M Callaway, Callaway Henderson Sotheby's Int'l-Princeton. Bright MLS
- $1,549,9004 bd5 ba5.8k sqft16 Benedek Rd, Princeton, NJ 08540For SaleMLS ID #NJME2074714, Robert Levine, Coldwell Banker Residential Brokerage - Princeton. Bright MLS
- $4,000,0005 bd7 ba4.3k sqft44 Armour Rd, Princeton, NJ 08540For SaleMLS ID #NJME2074844, Maura Mills, Callaway Henderson Sotheby's Int'l-Princeton. Bright MLS
- $2,158,0004 bd5 ba3.9k sqft497 Christopher Dr, Princeton, NJ 08540For SaleMLS ID #NJME2072786, Rena Yang, Callaway Henderson Sotheby's Int'l-Princeton. Bright MLS
- $1,895,0004 bd4 ba4.2k sqft255 Arreton Rd, Princeton, NJ 08540For SaleMLS ID #NJME2074758, Lana Chan, BHHS Fox & Roach - Princeton. Bright MLS
- $2,000,0004 bd6 ba3.9k sqft157 Christopher Dr, Princeton, NJ 08540For SaleMLS ID #NJME2080628, Heidi A. Hartmann, Coldwell Banker Residential Brokerage - Princeton. Bright MLS
- $1,750,0006 bd7 ba6.1k sqft1330 Great Rd, Princeton, NJ 08540For SaleMLS ID #NJSO2005822, Dawn Petrozzini, RE/MAX Preferred Professional-Hillsborough. Bright MLS
- $2,080,0006 bd5 ba4.1k sqft177 Terhune Rd, Princeton, NJ 08540For SaleMLS ID #NJME2080332, Anna Shulkina, RE/MAX Select - Princeton. Bright MLS
- $1,495,0004 bd5 ba5k sqft6 Lake Baldwin Dr, Pennington, NJ 08534For SaleMLS ID #NJME2082998, Alan Causing, RE/MAX Properties - Newtown. Bright MLS
- $2,995,0005 bd6 ba5k sqft2101 Street Rd, New Hope, PA 18938For SaleMLS ID #PABU2118090, Jay Spaziano, Jay Spaziano Real Estate. Bright MLS
