On one of the quieter Western Section streets, where grand architecture meets leafy sidewalks and town is just steps away, this exceptional turn-of-the-century Center Hall Colonial combines extraordinary proportions and original character with a beautifully executed 2023 renovation. Modifications by architect Max Hayden and decorator-chosen finishes add a sophisticated sensibility throughout, while huge windows, high ceilings, gorgeous wood floors and six fireplaces lend a sense of scale and historic gravitas, from the gracious foyer to the airy third level. Pocket doors separate the formal rooms, including a beautifully wallpapered dining room with space for everyone. A deeply hued study feels wonderfully enveloping, whether the day calls for working from home or watching a movie. The palatial family room is especially enchanting with graceful arched windows, niches and doorways flowing into a sunroom with a built-in fountain. The expansive eat-in kitchen, with corner windows and French doors to the deck, is ready for serious gourmands thanks to a pro-sized Thermador range and wine fridge. Upstairs, a newly created office and custom laundry room join three generous bedroom suites, including two that could easily claim primary status. One features transom-topped double doors, a massive walk-in closet and a bath with a deep soaking tub. The other offers custom mirrored storage outside a dreamy marble bathroom. The third floor adds two more bedrooms, a hang-out space tucked beneath the eaves and another fresh new bath enlivened with ocean-blue tile. And finally, an unexpected bit of history is hidden below the polished main level - a basement speak-easy with its own fireplace and real trap door. Outside, a front garden designed by Ronny Hock has become a profusion of blooms and butterflies, while the private backyard offers a quiet counterpoint. A newly built two-car garage completes the package. Incredible architecture, gracious proportions, thoughtful designer updates and an unmatched in-town location make this a truly special Princeton home.
For sale
$4,250,000
21 Morven Pl, Princeton, NJ 08540
5beds
4,655sqft
Single Family Residence
Built in 1910
0.51 Acres Lot
$4,072,600 Zestimate®
$913/sqft
$-- HOA
What's special
Six fireplacesHigh ceilingsOriginal characterGrand architectureTransom-topped double doorsPocket doorsDeeply hued study
- 1 day
- 108
- 7
Zillow last checked:
Listing updated:
Listed by:
Jud Henderson 609-651-2226,
Callaway Henderson Sotheby's Int'l-Princeton
Source: Bright MLS,MLS#: NJME2083794
Facts & features
Interior
Bedrooms & bathrooms
- Bedrooms: 5
- Bathrooms: 5
- Full bathrooms: 4
- 1/2 bathrooms: 1
- Main level bathrooms: 1
Rooms
- Room types: Living Room, Dining Room, Primary Bedroom, Sitting Room, Bedroom 2, Bedroom 3, Bedroom 4, Bedroom 5, Kitchen, Family Room, Study, Sun/Florida Room, Laundry, Office, Recreation Room, Primary Bathroom
Primary bedroom
- Level: Upper
- Area: 432 Square Feet
- Dimensions: 18 X 24
Bedroom 2
- Level: Upper
- Area: 280 Square Feet
- Dimensions: 14 X 20
Bedroom 3
- Level: Upper
- Area: 196 Square Feet
- Dimensions: 14 X 14
Bedroom 4
- Level: Upper
- Area: 294 Square Feet
- Dimensions: 21 X 14
Bedroom 5
- Level: Upper
- Area: 210 Square Feet
- Dimensions: 14 X 15
Primary bathroom
- Level: Upper
- Area: 84 Square Feet
- Dimensions: 14 X 6
Dining room
- Level: Main
- Area: 255 Square Feet
- Dimensions: 15 X 17
Family room
- Level: Main
- Area: 580 Square Feet
- Dimensions: 29 X 20
Kitchen
- Level: Main
- Area: 450 Square Feet
- Dimensions: 25 X 18
Laundry
- Level: Upper
- Area: 88 Square Feet
- Dimensions: 11 X 8
Living room
- Level: Main
- Area: 182 Square Feet
- Dimensions: 13 X 14
Mud room
- Level: Main
- Area: 144 Square Feet
- Dimensions: 8 X 18
Office
- Level: Upper
- Area: 99 Square Feet
- Dimensions: 11 X 9
Recreation room
- Level: Upper
- Area: 330 Square Feet
- Dimensions: 15 X 22
Sitting room
- Level: Lower
- Area: 280 Square Feet
- Dimensions: 14 X 20
Study
- Level: Main
- Area: 238 Square Feet
- Dimensions: 17 X 14
Other
- Level: Main
- Area: 143 Square Feet
- Dimensions: 13 X 11
Heating
- Forced Air, Natural Gas
Cooling
- Central Air, Zoned, Electric
Appliances
- Included: Gas Water Heater
- Laundry: Upper Level, Laundry Room, Mud Room
Features
- Soaking Tub, Bathroom - Stall Shower, Breakfast Area, Built-in Features, Crown Molding, Family Room Off Kitchen, Formal/Separate Dining Room, Eat-in Kitchen, Kitchen Island, Primary Bath(s), Recessed Lighting, Walk-In Closet(s)
- Flooring: Wood
- Windows: Bay/Bow
- Basement: Partial
- Number of fireplaces: 6
Interior area
- Total structure area: 4,655
- Total interior livable area: 4,655 sqft
- Finished area above ground: 4,655
- Finished area below ground: 0
Property
Parking
- Total spaces: 6
- Parking features: Storage, Detached, Driveway
- Garage spaces: 2
- Uncovered spaces: 4
Accessibility
- Accessibility features: None
Features
- Levels: Three
- Stories: 3
- Patio & porch: Deck, Patio
- Pool features: None
Lot
- Size: 0.51 Acres
Details
- Additional structures: Above Grade, Below Grade
- Parcel number: 1400011 0200025
- Zoning: R1
- Special conditions: Standard
Construction
Type & style
- Home type: SingleFamily
- Architectural style: Colonial
- Property subtype: Single Family Residence
Materials
- Wood Siding
- Foundation: Block
Condition
- New construction: No
- Year built: 1910
Utilities & green energy
- Sewer: Public Sewer
- Water: Public
Community & HOA
Community
- Subdivision: Western
HOA
- Has HOA: No
Location
- Region: Princeton
- Municipality: PRINCETON
Financial & listing details
- Price per square foot: $913/sqft
- Tax assessed value: $1,777,900
- Annual tax amount: $48,590
- Date on market: 9/15/2026
- Listing agreement: Exclusive Right To Sell
- Inclusions: Tbd
- Exclusions: Tbd
- Ownership: Fee Simple
Estimated market value
$4,072,600
$3.87M - $4.28M
$6,410/mo
Price history
| Date | Event | Price |
|---|---|---|
| 9/16/2026 | Listed for sale | $4,250,000+77.1%$913/sqft |
Source:  Bright MLS #NJME2083794 Report a problem Bright MLS #NJME2083794 Report a problem | ||
| 2/8/2023 | Sold | $2,400,000-3.8%$516/sqft |
Source: Public Record Report a problem | ||
| 10/1/2022 | Listing removed | $2,495,000$536/sqft |
Source: Bright MLS #NJME2015390 Report a problem | ||
| 4/29/2022 | Listed for sale | $2,495,000-5.8%$536/sqft |
Source: Bright MLS #NJME2015390 Report a problem | ||
| 7/9/2021 | Listing removed | $2,650,000$569/sqft |
Source: Bright MLS #NJME306874 Report a problem | ||
| 5/18/2021 | Price change | $2,650,000-7%$569/sqft |
Source: Bright MLS #NJME306874 Report a problem | ||
| 2/26/2021 | Listed for sale | $2,850,000$612/sqft |
Source: Bright MLS #NJME306874 Report a problem | ||
| 2/8/2021 | Listing removed | -- |
Source: Bright MLS #NJME306874 Report a problem | ||
| 1/26/2021 | Listed for sale | $2,850,000+72.7%$612/sqft |
Source: Bright MLS #NJME306874 Report a problem | ||
| 9/7/2004 | Sold | $1,650,000+179.7%$354/sqft |
Source: Public Record Report a problem | ||
| 4/9/2003 | Sold | $590,000$127/sqft |
Source: Public Record Report a problem | ||
Public tax history
| Year | Property taxes | Tax assessment |
|---|---|---|
| 2025 | $47,345 | $1,777,900 |
| 2024 | $47,345 +9.2% | $1,777,900 |
| 2023 | $43,363 | $1,777,900 |
| 2022 | $43,363 +0.8% | $1,777,900 |
| 2021 | $43,025 +2% | $1,777,900 |
| 2020 | $42,172 +1.7% | $1,777,900 |
| 2019 | $41,461 +1.4% | $1,777,900 |
| 2018 | $40,892 +5.4% | $1,777,900 |
| 2017 | $38,791 +2.4% | $1,777,900 +3.8% |
| 2016 | $37,900 +1.2% | $1,713,400 |
| 2015 | $37,438 +2.5% | $1,713,400 |
| 2014 | $36,513 +1.2% | $1,713,400 |
| 2013 | $36,067 +3.1% | $1,713,400 |
| 2012 | $34,971 +0.2% | $1,713,400 |
| 2011 | $34,912 -14.4% | $1,713,400 |
| 2010 | $40,775 +3.1% | $1,713,400 +81.2% |
| 2009 | $39,565 +6.6% | $945,600 |
| 2008 | $37,111 +5.3% | $945,600 |
| 2007 | $35,233 | $945,600 +2.9% |
| 2006 | -- | $918,900 |
| 2005 | -- | $918,900 +8.9% |
| 2004 | $25,998 | $843,800 |
| 2003 | -- | $843,800 |
| 2002 | -- | $843,800 |
| 2001 | -- | $843,800 |
Find assessor info on the county website
Monthly payment
Est. payment
Payment breakdown
Explore the cost of this home by adjusting the details. Changes won't be saved.Climate risks
Neighborhood: 08540
Nearby schools
Schools provided by the listing agent
- Elementary: Community Park
- Middle: J Witherspoon
- High: Princeton
- District: Princeton Regional Schools
Source: Bright MLS. This data may not be complete. We recommend contacting the local school district to confirm school assignments for this home.
Similar homes
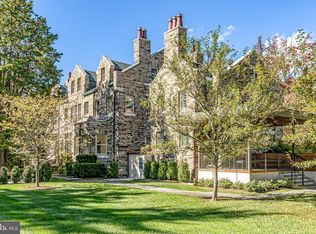
- $3,950,0006 bd7 ba6.1k sqft20 Boudinot St, Princeton, NJ 08540For Sale

 MLS ID #NJME2083760, Jud Henderson, Callaway Henderson Sotheby's Int'l-Princeton. Bright MLS
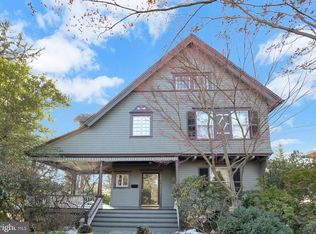
 - $4,000,0005 bd7 ba4.3k sqft44 Armour Rd, Princeton, NJ 08540For Sale
 MLS ID #NJME2074844, Maura Mills, Callaway Henderson Sotheby's Int'l-Princeton. Bright MLS
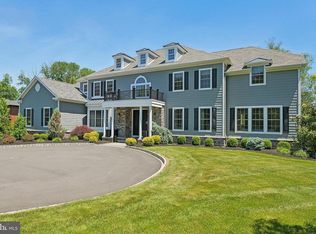
 - $3,275,0006 bd7 ba5k sqft215 Elm Rd, Princeton, NJ 08540For Sale
 MLS ID #NJME2073048, Jenn Dionne, Callaway Henderson Sotheby's Int'l-Princeton. Bright MLS
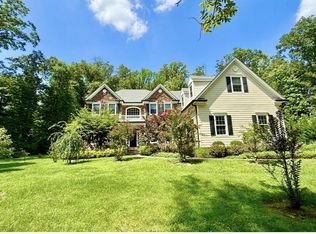
 - $2,585,0005 bd7 ba5.6k sqft28 Beech Hill Cir, Princeton, NJ 08540For Sale
 MLS ID #NJME2083516, Yuen Li “Ivy” Huang, BHHS Fox & Roach - Princeton. Bright MLS
 - $2,860,0005 bd6 ba5.7k sqft38 Pardoe Rd, Princeton, NJ 08540For SaleMLS ID #NJME2080330, Yalian Fan, Callaway Henderson Sotheby's Int'l-Princeton. Bright MLS
- $2,295,0004 bd5 ba4k sqft106 Christopher Dr, Princeton, NJ 08540For SaleMLS ID #NJME2082960, Alison Covello, BHHS Fox & Roach - Princeton. Bright MLS
- $2,950,0005 bd7 ba6k sqft176 Bayard Ln, Princeton, NJ 08540New ConstructionMLS ID #NJME2067546, Gene Stravinsky, FCB Realty, LLC. Bright MLS
- $2,950,0005 bd7 ba6k sqft188 Bayard Ln, Princeton, NJ 08540New ConstructionMLS ID #NJME2065216, Gene Stravinsky, FCB Realty, LLC. Bright MLS
- $2,550,0005 bd5 ba4.1k sqft18 Winfield Rd, Princeton, NJ 08540For SaleMLS ID #NJME2074202, Ingela Kostenbader, Queenston Realty, LLC. Bright MLS
- $2,995,0007 bd6 ba5.1k sqft2 Puritan Ct, Princeton, NJ 08540For SaleMLS ID #NJME2080994, Amanda Botwood, Compass New Jersey, LLC - Princeton. Bright MLS
- $3,325,0007 bd9 ba6.3k sqft1 Audubon Ln, Princeton, NJ 08540For SaleMLS ID #NJME2082438, Ingela Kostenbader, Queenston Realty, LLC. Bright MLS
- $2,975,0005 bd7 ba5.6k sqft120 Winant Rd, Princeton, NJ 08540For SaleMLS ID #NJME2073654, Jud Henderson, Callaway Henderson Sotheby's Int'l-Princeton. Bright MLS
- $2,389,0005 bd6 ba5.6k sqft33 Rosedale Rd, Princeton, NJ 08540For SaleMLS ID #NJME2071772, Stacy Gaines-Pibl, The Agency One Rock. Bright MLS
- $2,775,0005 bd6 ba5.2k sqft23 Derwent Dr, Princeton, NJ 08540For SaleMLS ID #NJME2076672, Kim Rizk, Callaway Henderson Sotheby's Int'l-Princeton. Bright MLS
- $2,900,0005 bd8 ba5.7k sqft99 Ridgeview Rd, Princeton, NJ 08540For SaleMLS ID #NJME2075722, Alana Lutkowski, Callaway Henderson Sotheby's Int'l-Princeton. Bright MLS
- $2,499,9005 bd5 ba5.1k sqft51 Grasmere Way, Princeton, NJ 08540For SaleMLS ID #NJME2077324, Lynn Ziqi Li, Coldwell Banker Residential Brokerage - Princeton. Bright MLS
- $2,995,0006 bd6 ba6.5k sqft438 Wendover Dr, Princeton, NJ 08540For SaleMLS ID #NJME2080640, Alana Lutkowski, Callaway Henderson Sotheby's Int'l-Princeton. Bright MLS
- $2,549,0005 bd5 ba5.4k sqft1267 Stuart Rd, Princeton, NJ 08540For SaleMLS ID #NJME2077970, Mary Grosso, Queenston Realty, LLC. Bright MLS
- $2,158,0004 bd5 ba3.9k sqft497 Christopher Dr, Princeton, NJ 08540For SaleMLS ID #NJME2072786, Rena Yang, Callaway Henderson Sotheby's Int'l-Princeton. Bright MLS
